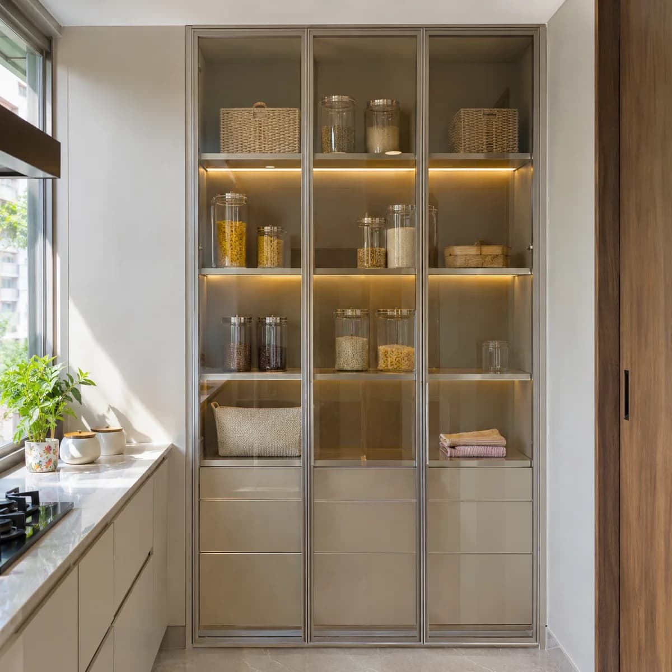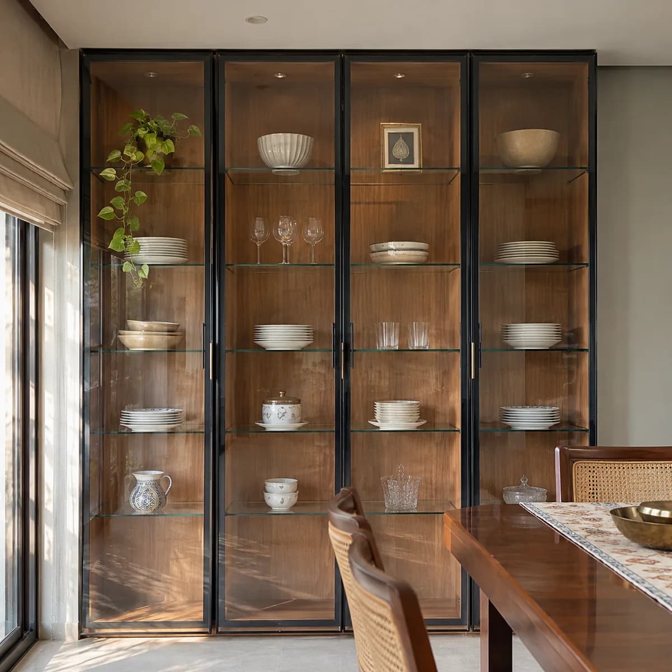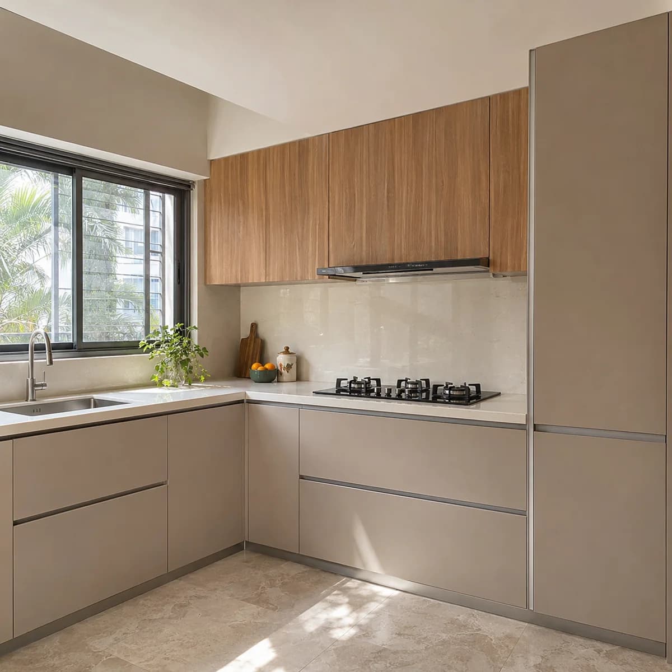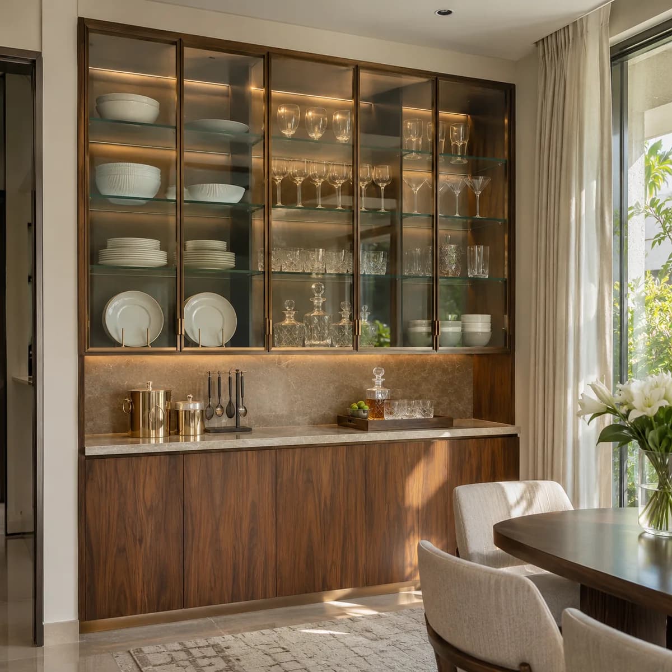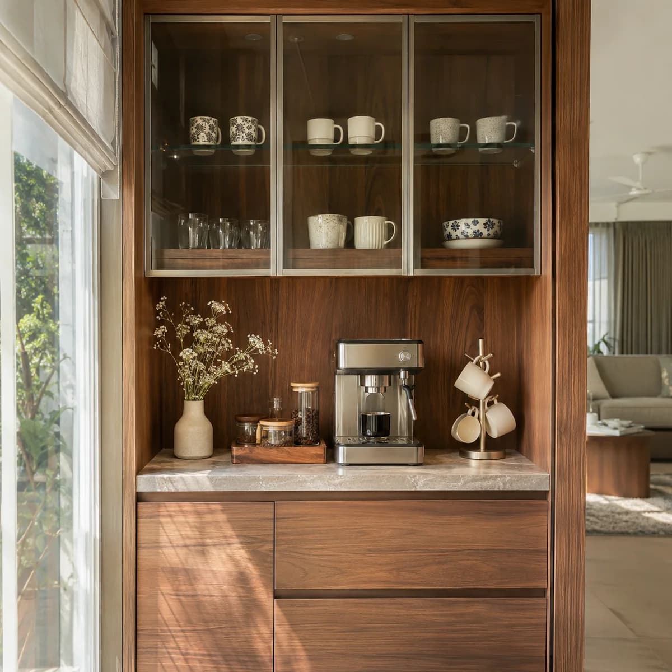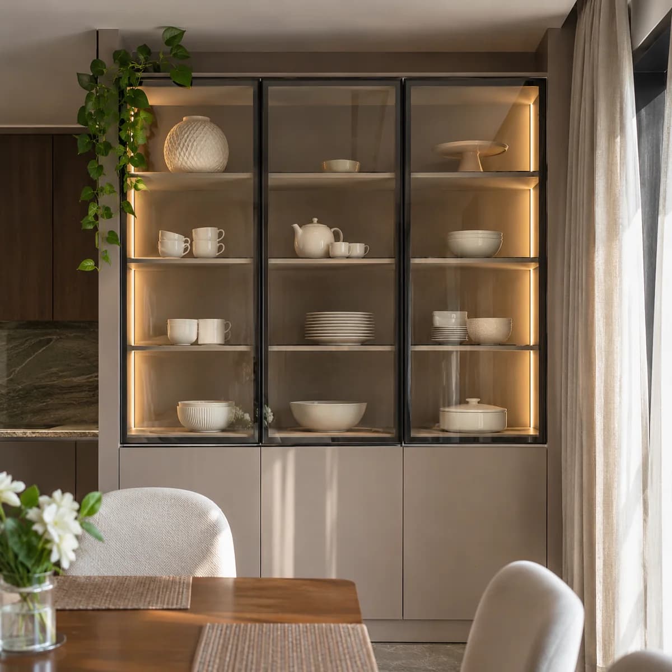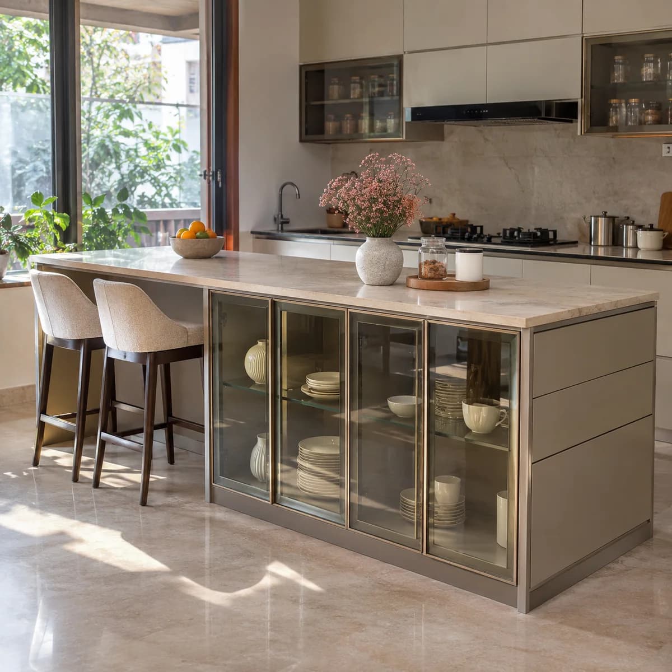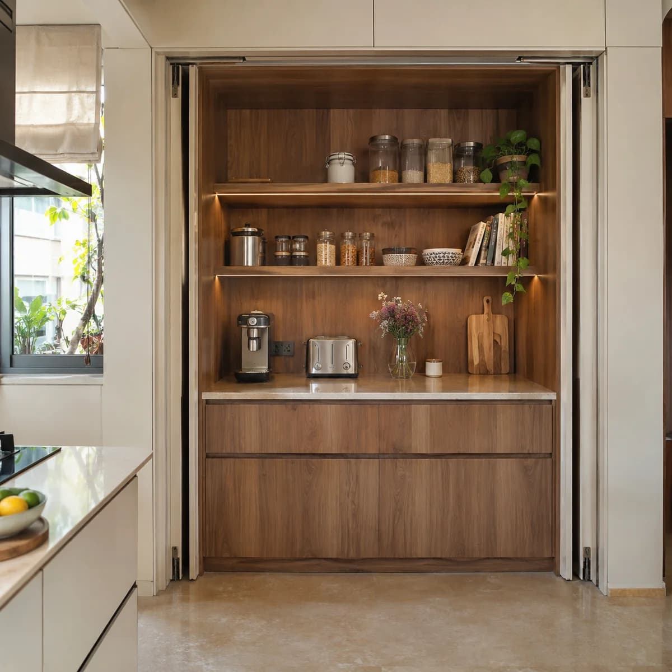
A villa kitchen in Devanahalli is large, open to the dining room and drawn with an island on the plan, whether the house is lived in daily or at weekends. The island has to be planned before the floor goes down. Luxy builds glass and aluminium kitchens for these villas, and our team comes out from the city at the right points in the build.
Island kitchens for weekend and family villas
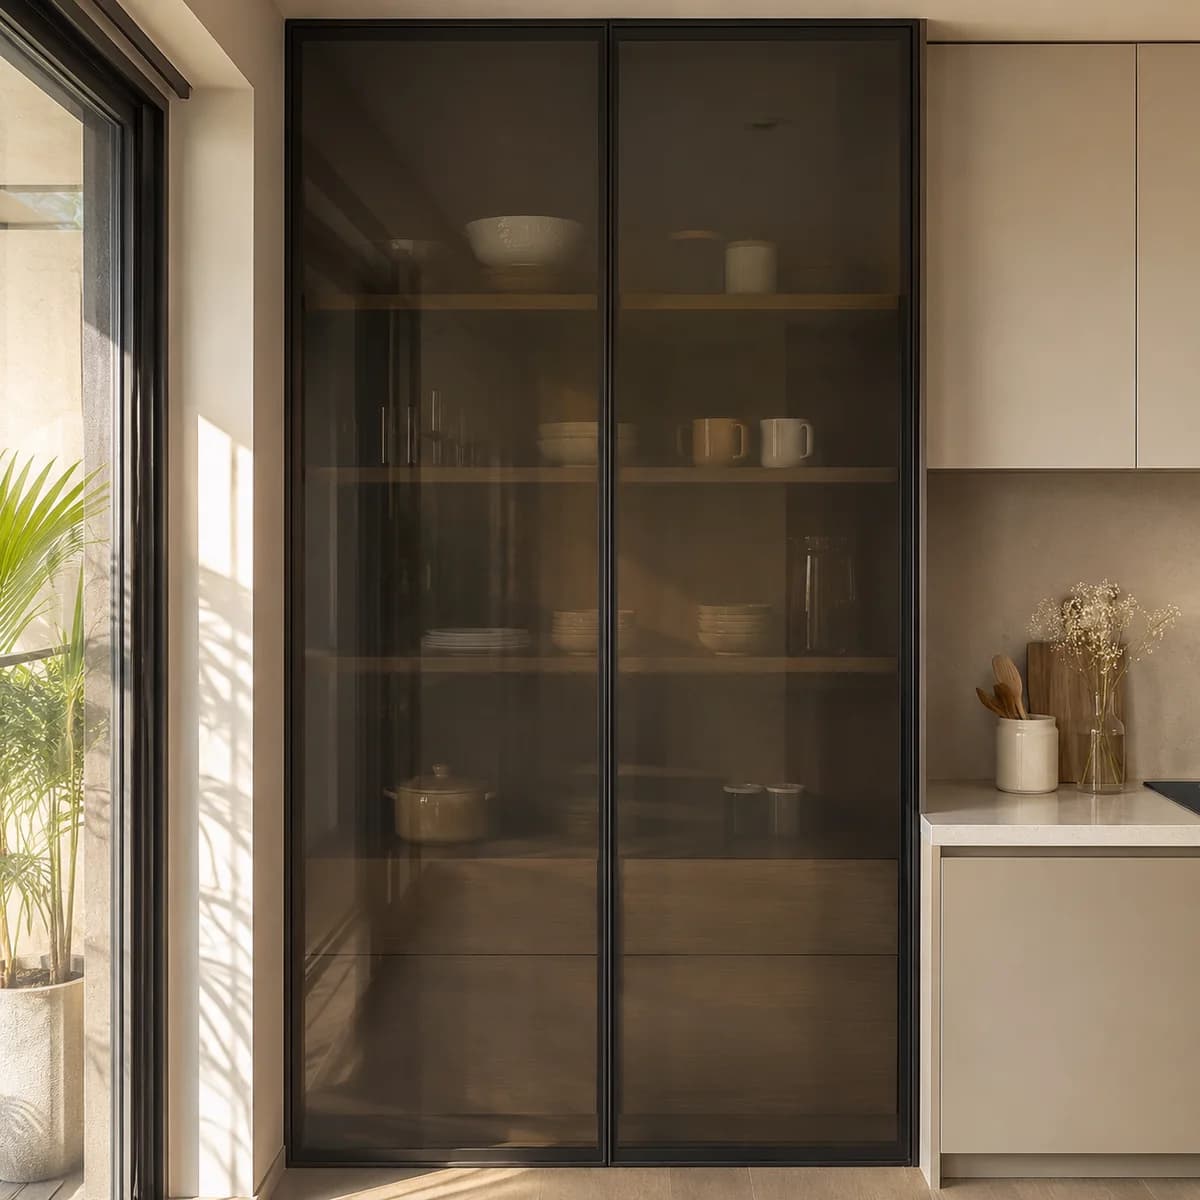
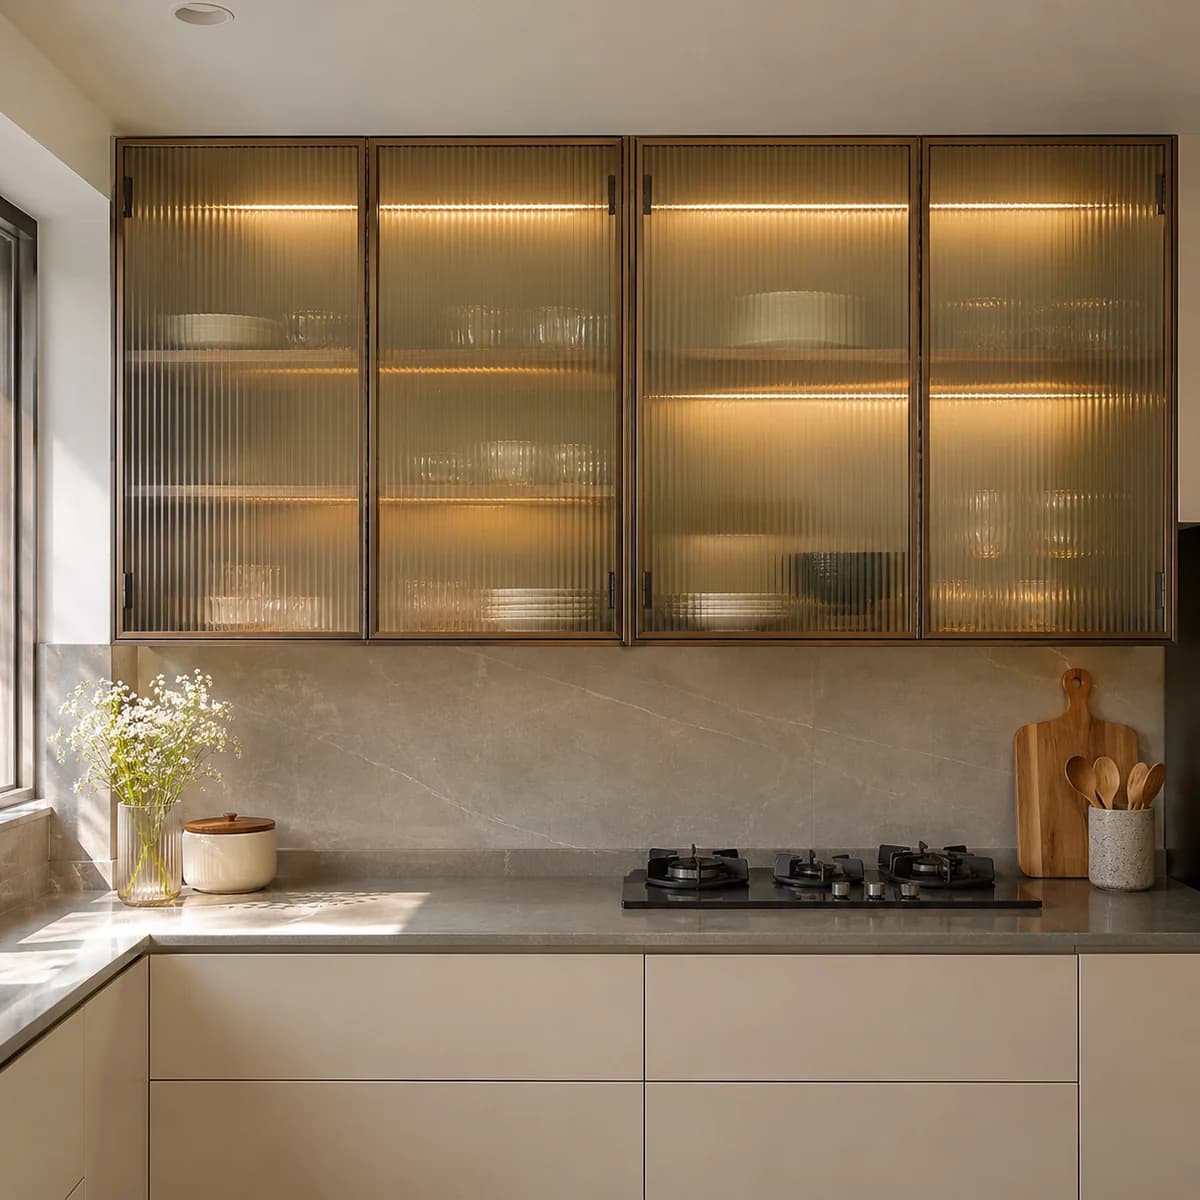
The island is the centre of a villa kitchen here. Its glass display side faces the dining room, lit inside, and the working side holds drawers and the breakfast stools under a stone top. A tall glass pantry takes one wall, and fluted glass uppers with warm light run either side of the hob section, which stays as board or as the chimney.
A villa used at weekends wants a pantry planned for stocking up on arrival and a kitchen that is easy to leave clean: glass fronts that wipe, closed doors against dust. A villa lived in daily wants the family kitchen's storage. We ask which before we draw.
Planning the services before the floor goes down
If the island is to carry a hob or a sink, the gas, water and power run under the floor to it, and once the flooring is laid that is settled for good. We ask for the kitchen plan as early as the family can share it and agree the island's position with the builder's plumber and electrician.
The kitchen itself is measured after the flooring and the painting, when the room is at its final size, and fitted after the dusty trades have finished. With the villa a drive from the workshop, the visits are planned to those points in the build, and the units are wrapped until the house is cleaned.