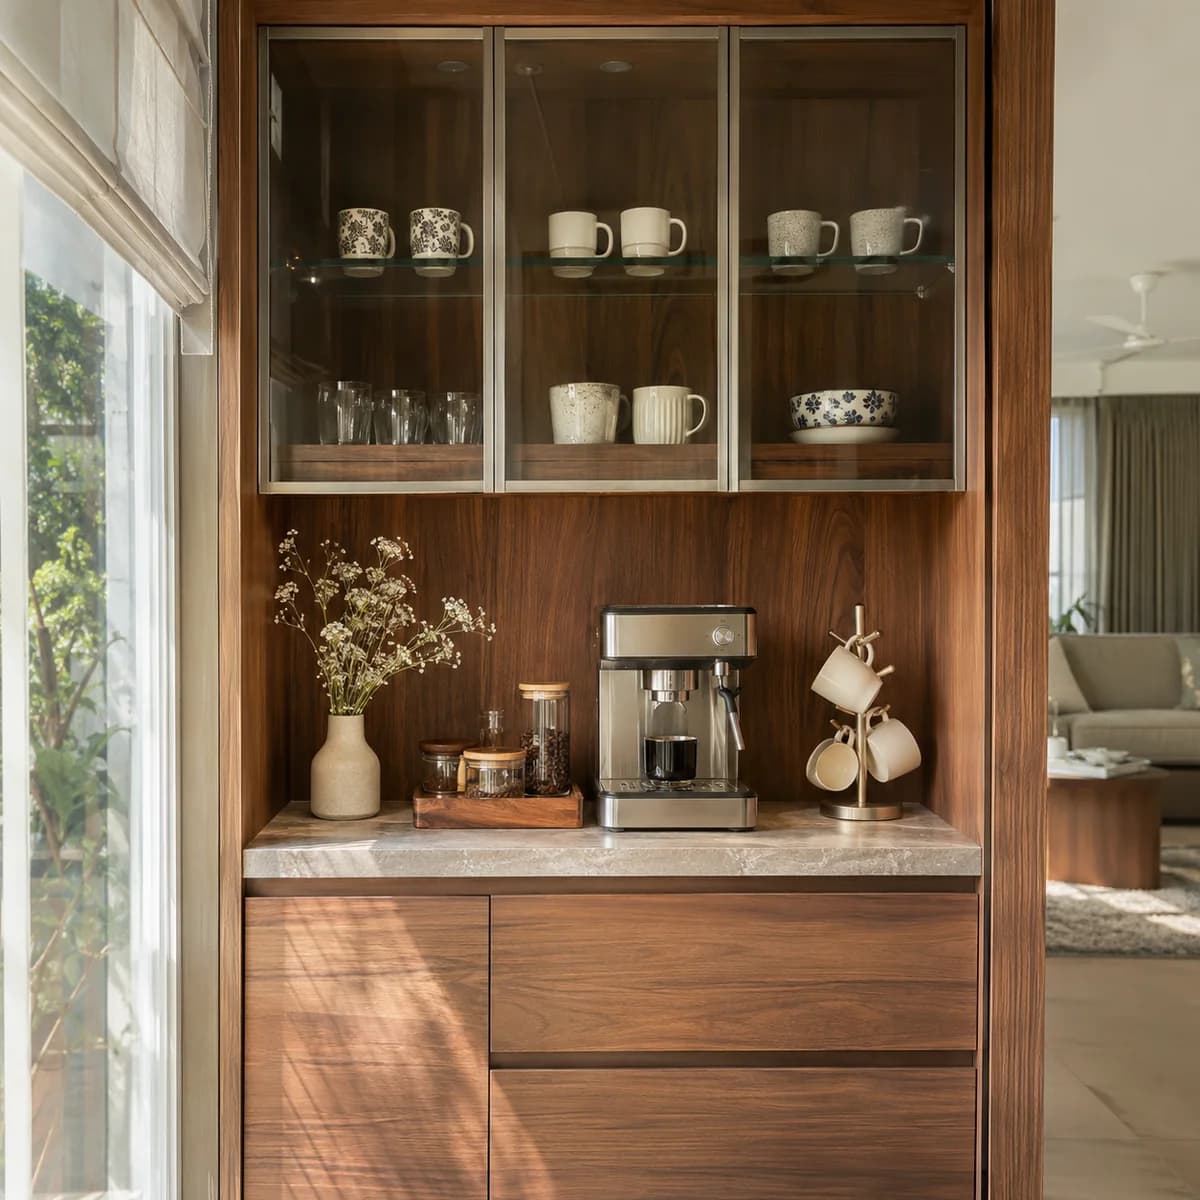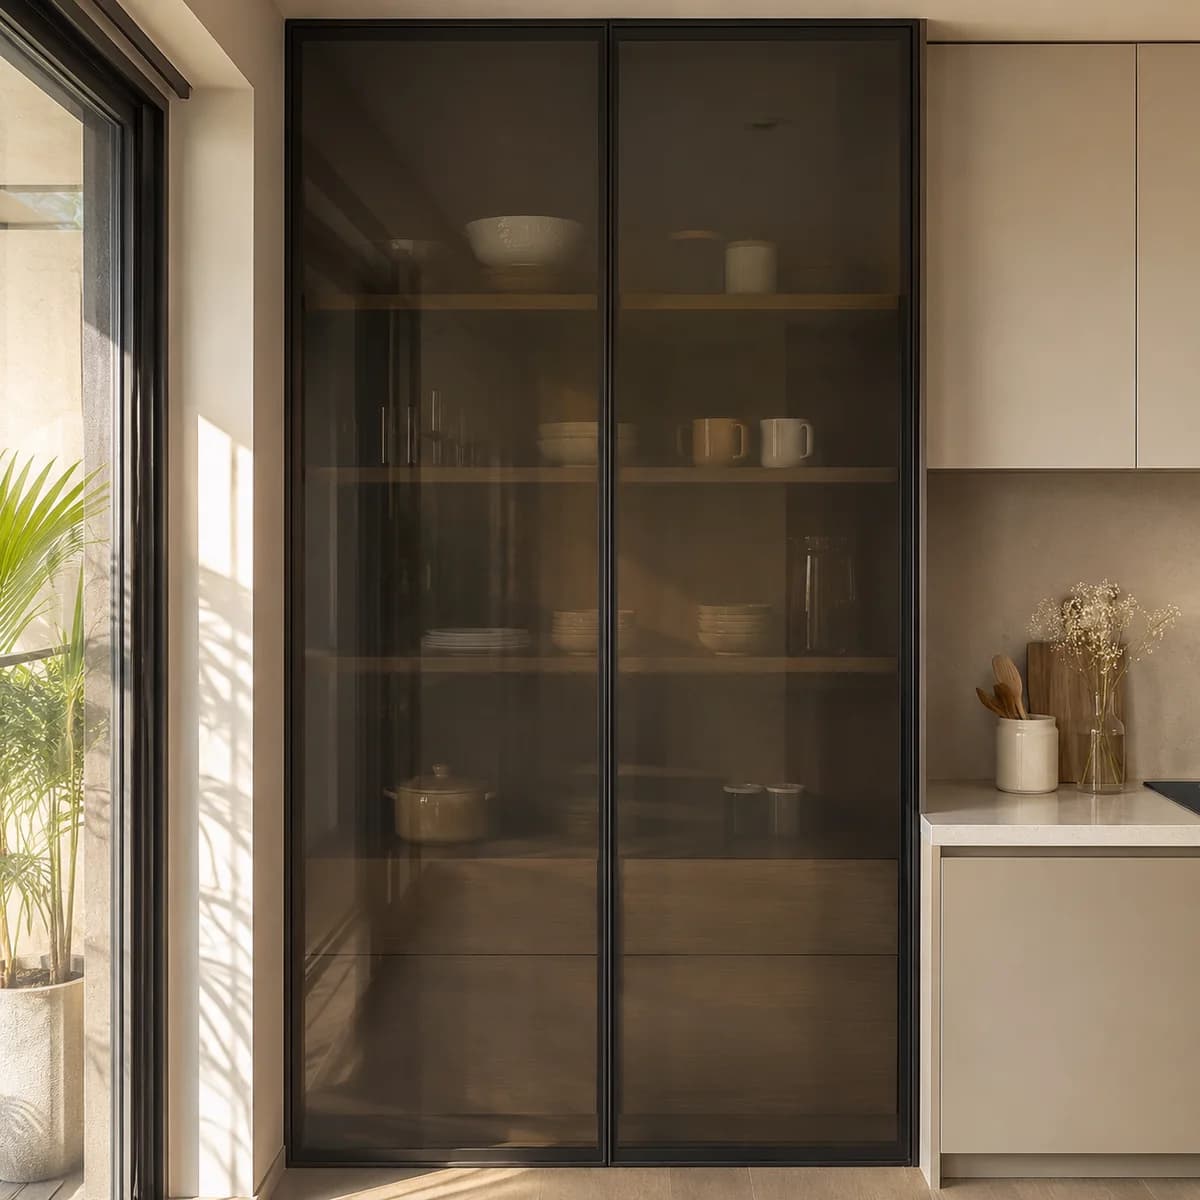
A villa kitchen in one of Yelahanka's gated communities is large and open to the dining room, with room for an island and a pantry wall. A layout house in New Town or Attur Layout being rebuilt gets a new kitchen planned fresh. Luxy builds glass and aluminium kitchens for both, and in both the services are planned before the floor goes down.
Villa kitchens with islands and pantries in Yelahanka
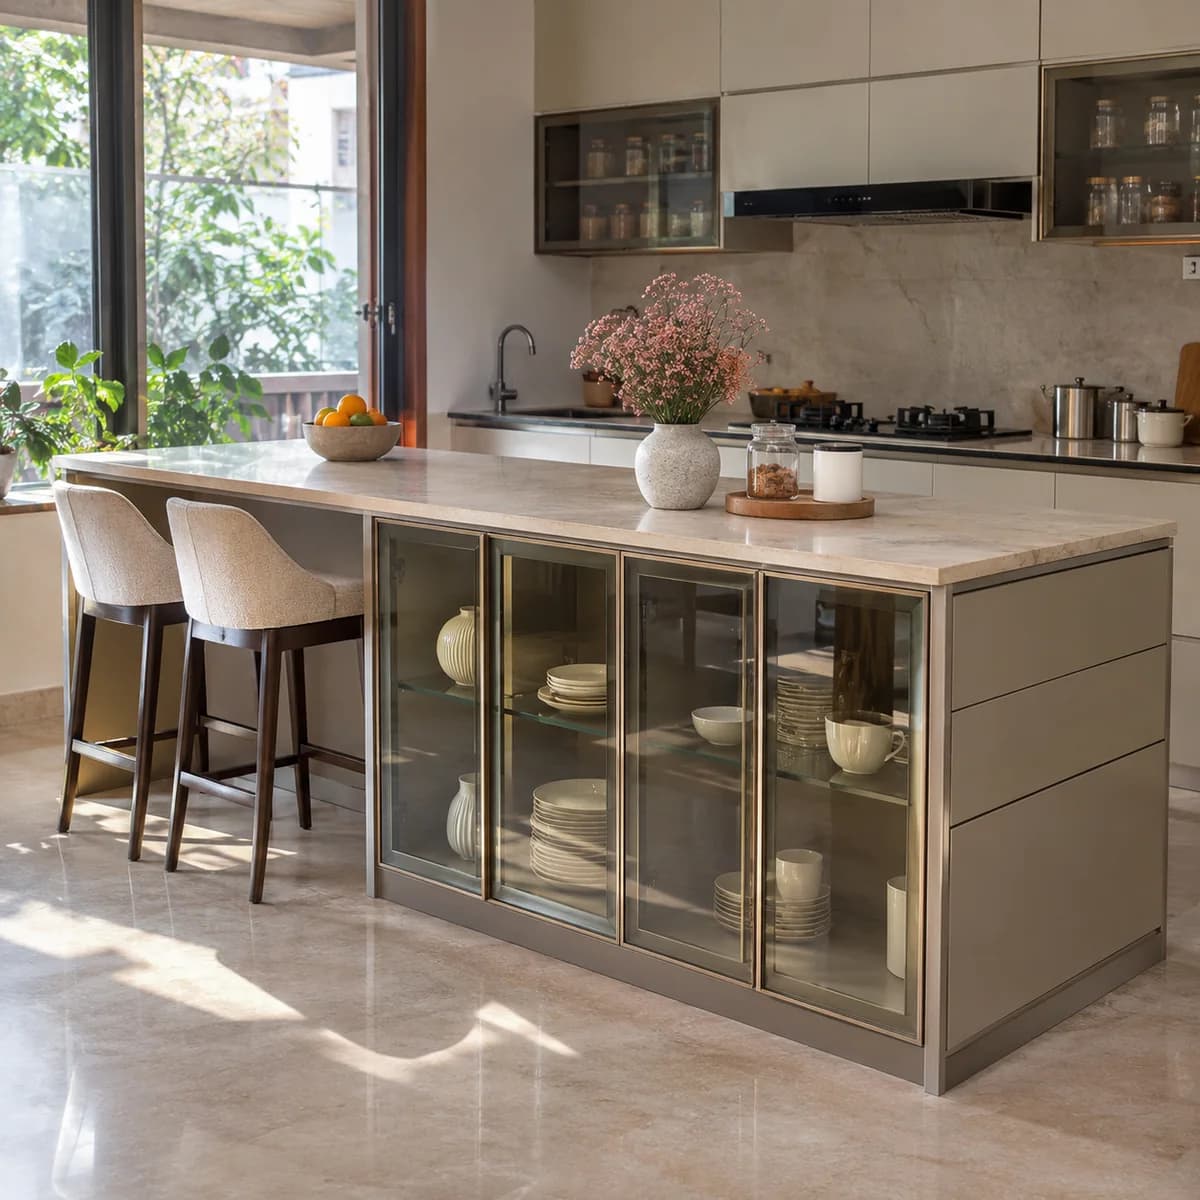
The island is the centre of a villa kitchen here. If it carries a hob or a sink, the gas, water and power run under the floor to it, and that is decided before the flooring is laid, so we ask for the plan early. The island's glass display side faces the dining room and the working side holds drawers and the breakfast stools, under a stone top.
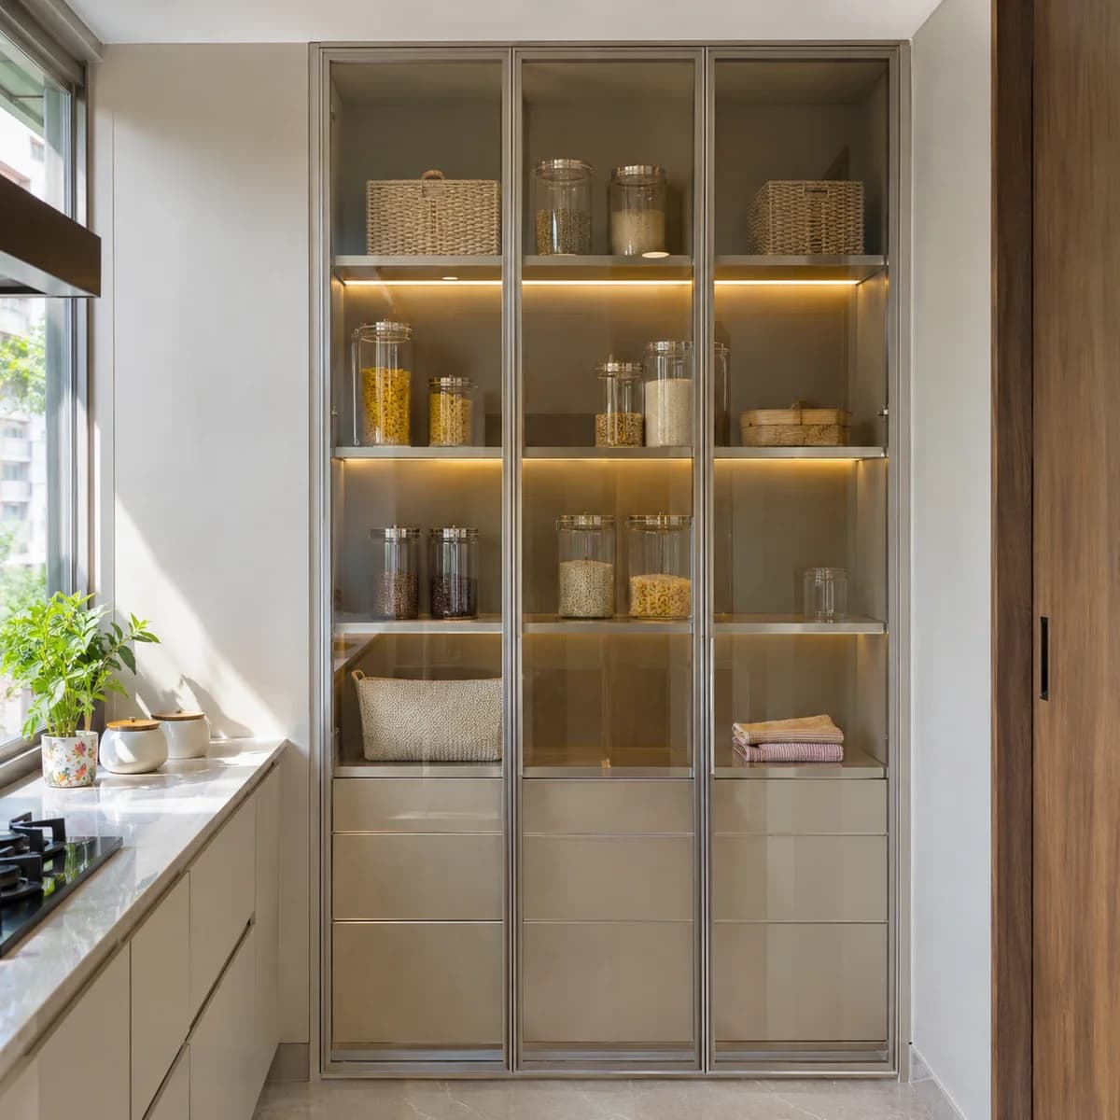
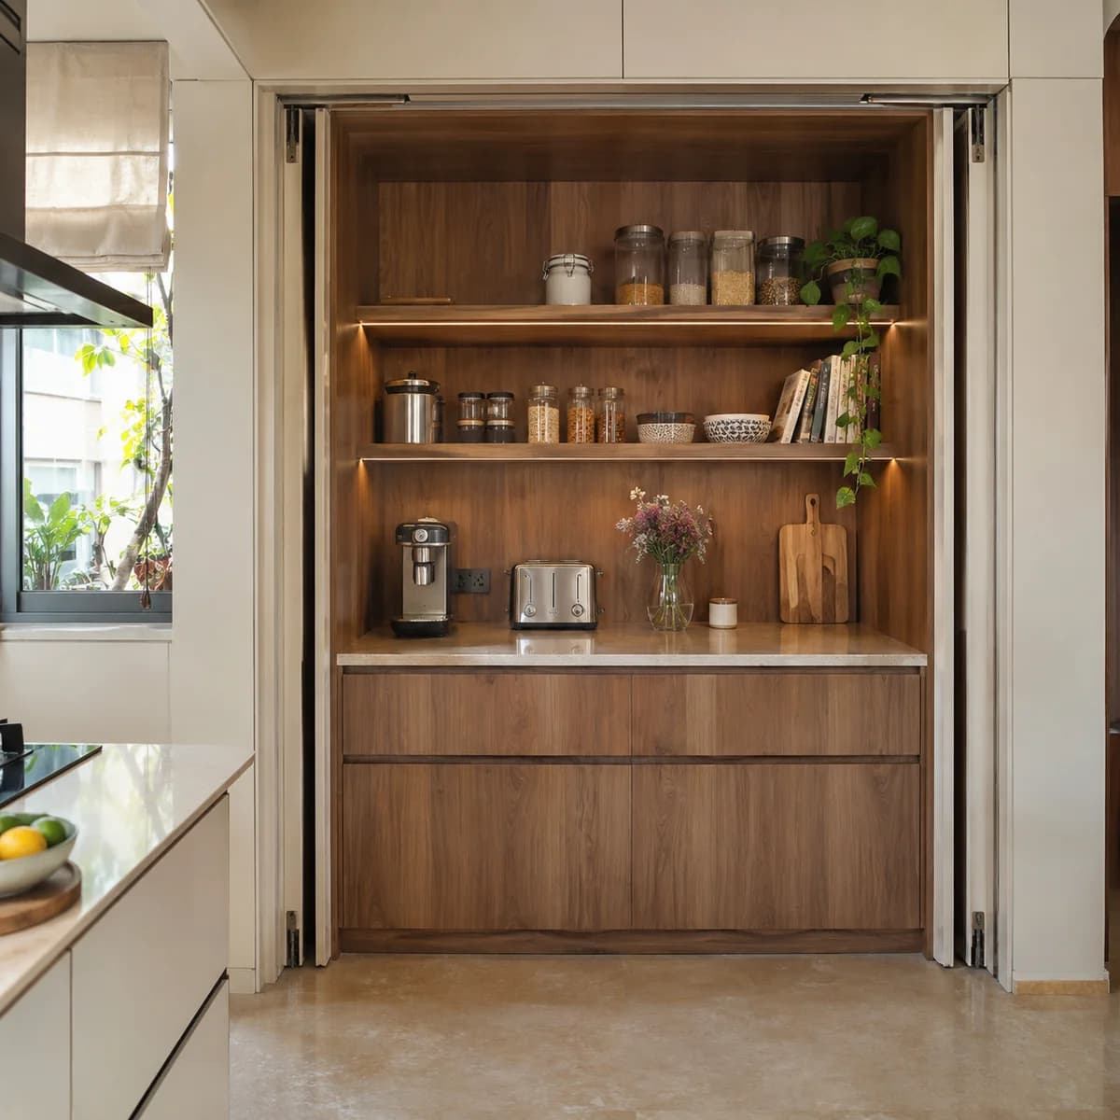
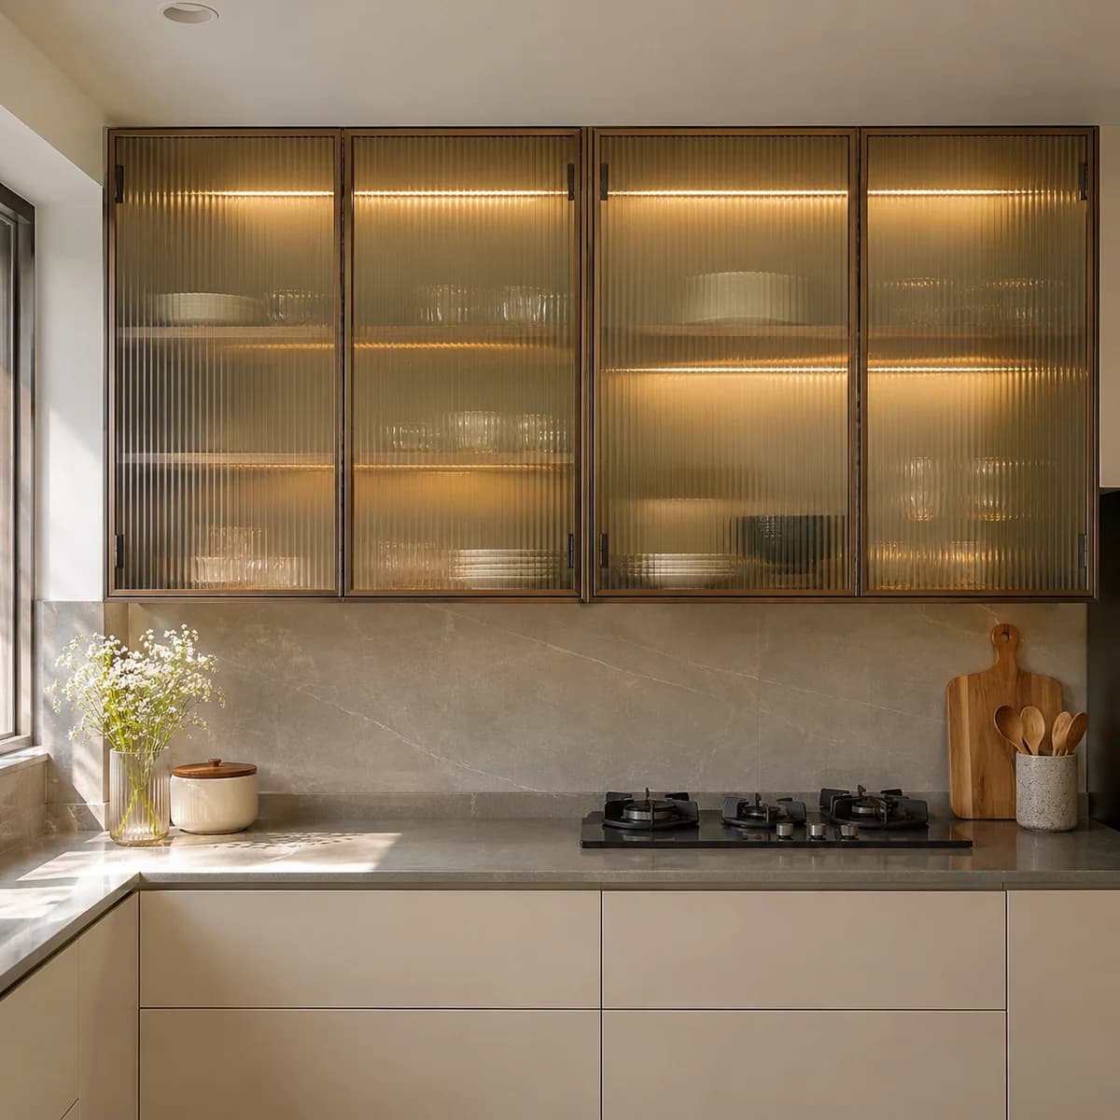
A tall glass pantry takes one wall, with shelves set to what the family keeps, baskets low down and lit shelves above. Fluted glass uppers with warm light run either side of the hob section, which stays as board or as the chimney.
Rebuilding a layout house kitchen in New Town
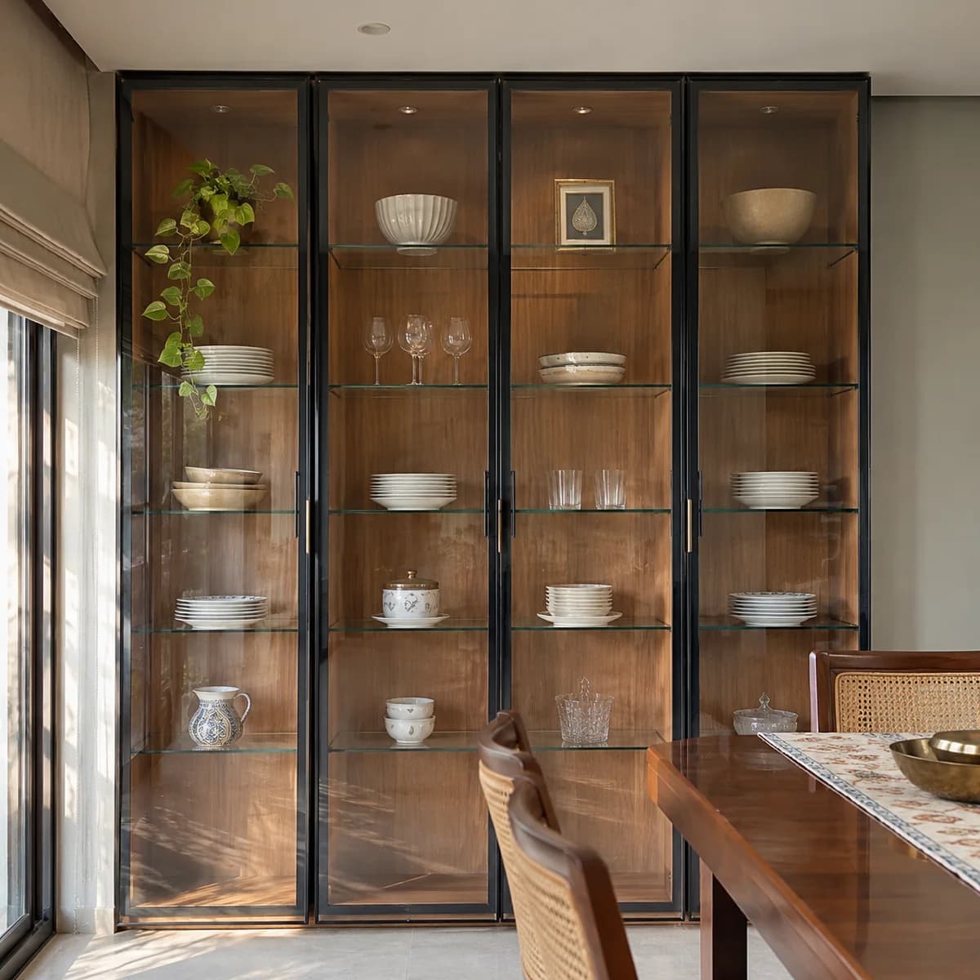
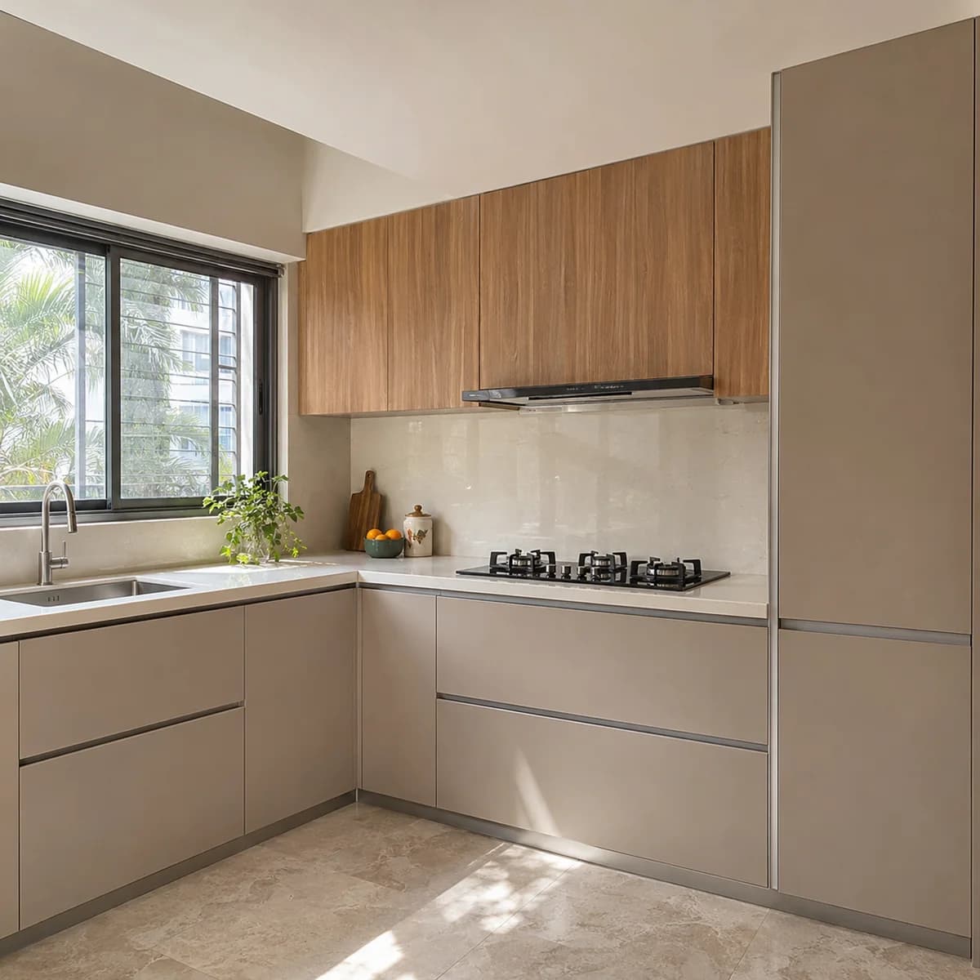
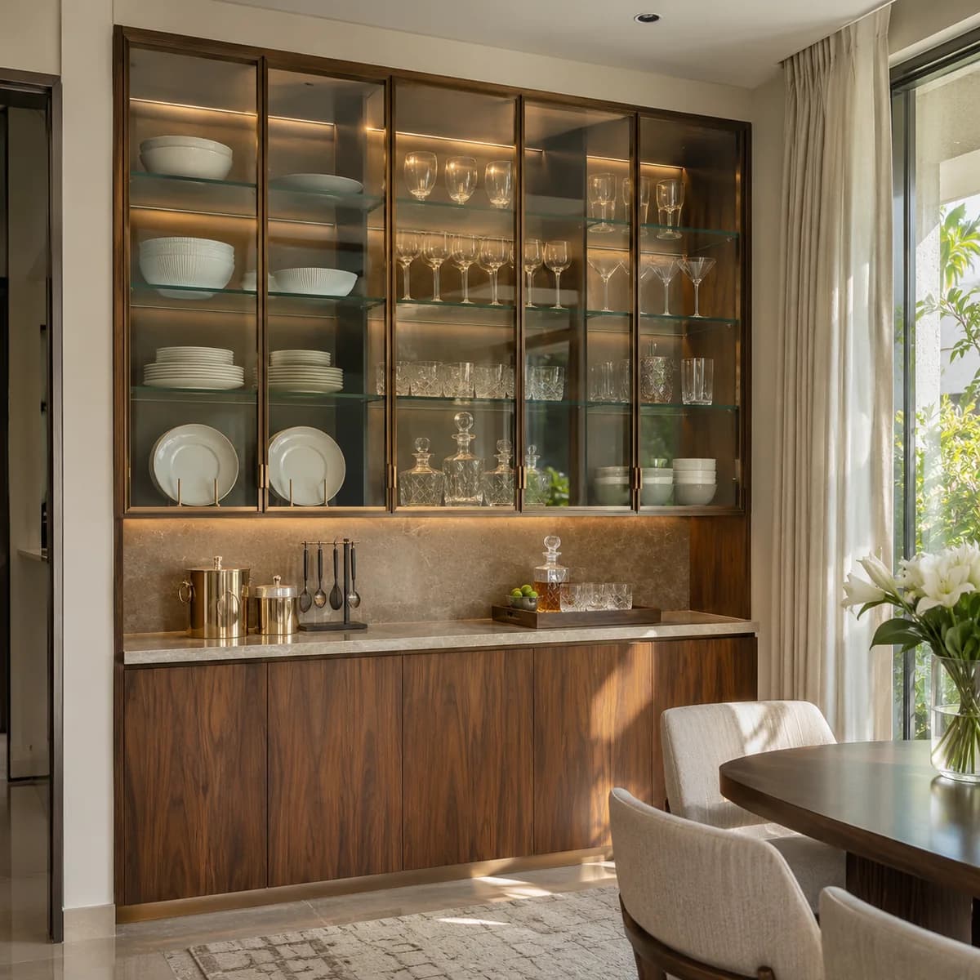
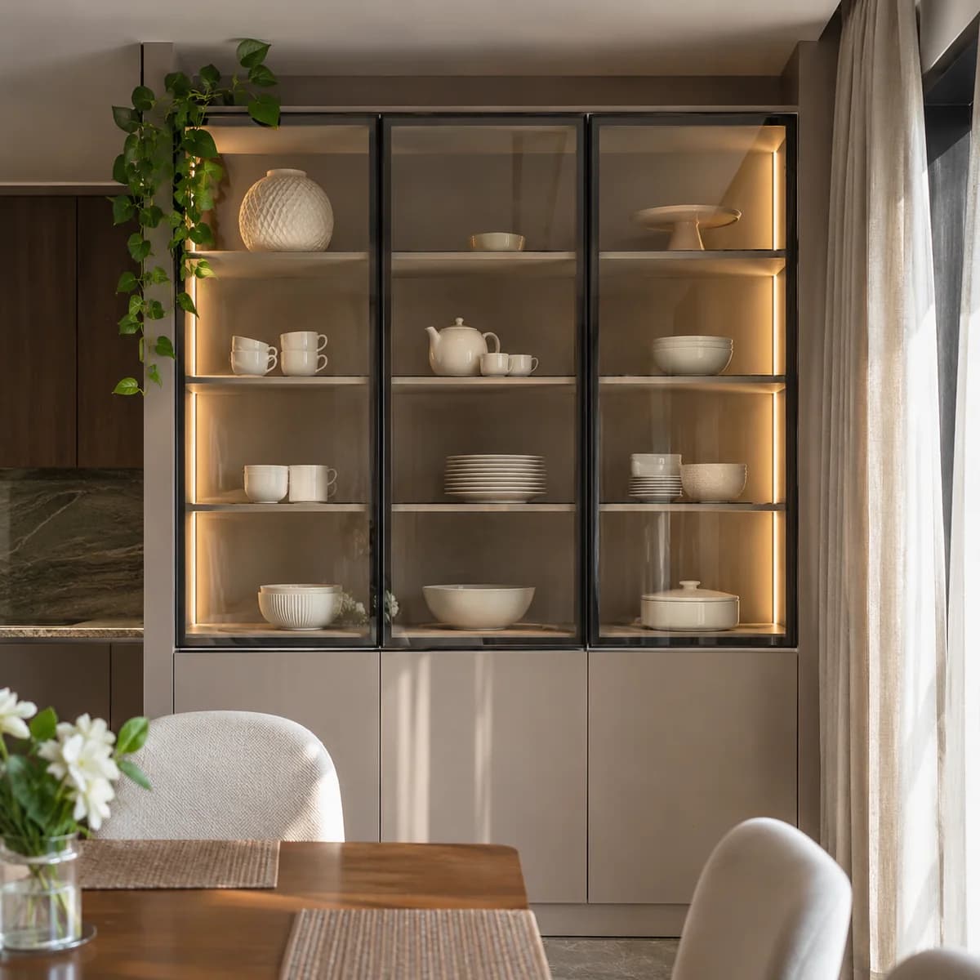
When a layout house is rebuilt, the kitchen usually opens to the dining room and the civil work fixes where the sink, the hob and the chimney go. We plan the glass and aluminium kitchen after that: fluted glass uppers, matte handleless fronts below, a tall unit at the end and a crockery unit on the dining side, all run to the high ceiling with a loft above.
Dust from the roads is heavy during a build, so the glass goes in last and the units are wrapped until the house is cleaned. We measure after the flooring and the painting, when the kitchen is at its final size.