In this guide
- Balcony railing height in India: the usual range
- Balcony railing height in feet, inches and mm
- Balcony railing height from the floor: where the tape starts
- Balcony railing height code and standard: who decides
- The railing gap rule: openings a child cannot pass or climb
- Why high floors and terraces often get a taller railing
- Staircase railing height: the handrail and the open side
- Glass railing height for a balcony and for stairs
- Balcony railing height extension: raising a railing that is too low
- How to measure balcony and staircase railing height yourself
- What we do about railing height, and what we leave to others
Key takeaways
- A balcony railing is usually 1000 to 1200 mm high. That is about 3 ft 3 in to 3 ft 11 in above the floor.
- A stair handrail is usually 900 to 1000 mm high. It is measured straight up from the front edge of the step.
- Height starts at the finished floor. Tiles or decking laid later make a railing lower than it was built.
- Gaps matter as much as height. Common practice keeps every opening under about 100 mm, or 4 inches.
- Your local bylaw and your society set the real figure. Confirm it before you build, raise or replace a railing.
Balcony railing height in India: the usual range
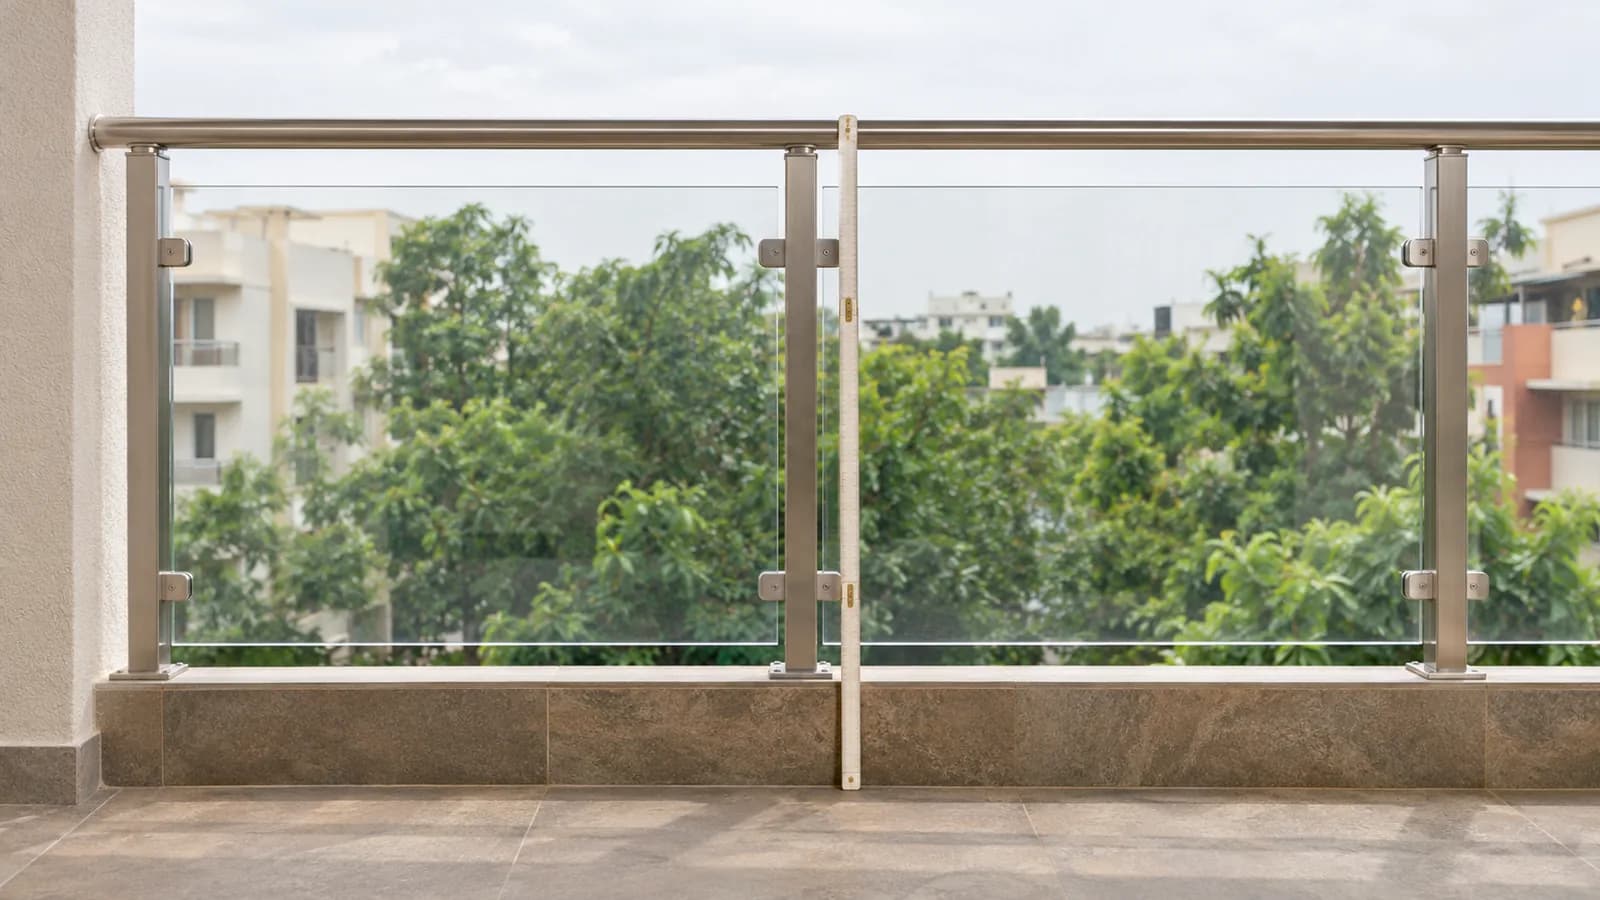
People want one number for this. There is a range instead, and a rule about who sets it. In India a balcony railing is usually built between 1000 mm and 1200 mm high. That is about 3 ft 3 in to 3 ft 11 in, measured from the finished floor. The National Building Code is generally understood to ask for at least about one metre. Many city bylaws and high-rise projects use 1100 or 1200 mm.
A stair handrail is a little lower. It is usually 900 to 1000 mm above the front edge of each step. That is about 2 ft 11 in to 3 ft 3 in. The table below puts both in one place.
| Where | Usual height in mm | In feet and inches | Measured from |
|---|---|---|---|
| Balcony railing or parapet in a flat | 1000 to 1200 mm | About 3 ft 3 in to 3 ft 11 in | The finished balcony floor |
| Balcony on a high floor | Often 1100 to 1200 mm | About 3 ft 7 in to 3 ft 11 in | The finished balcony floor |
| Terrace parapet | Often 1000 to 1200 mm | About 3 ft 3 in to 3 ft 11 in | The finished terrace surface |
| Stair handrail on the sloping flight | 900 to 1000 mm | About 2 ft 11 in to 3 ft 3 in | The front edge of each step |
| Railing on a stair landing with a drop | Usually 1000 mm or more | About 3 ft 3 in or more | The finished landing floor |
Balcony railing height in feet, inches and mm
Building drawings in India use millimetres. Fabricators often speak in feet and inches. This table moves between them. One inch is 25.4 mm, and one foot is 304.8 mm.
| Millimetres | Metres | Feet and inches | Inches | Feet as a decimal |
|---|---|---|---|---|
| 900 mm | 0.90 m | About 2 ft 11 in | 35.4 in | 2.95 ft |
| 1000 mm | 1.00 m | About 3 ft 3 in | 39.4 in | 3.28 ft |
| 1050 mm | 1.05 m | About 3 ft 5 in | 41.3 in | 3.44 ft |
| 1100 mm | 1.10 m | About 3 ft 7 in | 43.3 in | 3.61 ft |
| 1200 mm | 1.20 m | About 3 ft 11 in | 47.2 in | 3.94 ft |
Round numbers in feet can mislead. A railing described as 3 feet is only about 915 mm, or 36 inches. That is below the usual balcony range. A railing of 3.5 feet is about 1065 mm, and one of 4 feet is about 1220 mm. So ask for the height in millimetres on the quotation. It leaves less room for a mistake.
Balcony railing height from the floor: where the tape starts
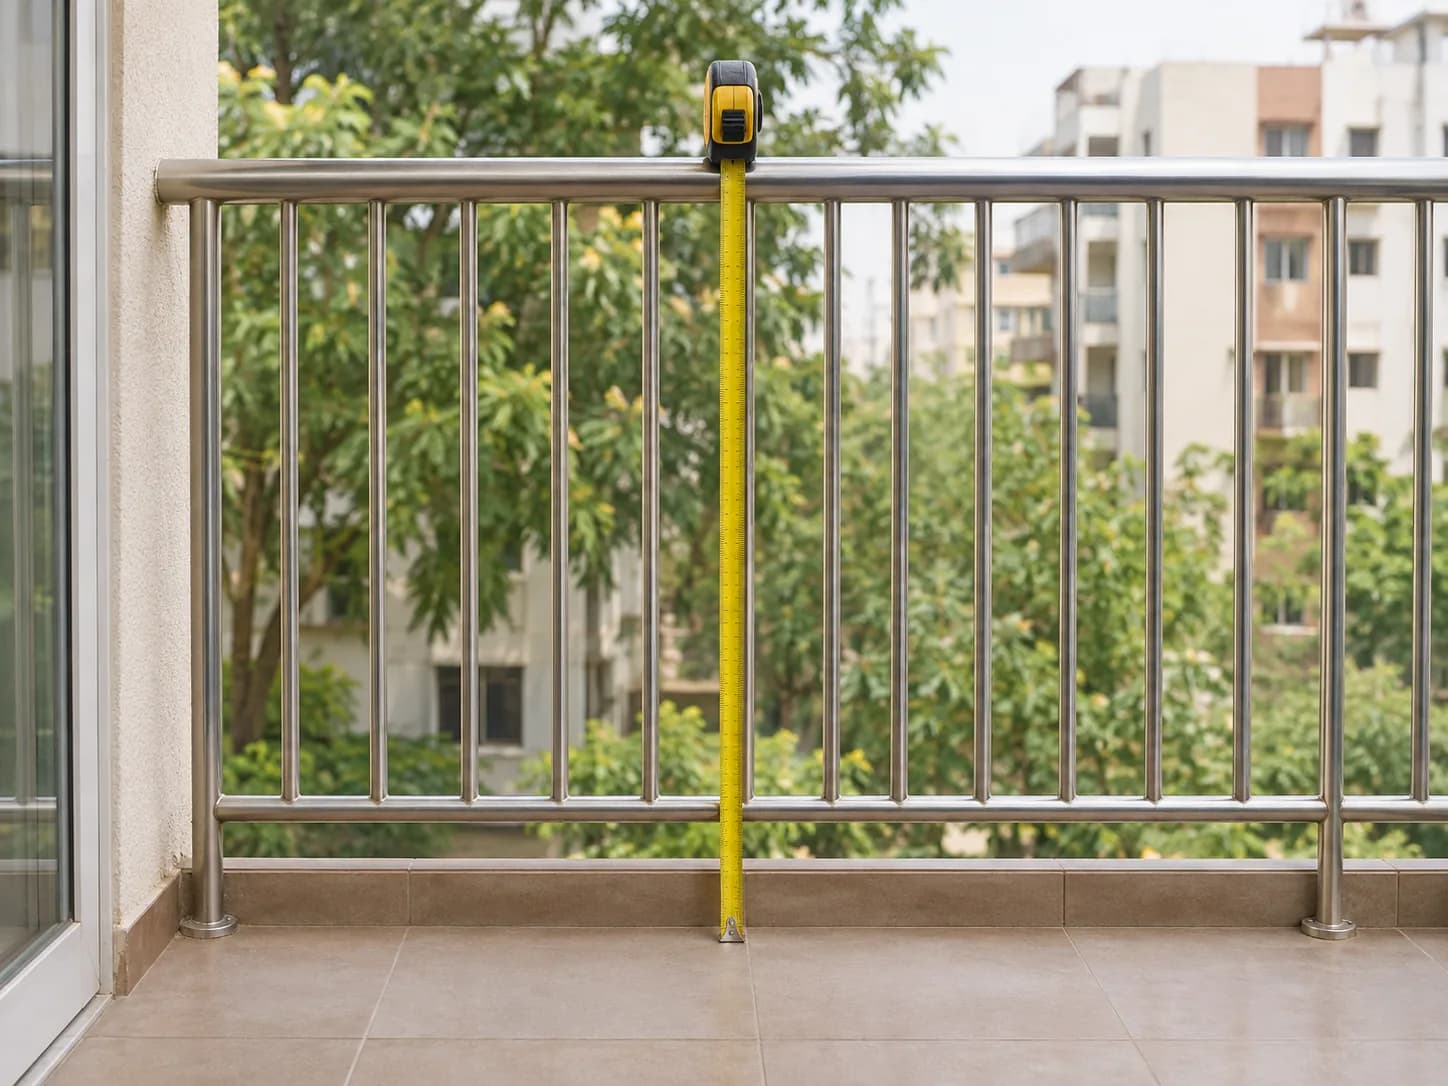
The height is measured straight up. It starts at the finished floor, which is the surface your feet stand on today. It ends at the top of the top rail, or at the top edge of the glass.
This matters because floors change after a building is finished. Owners lay new tiles over old ones, or add wooden decking or artificial grass. Each layer lifts the floor and takes height away from the railing.
Here is an example. A railing is built at 1050 mm, about 3 ft 5 in. The owner adds decking 75 mm thick, about 3 inches. The railing now stands 975 mm above the deck, about 3 ft 2 in. It has dropped below one metre, and nobody touched it.
- A low wall with a railing on top. The height is the whole barrier, from the floor to the top rail.
- A kerb or step at the edge. If a person can stand on it, the height above the kerb matters too. Ask your architect how your bylaw treats it.
- A wide flat ledge. A parapet top that a child can stand on works as a step. Many designers want more height above it.
- A sloping floor. Balcony floors slope towards the drain. Measure where the floor is highest, because the railing is lowest there.
- Built-in seats and planters. A fixed seat or planter box beside the railing reduces the real height. Plan them away from the edge.
Balcony railing height code and standard: who decides
People who search for the balcony railing height code expect one national rule. In practice three layers apply to your building. The strictest one is the one to follow.
- The National Building Code. It is the model code for India. It is generally read as asking for a balcony parapet or handrail of at least about 1000 mm.
- The local building bylaw. Each state or city adopts its own rules. Some ask for more than the model code, mainly for tall buildings. Your building plan was approved under this rule.
- The builder and the housing society. Many projects fix one height and one design for every balcony. A society can refuse a change to the outside of the building.
So the honest answer on a standard is this. About one metre is the minimum that people generally quote. 1100 to 1200 mm is common in newer towers. We cannot tell you the legal figure for your address from here. Your architect, your society office or the local authority can. Ask them before you order anything.
Many older buildings have railings lower than what is built today. If yours is one of them, the section below on raising a railing is written for you.
The railing gap rule: openings a child cannot pass or climb
A tall railing with wide openings does not protect a small child. So every opening is checked along with the height. A common practice is to keep every gap in a railing under about 100 mm, which is about 4 inches. The aim is that a small child's head cannot pass through. This is practice, not a legal figure from us. Your bylaw or your society may set its own limit.
| The gap | Where it is | What to check |
|---|---|---|
| Between upright bars | Along the whole railing | The widest space between any two bars |
| Under the bottom rail or the glass | Between the floor and the lowest part of the railing | That a child cannot slide under it |
| Between glass panels | At each joint | Usually a narrow joint, far too small for a hand |
| At the ends | Between the railing and the wall or column | The same limit as between bars |
| On a staircase | The triangle between each step and the bottom rail | Often the largest opening on a stair |
The second half of the rule is about climbing. Bars that run sideways give a foot somewhere to rest. So do wire ropes and decorative patterns. A child treats them as steps. Upright bars or a plain glass panel offer no step. If your railing has sideways bars, a clear panel fixed on the inside is one common answer. Ask a fabricator or a glass fitter what suits your railing.
This guide is about measurements. For grills, nets, door locks and daily habits, read our guide to balcony safety for kids.
Why high floors and terraces often get a taller railing
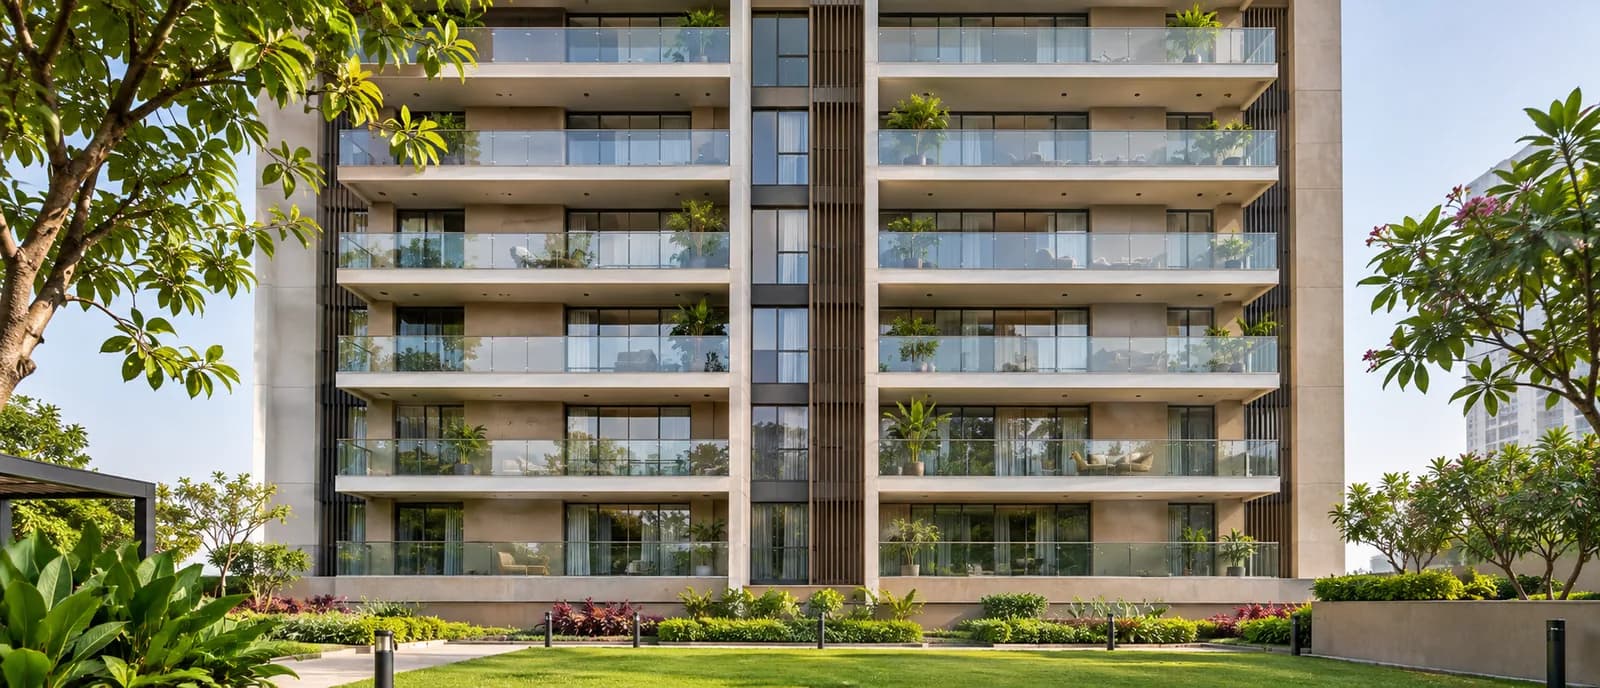
Many towers build their balcony railings at 1100 or 1200 mm, not 1000 mm. That is about 3 ft 7 in to 3 ft 11 in. There are several reasons, and none of them is decoration.
- Local rules for tall buildings. Some bylaws ask for more height once a building passes a certain number of floors.
- How it feels. A railing at chest height feels more secure on the twentieth floor than one at the waist. People then use the balcony more.
- Wind. Wind is stronger high up. A taller barrier gives a little more shelter to people and to things on the balcony.
- Furniture. Chairs and stools lift a person's weight higher. Extra height gives some margin, but furniture at the edge is never safe.
- Crowds on a terrace. A shared terrace holds parties and festivals. Many people stand at the parapet together, and some lean on it.
Terraces have one more problem. A terrace floor is often relaid to stop leaks. New waterproofing, a bed of cement and new tiles can add 50 to 100 mm. That is about 2 to 4 inches. The parapet stays where it was, so it becomes lower. Measure a terrace parapet again after any waterproofing work. Check it too after you add a deck, a lawn or a raised seating area.
Staircase railing height: the handrail and the open side
The railing on a stair does two jobs. The handrail gives your hand something to hold. The part below it closes the open side, so nobody falls off the edge.
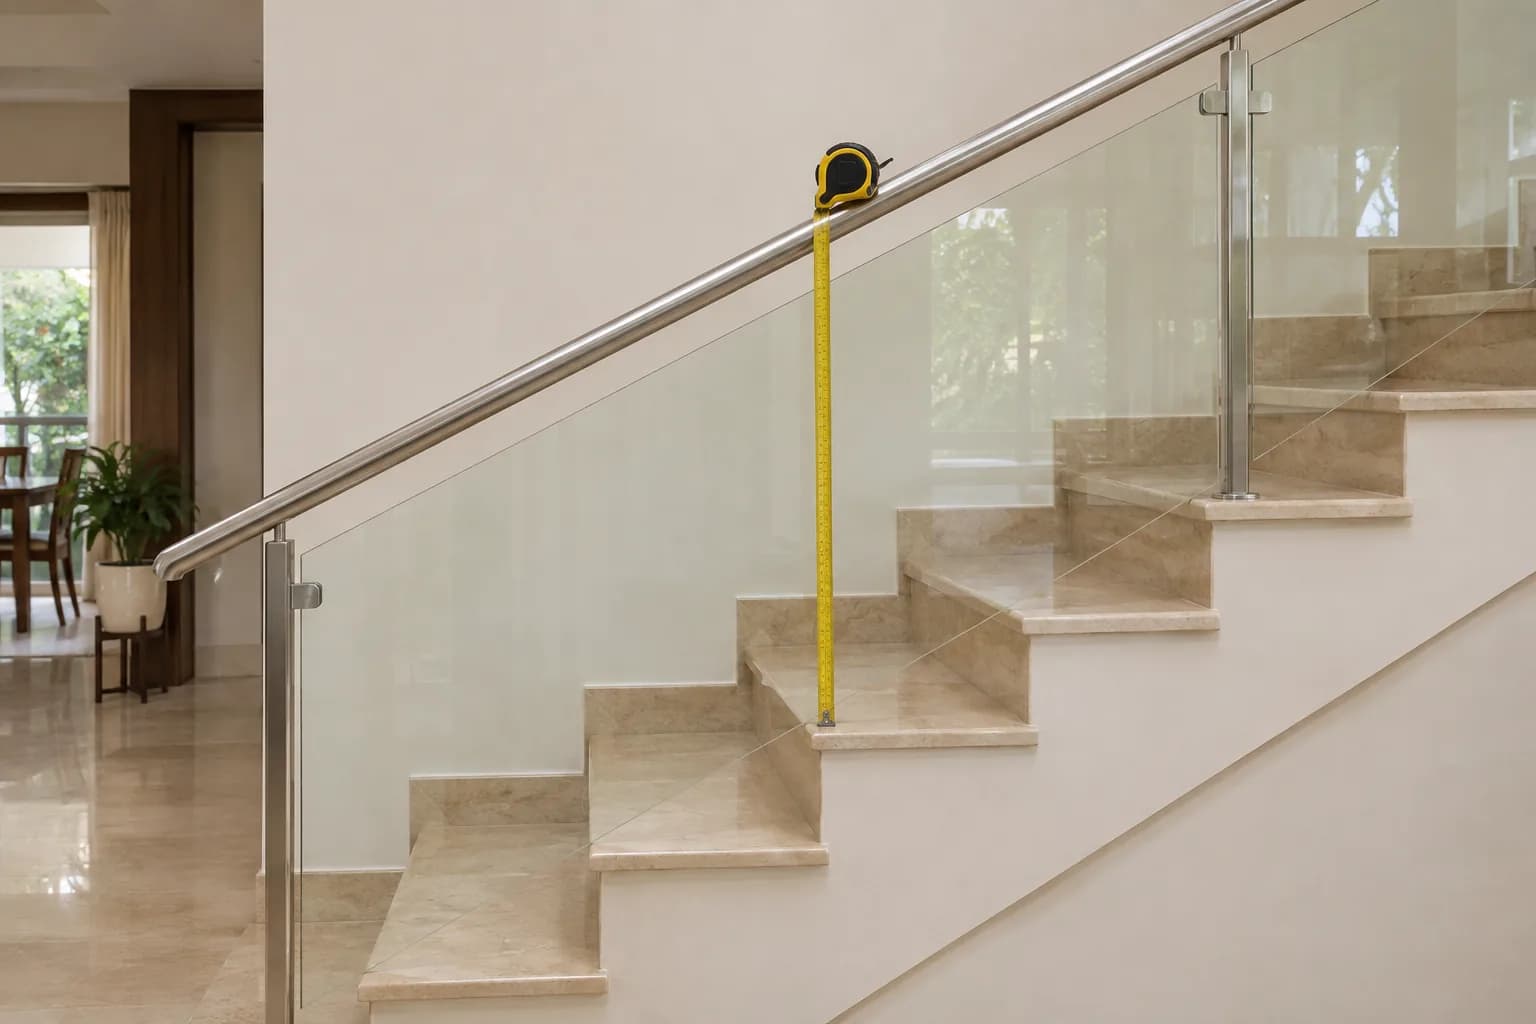
A staircase handrail in India is usually 900 to 1000 mm high, about 2 ft 11 in to 3 ft 3 in. It is measured straight up from the front edge of the step to the top of the handrail. That front edge is called the nosing. The National Building Code is commonly read as asking for about 1000 mm. Many homes are built nearer 900 mm. Your bylaw and your architect decide which applies to you.
Some drawings measure from the middle of the step, not from the nosing. The handrail rises as you move back along the step. So a reading at the middle is higher than a reading at the nosing. On a normal stair the difference can be several centimetres. Ask which point your drawing uses, and measure the same way.
- Landings. A flat landing with a drop beside it is treated like a balcony. Its railing is usually 1000 mm or more, about 3 ft 3 in, from the landing floor.
- One steady line. The handrail should stay at one height above the steps for the whole flight. A rail that dips or jumps catches people out.
- A grip the hand can close on. A round or oval rail about 40 to 50 mm across is a common size. That is roughly 1.5 to 2 inches.
- The open side. The space under the handrail needs upright bars or glass. The same gap practice applies, about 100 mm or 4 inches.
- Wide stairs. Wide stairs in shared buildings usually have a handrail on both sides. Your bylaw sets the width where this starts.
- Children and older people. Some schools and homes add a second, lower rail. It is an extra, and it does not replace the main handrail.
Glass railing height for a balcony and for stairs
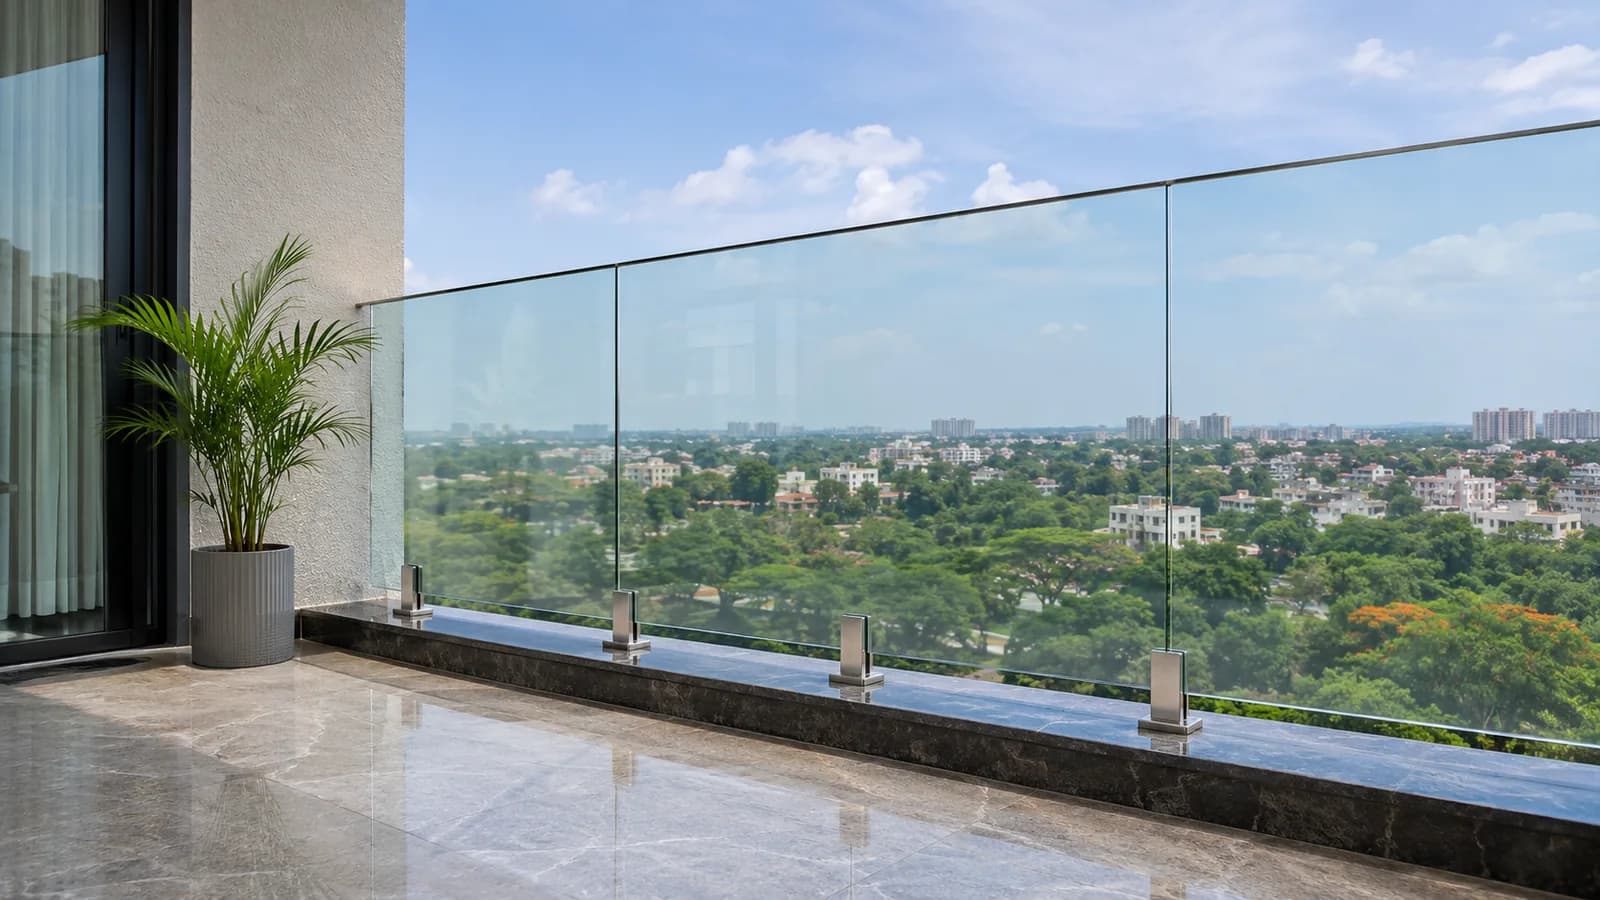
A glass railing follows the same height rules as any other railing. Glass does not earn a lower barrier. What changes is how the height is made up, and how tall each glass panel is.
On a balcony the finished height is usually 1000 to 1200 mm, as above. On stairs the handrail or the top of the glass usually follows the 900 to 1000 mm line. The panel itself can be shorter or taller than the finished height. It depends on how the glass is held.
| How the glass is held | What you see | What it means for the panel |
|---|---|---|
| Posts or clamps with a top rail | Glass between steel posts, with a rail above | The panel is shorter than the railing. The gap below and the rail above make up the rest |
| Short steel spigots on the floor | Frameless glass standing a little above the floor | The panel is the railing height less the gap under it |
| A base channel on the floor | Frameless glass rising out of a metal channel | Part of the panel sits inside the channel, so the panel is taller than what you see |
| Bolted to the face of the slab | Glass fixed to the outer edge of the floor | The panel runs below floor level, so it is usually the tallest |
| Glass on a low wall | A parapet with a band of glass above it | The panel is short. The wall and the glass together make the height |
Here is one example. A frameless railing must finish 1100 mm above the floor, about 3 ft 7 in. On spigots with a 50 mm gap, about 2 inches, the panel is about 1050 mm tall. In a base channel that grips about 100 mm of glass, the panel is about 1200 mm tall. These are examples only. Every channel and spigot is different, so the panel is drawn after the site is measured.
Top rail or frameless glass railing
A top rail is a steel or aluminium rail along the top edge of the glass. It gives the hand a grip, and it ties the panels together. If one panel breaks, the rail still crosses the gap. A frameless railing has no rail, so the top edge of the glass is the top of the barrier. It looks cleaner, and it asks more of the glass. Some societies and bylaws want a top rail or a handrail on a glass railing. On stairs a handrail is normally needed anyway, because people must hold something.
Toughened and laminated glass in a railing
Railing glass is toughened glass, a safety glass made much stronger by heat. Laminated glass is two sheets bonded with a plastic layer between them. If laminated glass breaks, the pieces stay stuck to that layer and the panel stays in place. That is why frameless railings commonly use laminated toughened glass. They have no rail to fall back on. Thickness depends on the fixing and the size of the panel. Our toughened glass thickness guide gives the common ranges for balconies and stairs.
We build new balcony glass railings with our own team in Bengaluru and across Delhi NCR. The height, the fixing and the glass are settled at the measuring visit. The page on glass railings and balcony glass compares a new railing with the other balcony glass work.
Balcony railing height extension: raising a railing that is too low
Many older flats have railings below what is built today. A raised floor can cause the same problem. People then search for a railing height extension or a railing extender. There are five common ways to add height, and one caution that applies to all of them.
| Option | What it is | Keep in mind | Do we do it? |
|---|---|---|---|
| Metal extension on top | A pipe or bar section welded or bolted above the old rail | It is only as strong as the old railing and the joint. New gaps must stay within the usual limit | No. This is a fabricator's work |
| Glass above the railing | A fixed band of toughened glass, or sliding glass up to the ceiling | A fixed band needs fixings of its own. Sliding glass is a weather cover, and it closes the space only while shut | Sliding glass, yes, in Bengaluru, Mumbai, Pune and Delhi NCR. A fixed band is decided at the visit |
| Invisible grill | Thin steel cables pulled tight from the railing or floor to the ceiling | It closes the whole opening and keeps the view. It depends on the cable, the spacing and the anchors | No. A grill specialist fits it |
| Iron or steel grill | Welded bars from the railing to the ceiling | Strong and familiar. Ask for a section that opens, for escape in a fire | No. This is a fabricator's work |
| A taller new railing | The old railing removed and a new one built to the right height | The cleanest answer when the old railing is weak or far too low | Yes, as a toughened glass railing |
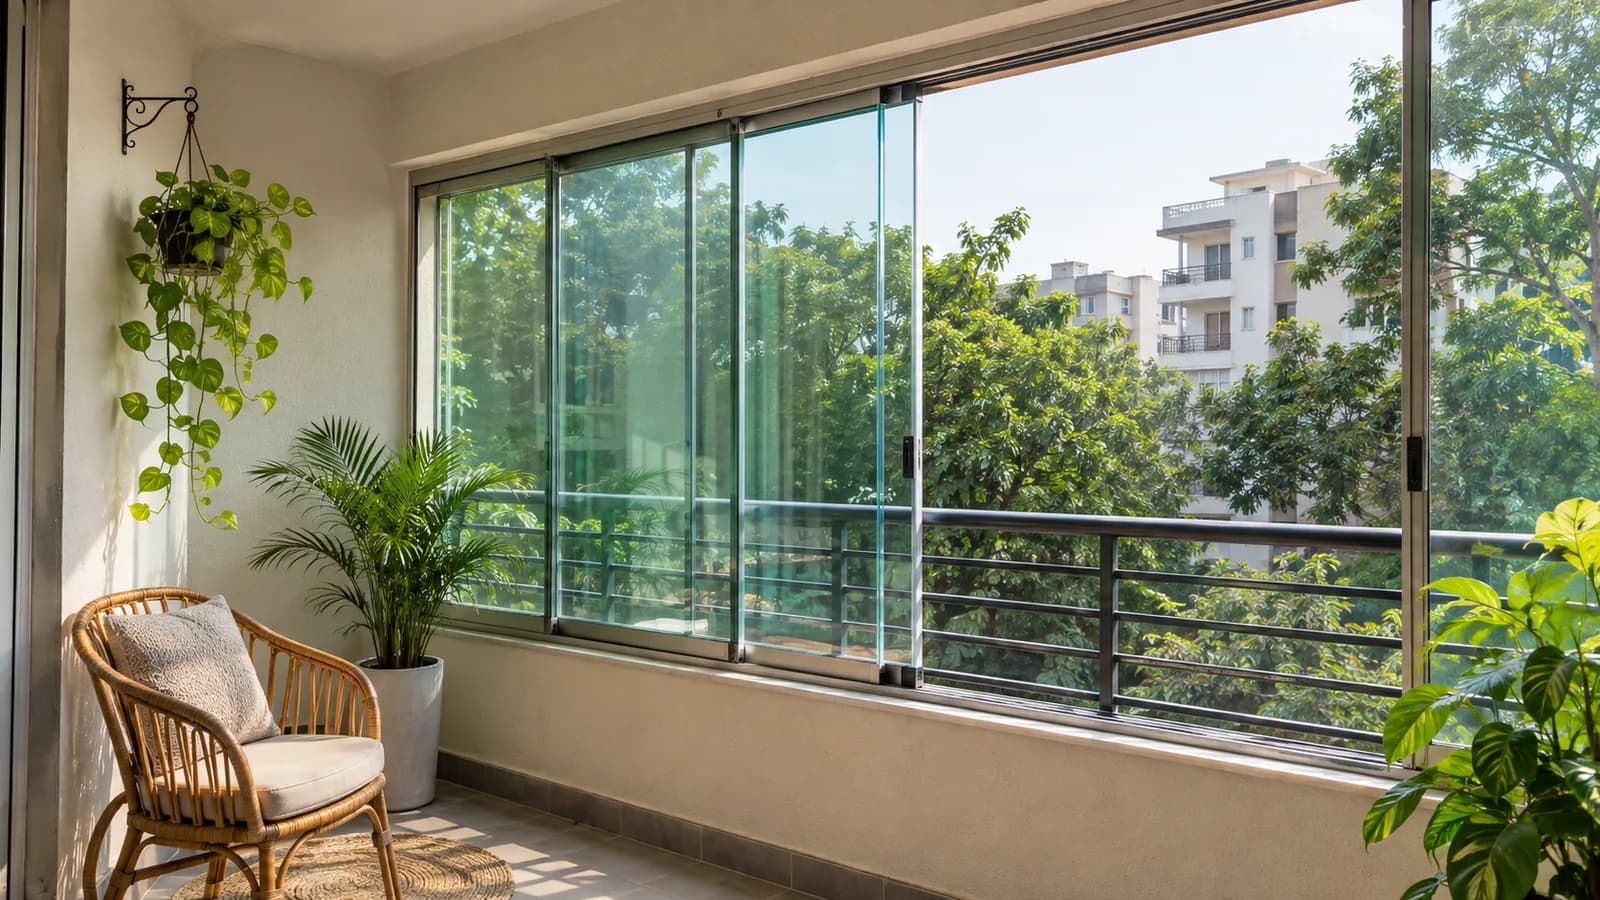
Sliding glass above the railing is our balcony glass cover and enclosure. It is made to keep out rain and dust. It is not a railing, and the railing below it must still be sound. For cables and grills, read invisible grill, pigeon net and normal grill. It lists what to ask a fitter. The wider choice is in balcony cover ideas.
If a glass railing already moves, deal with that before adding any height. See glass railing shaking, or book a glass railing repair. Rusted fixings are covered on glass railing clamps rusting. A cracked panel needs balcony glass replacement first.
Whichever way you choose, tell your society before work starts. A change that shows from outside usually needs its written consent.
How to measure balcony and staircase railing height yourself
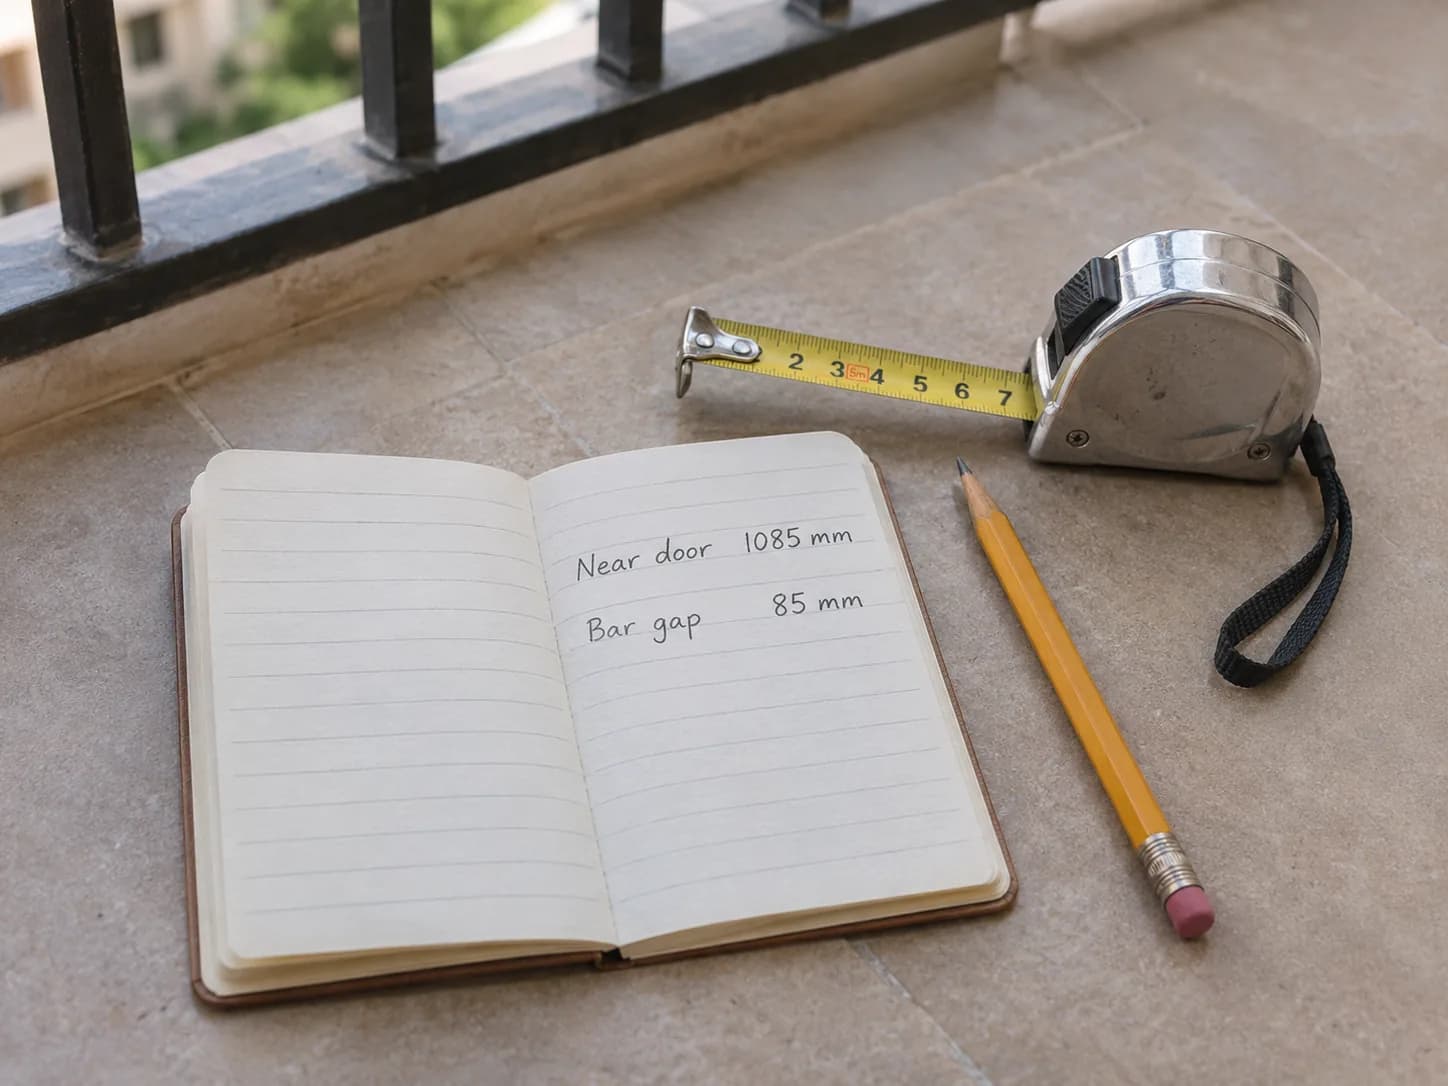
You need a steel tape, a phone camera and ten minutes. Stand inside, with both feet on the floor. Do not lean over the railing, and do not push hard on it.
- Find the finished floorMeasure from the surface you walk on. If there is decking or artificial grass, measure from its top, not from the tile below.
- Hold the tape uprightStand the tape on the floor beside the railing. Keep it vertical, and read it at the top of the rail or the glass.
- Measure in three placesTake a reading at each end and one in the middle. Balcony floors slope to the drain, so keep the lowest reading.
- Check any ledge or kerbIf there is a ledge that someone could stand on, measure from its top as well. Note both figures.
- Measure the gapsMeasure the widest gap between bars, the gap under the bottom rail and the gap at each wall. Note anything over about 100 mm, or 4 inches.
- Measure the stairsStand the tape on the front edge of a step and read it straight up at the handrail. Repeat on three steps and on each landing.
- Photograph each readingA photo of the tape against the railing saves a long explanation later. Write every figure in millimetres.
Compare your lowest reading with the figure from your society or your architect. If you do not have that figure, ask for it. A balcony reading under 1000 mm, about 3 ft 3 in, deserves a professional look. That is more urgent on a high floor, or with children at home.
Book a visit. We measure the height and the gaps on your balcony or stairs. Then we tell you what we can fit or repair.
What we do about railing height, and what we leave to others
Our own team works in Bengaluru and across Delhi NCR. We measure on site, on your balcony or your stairs. We fit new toughened glass railings. We also repair glass railings that have worked loose.
We do not weld metal extensions, and we do not fit iron grills or invisible grills. We also cannot certify that a railing meets a bylaw. That is for your architect, your society and the local authority. What we can do is measure the railing and tell you plainly what we found.
Common questions
What is the standard balcony railing height in India?
There is a usual range, not one number. A balcony railing is usually 1000 to 1200 mm high, about 3 ft 3 in to 3 ft 11 in from the finished floor. The National Building Code is generally read as asking for at least about one metre. Your local bylaw and your society set the figure for your building.
What is the balcony railing height in feet and inches?
The usual range is about 3 ft 3 in to 3 ft 11 in. In inches that is about 39 to 47 inches, and in millimetres it is 1000 to 1200. A railing called 3 feet is only about 915 mm, which is under the usual range.
What is the staircase railing height as per NBC?
The National Building Code is commonly read as asking for a stair handrail of about 1000 mm, or 3 ft 3 in. Many homes use 900 to 1000 mm, measured straight up from the front edge of the step. We quote no clause, so confirm the figure with your architect or your local bylaw.
What is the right glass railing height for a balcony?
It is the same as any other balcony railing, usually 1000 to 1200 mm from the finished floor. The glass panel may be shorter or taller than that. The gap below it, or the channel that holds it, changes the panel. The finished height is what counts.
Where is glass railing height for stairs measured from?
It is measured from the front edge of each step, called the nosing. The tape runs straight up to the top of the handrail or the glass. It is usually 900 to 1000 mm, about 2 ft 11 in to 3 ft 3 in. On a landing it is measured from the landing floor.
Can I increase the height of my existing balcony railing?
Often, yes. The common ways are a metal extension, glass above the railing, a grill or a taller new railing. Have the old railing checked first, because extra height puts more force on its fixings. Ask your society before you change the outside of the building.
How much gap is allowed between balcony railing bars?
A common practice is under about 100 mm, or 4 inches, so that a small child's head cannot pass. The same applies under the bottom rail and at the walls. This is practice, not a legal figure from us. Your bylaw or your society may set its own limit.
Is a 3 feet railing high enough for a balcony?
Usually not. Three feet is about 915 mm, and balcony railings are usually built at 1000 mm or more. Three feet is closer to the height of a stair handrail. Check the figure that your society or your bylaw asks for.
Have a question this guide did not answer? Call us or send a photo on WhatsApp and we will tell you what it needs.
