In this guide
- Balcony glass design: eight looks, and how to pick one
- Design 1: a frameless glass railing
- Design 2: a glass railing with a top rail
- Design 3: balcony glass design in black
- Design 4: full cover, with sliding glass above the railing
- Design 5: half cover, with glass on the weather side only
- Design 6: glass with a mosquito mesh track
- Design 7: tinted, frosted or fluted balcony glass for privacy
- Design 8: a glass balcony as a sit-out or a study
- Which balcony glass design suits which need
- Balcony glass design for home: flat, house or top floor
- What the society or the builder usually has to approve
- Cleaning and upkeep of balcony glass
- How to choose your balcony glass design in five steps
- Balcony glass design price: what changes the figure
Key takeaways
- A balcony glass design is two choices. One is the glass at the railing. The other is the glass above it.
- Clear frameless glass gives the widest view. It needs a sound slab, and it shows every water mark.
- Black frames change the look more than the glass does. Check that your building allows the colour.
- A full cover should slide open. Glass that cannot open keeps out the rain and keeps in the heat.
- Ask the society or the builder before you measure. Glass changes the outside of the building, so their answer shapes the design.
Balcony glass design: eight looks, and how to pick one
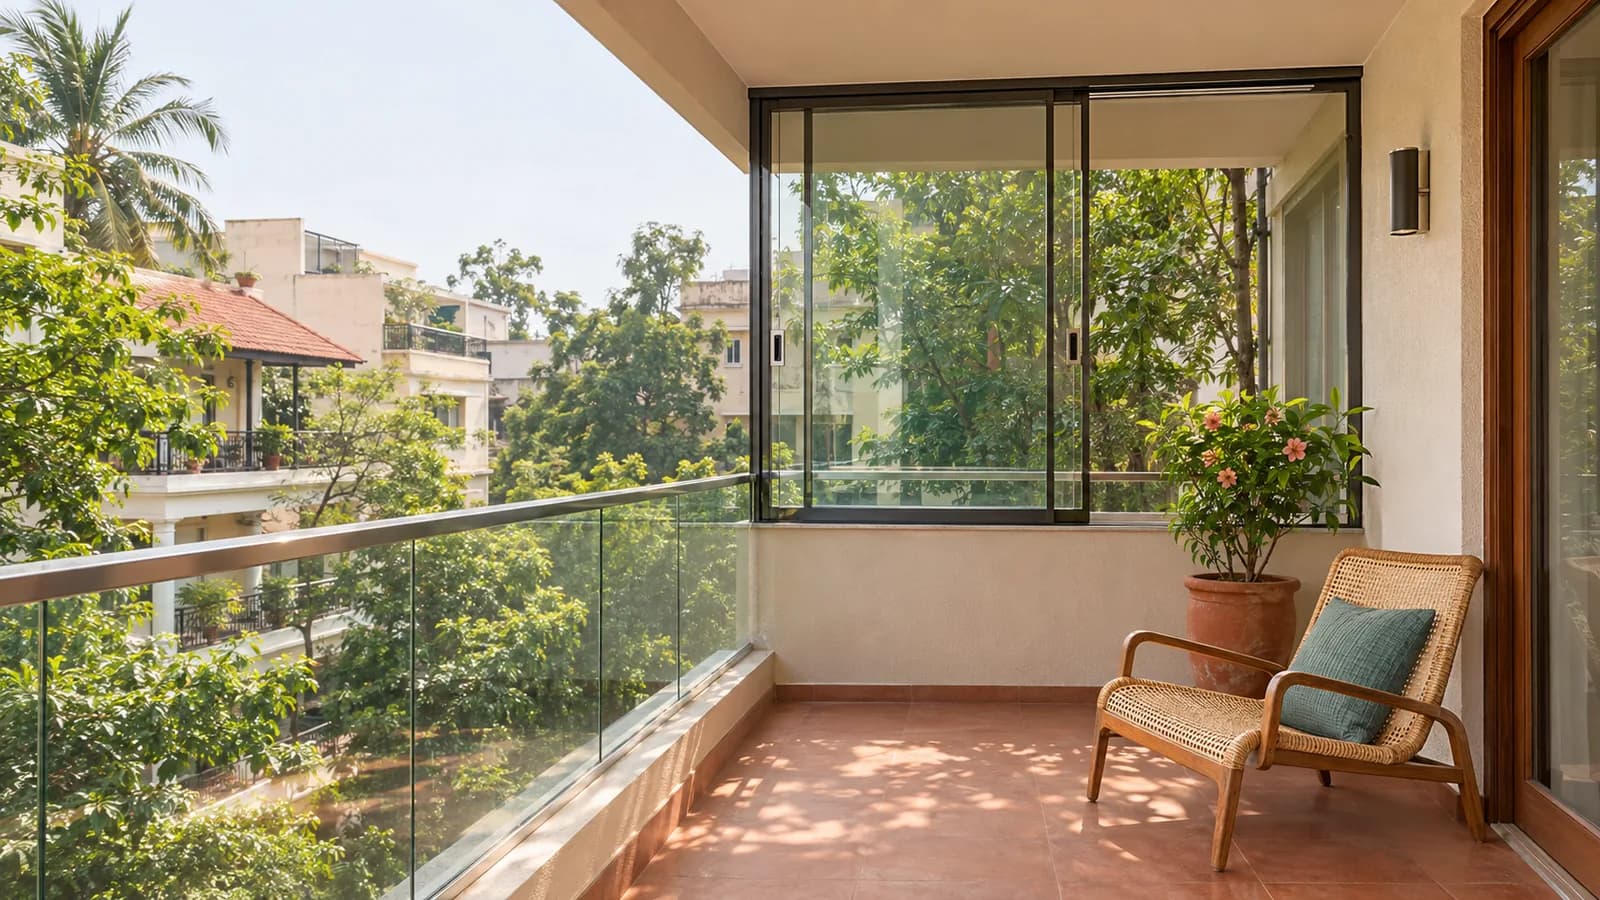
Glass does two jobs on a balcony. Low down, it can be the railing that keeps people safe. Higher up, it can close the open side against rain and dust. A balcony glass design is the glass, frame and fixing you choose for those two places. It is also how much of the balcony you leave open.
This guide is about the look. It describes eight designs you can picture. For each one, it says which home it suits and what to check first. Are you still deciding whether glass is the right cover at all? Then start with our balcony cover ideas guide. It sets glass beside mesh, nets and grills.
Our own team fits balcony glass in Bengaluru and across Delhi NCR. We measure on site before any glass is made, and we fit toughened glass. Toughened glass is safety glass. It is much stronger than plain glass, and it breaks into small blunt pieces. Where this guide has a picture of a design you like, save it. A saved photo explains a look faster than words do.
| Design | What you see | Suits |
|---|---|---|
| Frameless glass railing | Clear panels, no posts, a polished top edge | High floors with a view worth keeping |
| Glass railing with a top rail | Clear panels under one steel handrail | Family homes, terraces and staircases |
| Black frames or black fittings | Dark, thin lines around clear glass | Homes that already have dark window frames |
| Full cover | Sliding glass from the railing top to the ceiling | Balconies that get rain and dust |
| Half cover | Glass on one side, the rest left open | Corner and side balconies with one windy side |
| Glass with a mesh track | A sliding cover with a mesh shutter beside the glass | Homes that open the balcony at dusk |
| Tinted, frosted or fluted glass | Glass that dims or blurs the view in | Low floors and balconies that face a neighbour |
| Sit-out or study | A full cover used as a small room | Flats that are short of one quiet corner |
Design 1: a frameless glass railing
A frameless railing is a row of clear glass panels with nothing above them. No posts stand between the panels. The glass stands in a base channel, a metal trough bolted along the floor edge. In some builds, small steel clamps grip it from the side. The top edge is polished smooth. From the room, the balcony seems to have no railing at all.
It suits a high floor with trees, a lake or a skyline in front. It also suits a small balcony, because nothing breaks up the space. When you sit down, you look through the glass and not at bars or a wall.
What to check before a frameless railing
- The slab edge. A base channel bolts into the floor slab. The slab must be sound enough to hold it.
- The glass. Railing glass is thick toughened glass. Glass that stands alone is often laminated, which means two sheets bonded together.
- The top edge. With no handrail, the bare glass edge takes every knock. Keep heavy pots and furniture away from it.
- The height. Local building bylaws decide how high a railing must be. Ask the builder or the society what applies to your building.
We build new balcony glass railings in all six cities we work in. Our toughened glass thickness guide explains why railing glass is thicker than door glass.
Design 2: a glass railing with a top rail
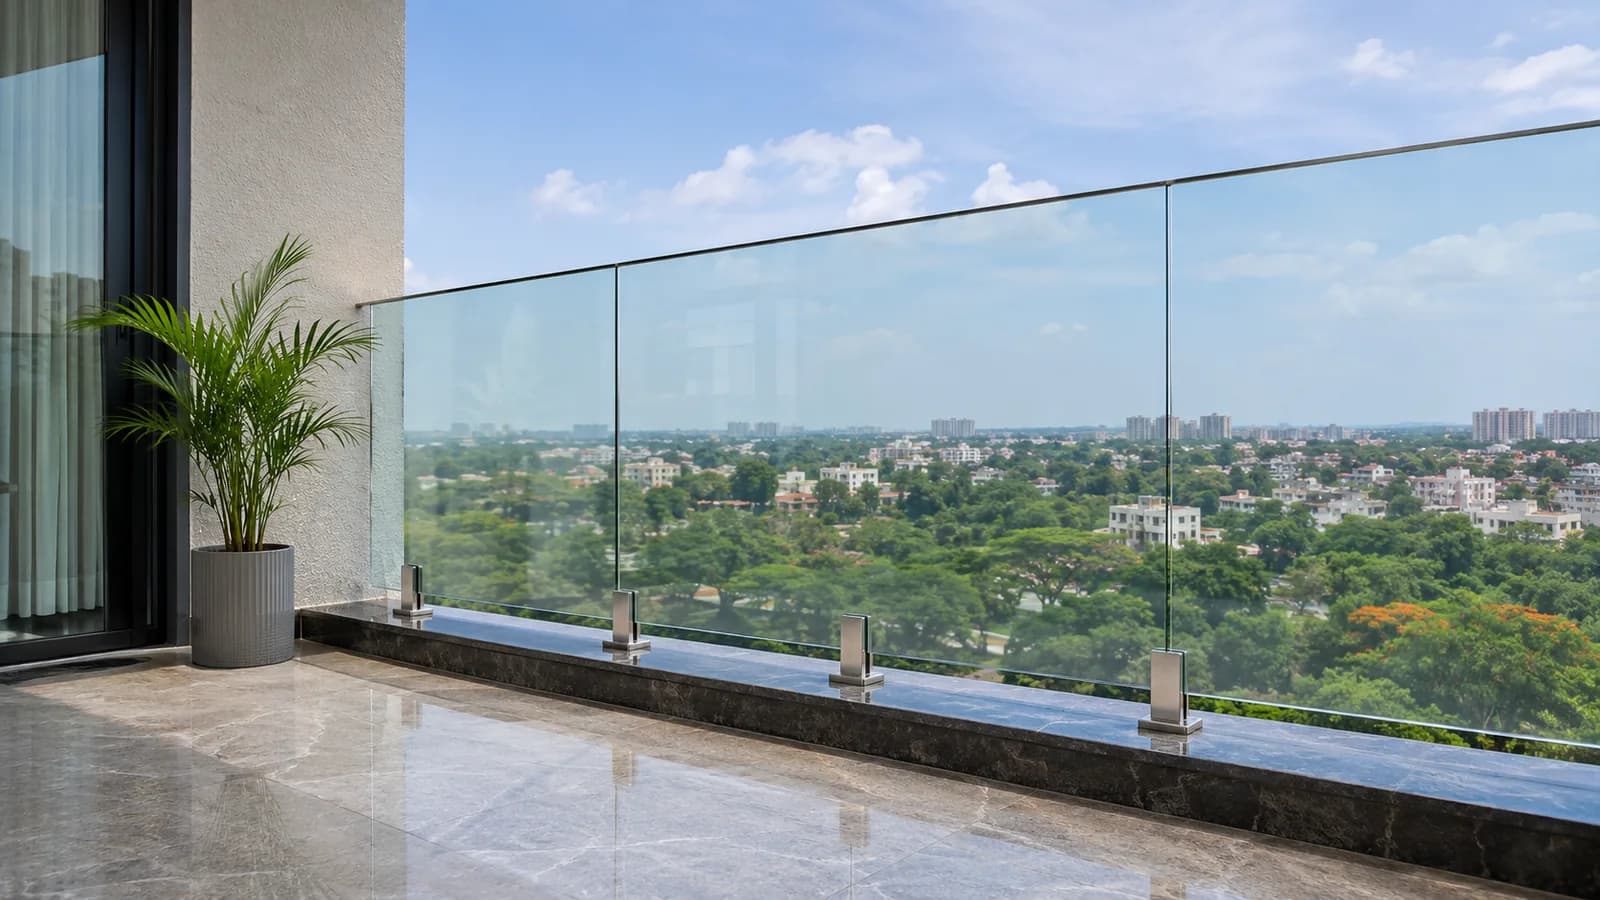
Here the same clear panels carry a steel handrail along the top. Slim steel posts may stand between the panels. In other builds the rail sits straight on the glass. The rail draws one steady line across the view.
A top rail gives you something to hold and lean on. It also protects the glass edge from knocks. Many people simply feel safer with a rail under the hand. That matters in a home with older parents or small children.
It suits staircases, terraces and long balconies. A long run of glass looks tidy when one rail ties the panels together. It also suits a building where the other balconies already have a rail.
What to check before you add a top rail
- Round or flat. A round rail is easy to grip. A flat rail looks slimmer, but it must not become a shelf for cups and pots.
- The steel. Ask for stainless steel that suits outdoor use. Poor steel shows rust spots after a few monsoons.
- Posts or no posts. Posts add upright lines to the view. They also help to hold each panel.
- Rubber pads. A rubber pad should sit wherever metal grips glass. Metal touching glass is a common cause of cracks.
Design 3: balcony glass design in black
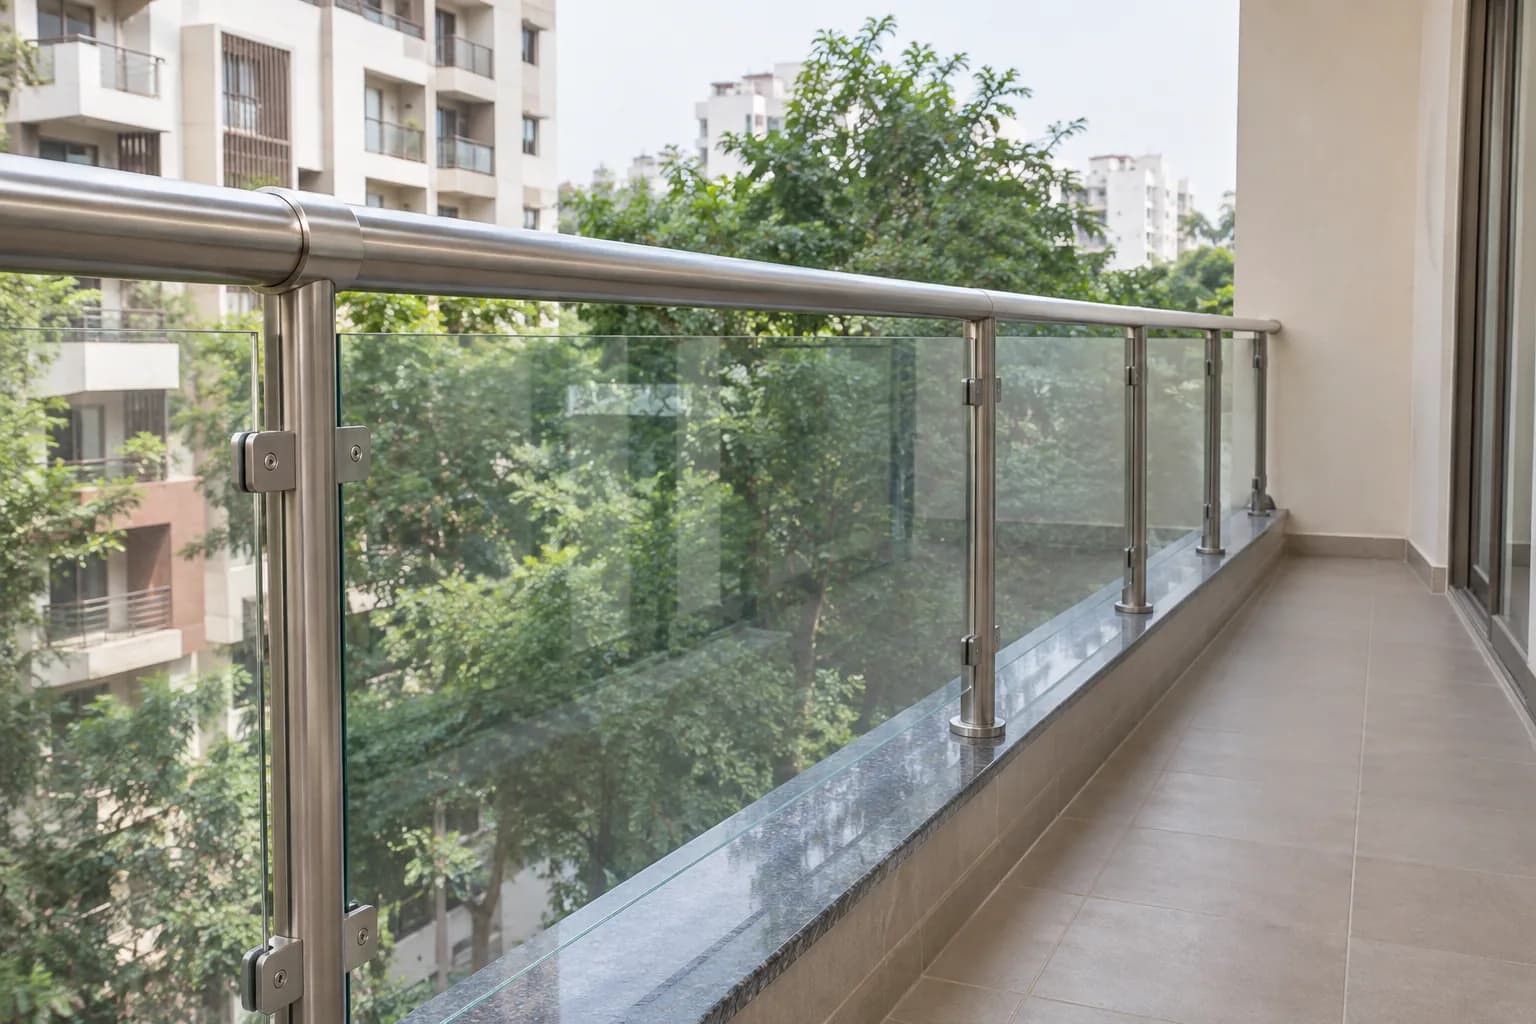
Black is a look many people ask about. The glass stays clear. The frames, the posts, the clamps or the top rail are black. Dark lines make the glass look sharper and the view look framed. From outside, a black frame reads as a thin outline, not a block of metal.
There are three ways to bring black in. A sliding cover can have black aluminium frames. The colour is a powder coat, a paint finish baked onto the metal. A railing can have black posts, clamps or a black rail. Or only the handles and locks are black, as a small accent.
Black suits a home that already has dark window frames or a dark balcony door. It looks good beside pale walls and wooden floors. It looks odd next to white frames a metre away. So match what is already there.
What to check before you choose black
- The building's colour. Many buildings keep one frame colour for every balcony. Ask before you choose black.
- Heat. A dark frame in direct sun gets hot to touch. That is normal, but remember it if children use the balcony.
- Dust and water marks. Matt black shows pale dust and dried water spots sooner than silver or white does.
- Stock or special colour. A colour outside the stock range adds to the rate. Ask which black is in stock for your frame.
- Chips. A chip in a black coating shows bright metal under it. Ask how a scratch can be touched up.
Design 4: full cover, with sliding glass above the railing
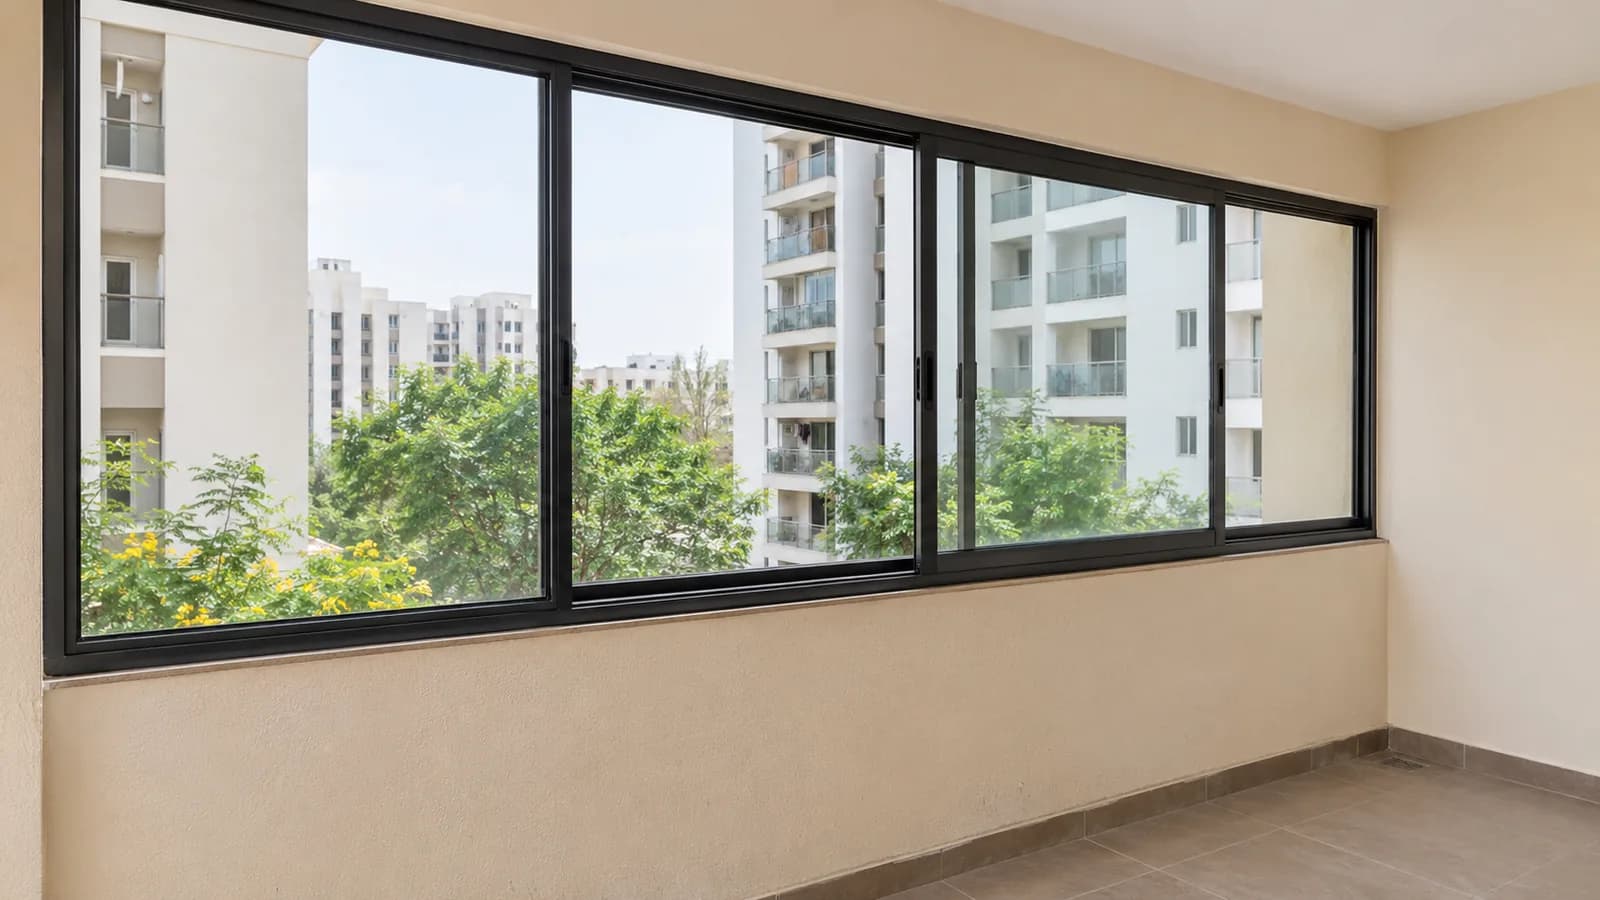
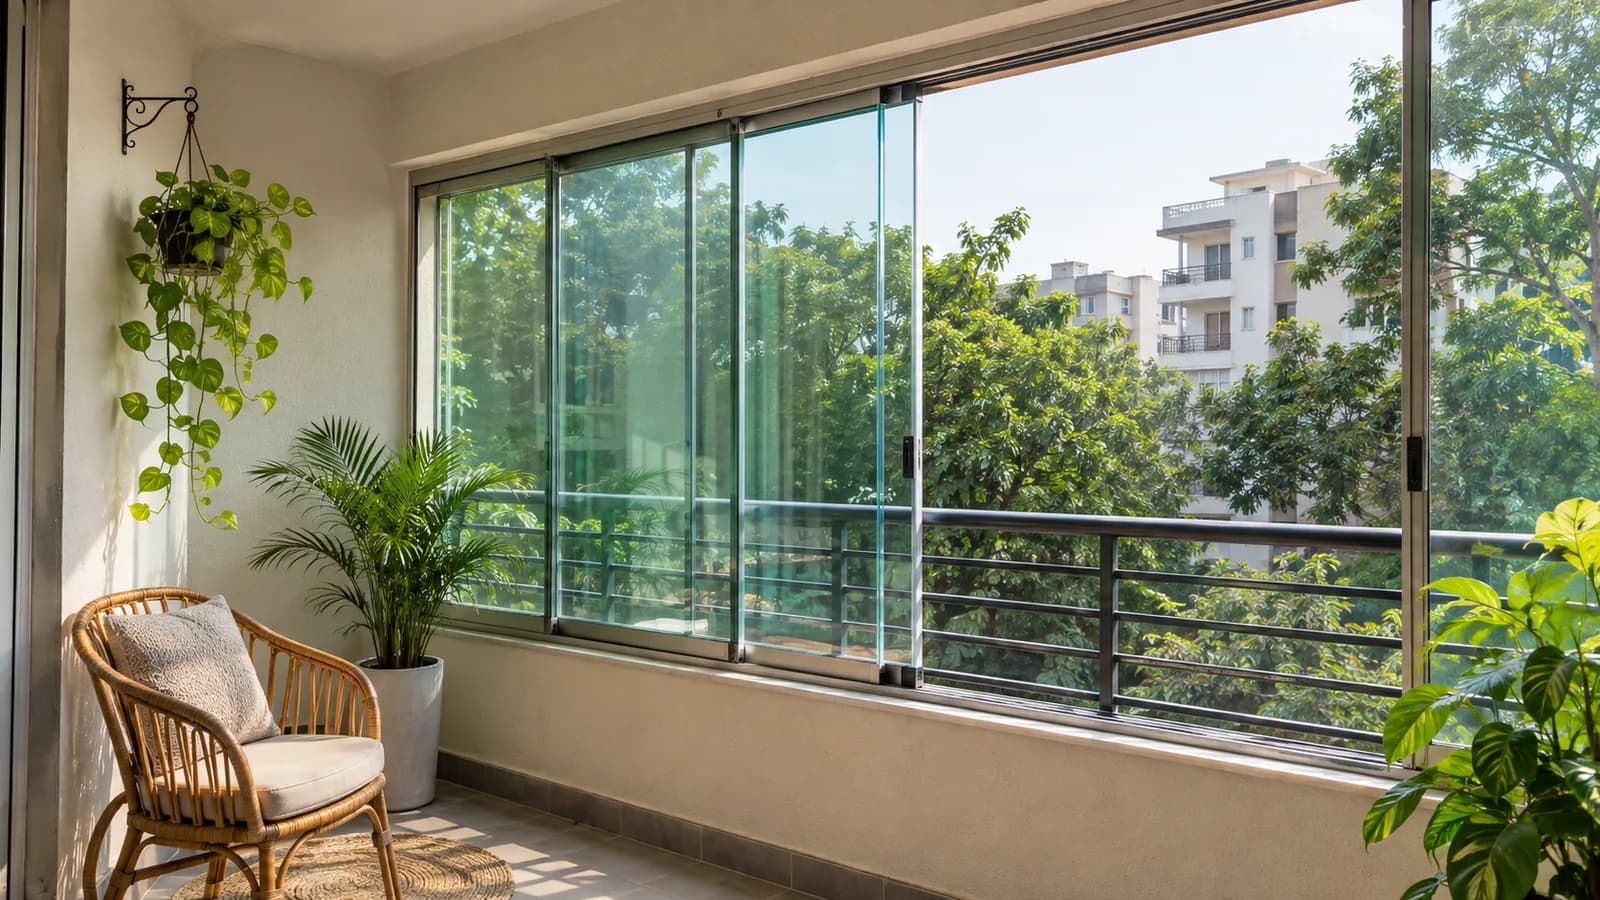
This is what people mean by a full cover balcony. Toughened glass panels in sliding aluminium frames close the whole open side. They usually start at the top of the railing and end at the ceiling. A balcony with no railing wall gets a frame from floor to ceiling.
Three choices decide the look. A few wide panels look calmer than many narrow ones. Slim frames show more glass. And the frame colour should match your windows. Where the site allows, line up the panel joints with the balcony door behind.
A full cover should always slide. Glass that cannot open keeps out the rain and keeps in the heat. Sliding panels stack to one side, so most of the face opens on a good day.
It suits a balcony that is wet through the monsoon or dusty all year. It suits homes near a main road or a building site. It is also the base for the sit-out and the study further down this page.
What to check before a full cover
- The railing or wall below. The frame sits on it, so it must be firm.
- The floor drain. A covered balcony still gets wet when you mop it. Keep the drain clear.
- The sun. Closed clear glass in afternoon sun warms the balcony. Plan to open it, or ask about tinted glass.
- How it opens. Ask which way the panels stack and how much of the face clears.
We fit the balcony glass cover and enclosure in all six cities. For the rain side of the decision, read how to cover a balcony from rain. It sorts the cases where a smaller fix is enough.
Design 5: half cover, with glass on the weather side only
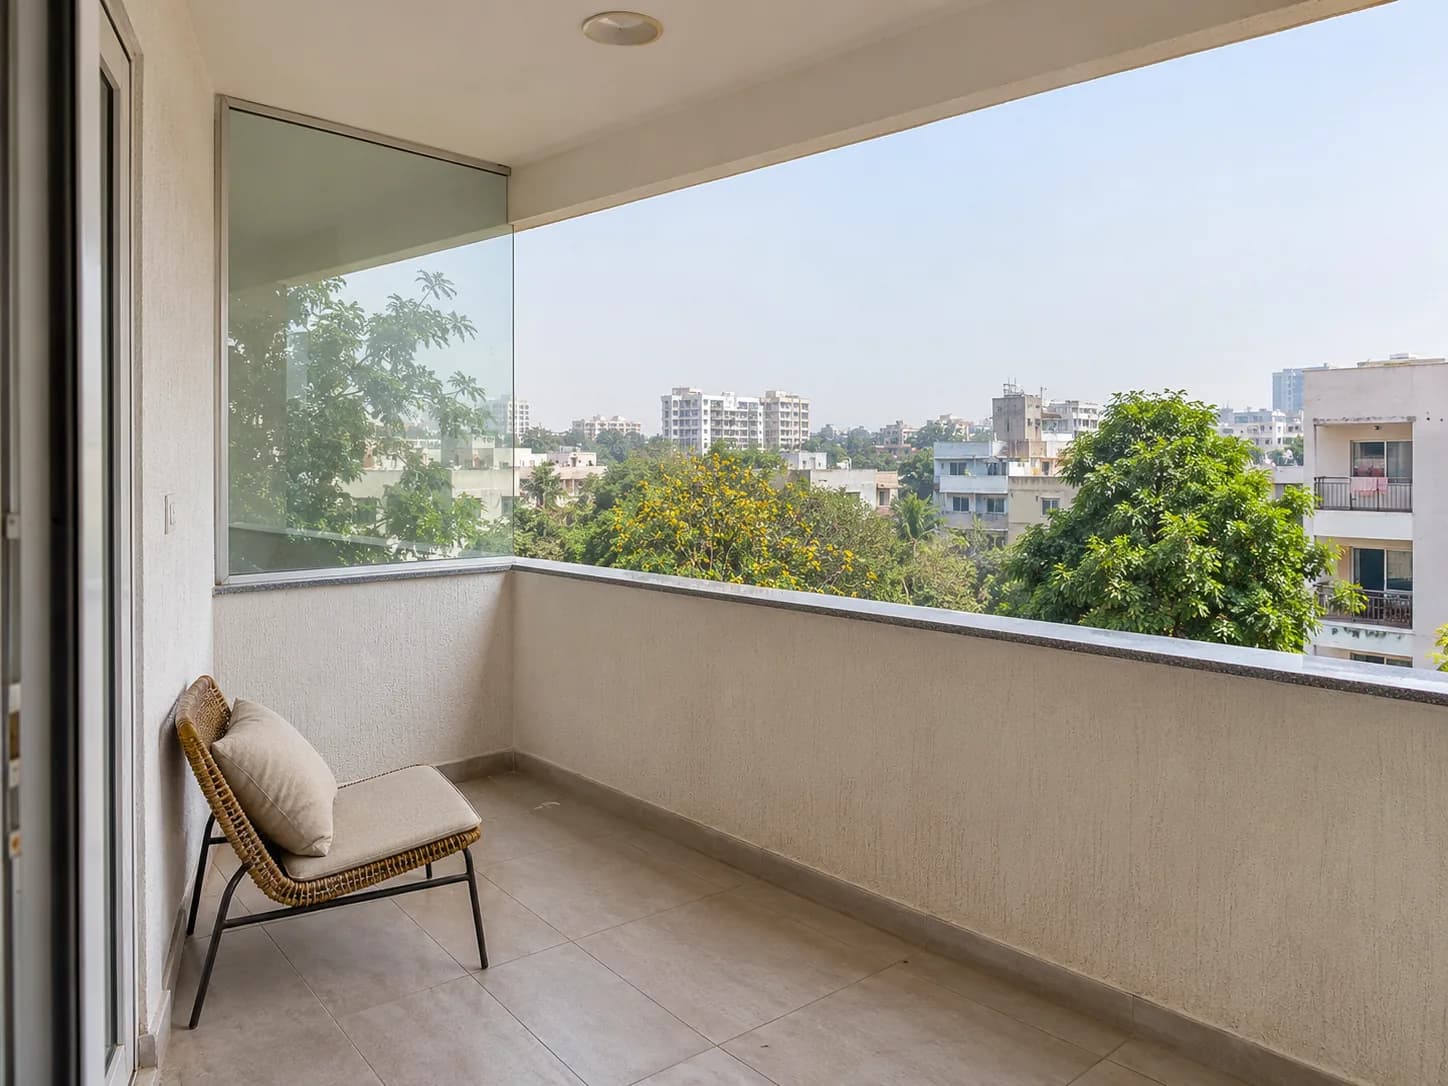
Some balconies have one bad side. On a corner balcony, the rain and dust often come from one direction. A half cover closes that side with glass and leaves the rest open. You keep the open-air feeling and lose most of the wet floor.
It can look very light. One clear panel at the end of a balcony is hard to notice from inside. A short glass panel at a corner also shields a chair or a washing machine.
It suits corner flats, long side balconies and utility balconies. It suits people who like an open balcony and only want one dry corner. It still changes the outside of the building, so the society's answer is needed here too.
What to check before a half cover
- Which side the weather comes from. Watch one storm from inside before you decide. The page on rain water coming into the balcony explains what to look for.
- The wind changes. On some days the rain will come from the open side. A half cover reduces the problem. It does not end it.
- Fixed or sliding. A small side panel can be fixed. A wide one should slide, so air still moves.
- What it fixes to. The panel needs a firm wall, slab and railing to hold it.
Design 6: glass with a mosquito mesh track
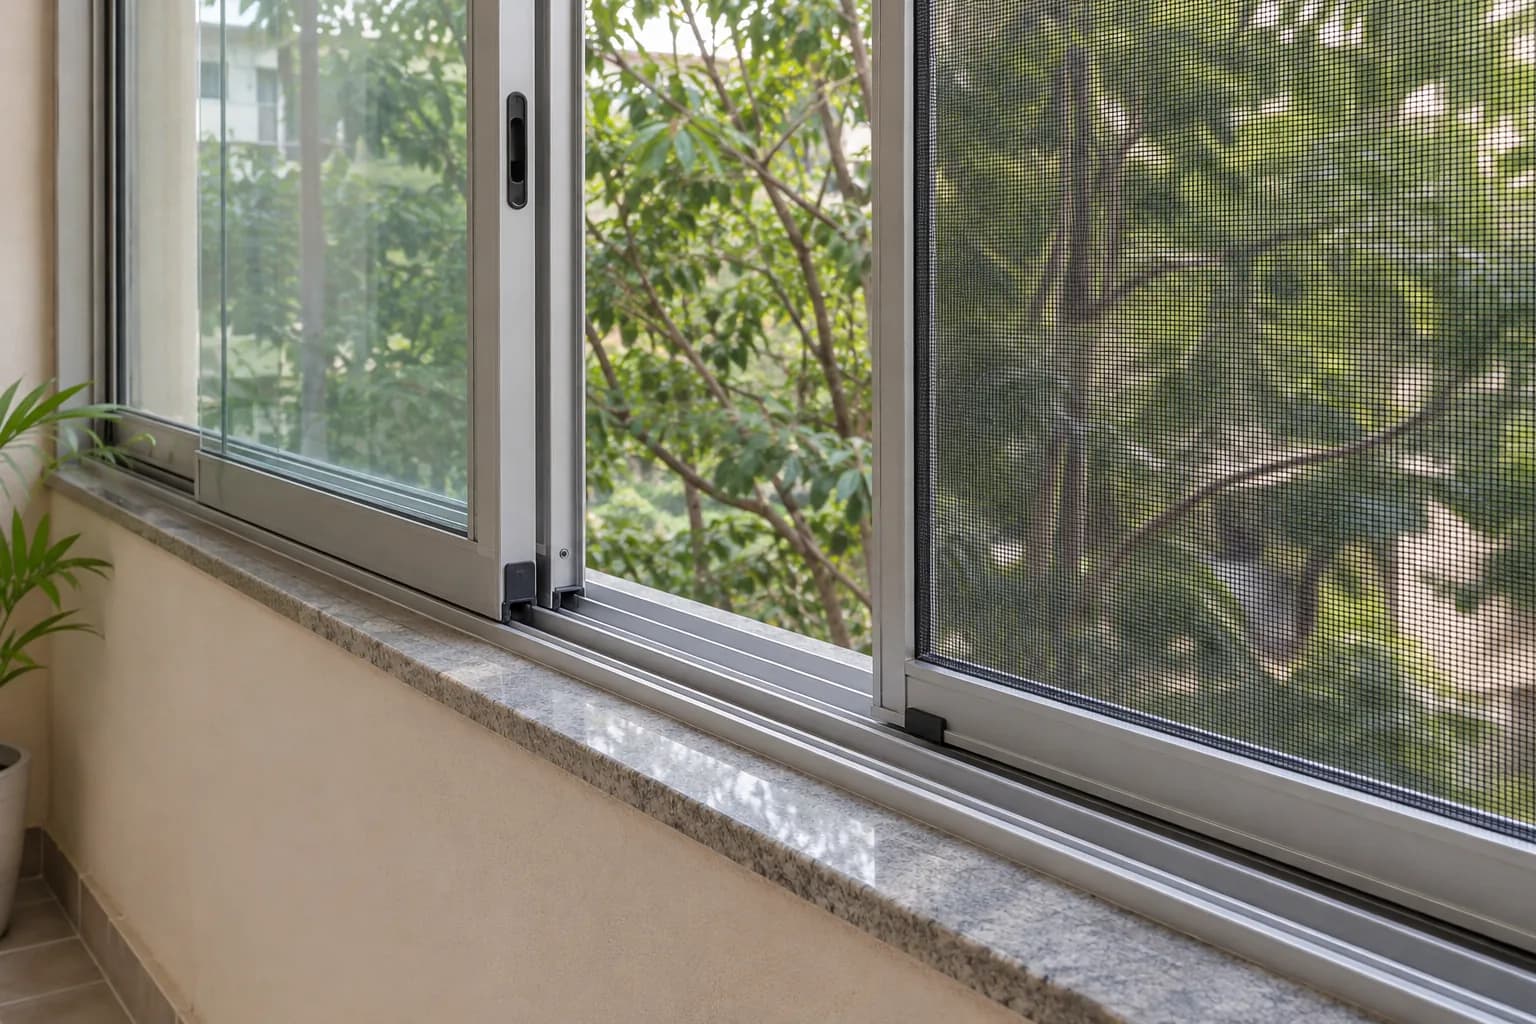
Open the glass in the evening and the mosquitoes come in. This design answers that. The sliding frame has one more track, and a mesh shutter runs on it. You slide the glass away and pull the mesh across. Air comes in and insects stay out.
The mesh is fine, and usually grey or black. From inside it looks like a light shadow over the view. Black mesh is usually easier to see through than pale mesh.
It suits ground and lower floors, and homes near trees or water. It suits anyone who sits out at dusk. It suits a study or a sit-out balcony most of all.
What to check before you add a mesh track
- Decide early. The number of tracks is fixed when the frame is made. Ask us at the measuring visit whether a mesh track can be added to your cover.
- The mesh material. Stainless steel mesh usually lasts longer outdoors than fibre mesh, and it costs more.
- Cleaning. Mesh collects dust. Ask how the shutter comes out for washing.
- Safety. Mesh stops insects. It is not a barrier for a child or a pet.
There are two other routes to the same result. Where rain is not the problem, framed mesh panels alone can close the open side. See balcony mosquito net and mesh. Or leave the balcony open and put a mesh door at the doorway. A pleated mosquito net folds away to one side. The page on mosquitoes in the balcony helps you pick.
Design 7: tinted, frosted or fluted balcony glass for privacy
Clear glass shows the view both ways. On a low floor, or facing another tower, that can feel exposed. Three kinds of glass change how much people see.
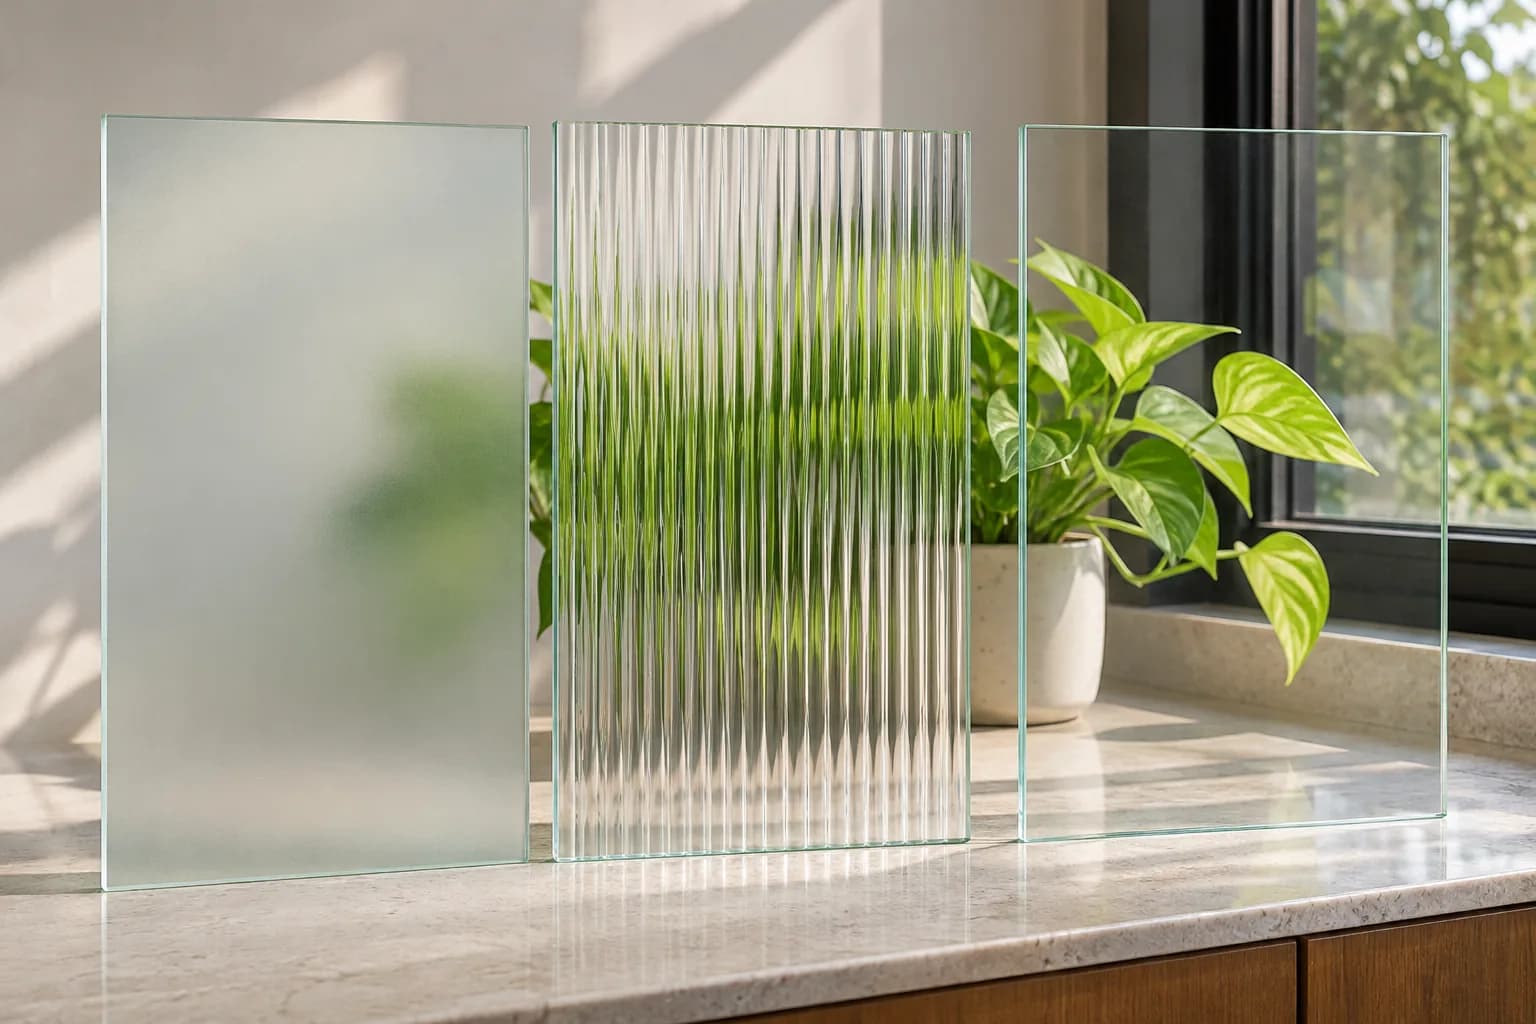
- Tinted glass. Grey or bronze glass with colour through its whole body. It cuts glare and dims the view in by day. It also makes the balcony and the room behind a little darker.
- Frosted glass. Glass with a matt, milky surface. It lets light through and hides the shapes behind it. A frosted railing hides the balcony floor, the laundry stand and the storage.
- Fluted glass. Glass with upright ribs that blur what is behind them. It is rarely the railing itself, because a railing needs thick glass chosen for strength.
You do not have to use one glass everywhere. A common design is a frosted railing below and clear sliding glass above. You keep the sky and hide the floor. Another is a frosted band at the eye level of a seated person.
Clear toughened glass is the standard. Tinted glass is a regular option in a sliding cover. For frosted or fluted glass, ask at the measuring visit. What is possible depends on the size and thickness your balcony needs.
Look at samples against daylight before you decide. Our guides on types of glass for homes and fluted glass show how each one behaves.
Design 8: a glass balcony as a sit-out or a study
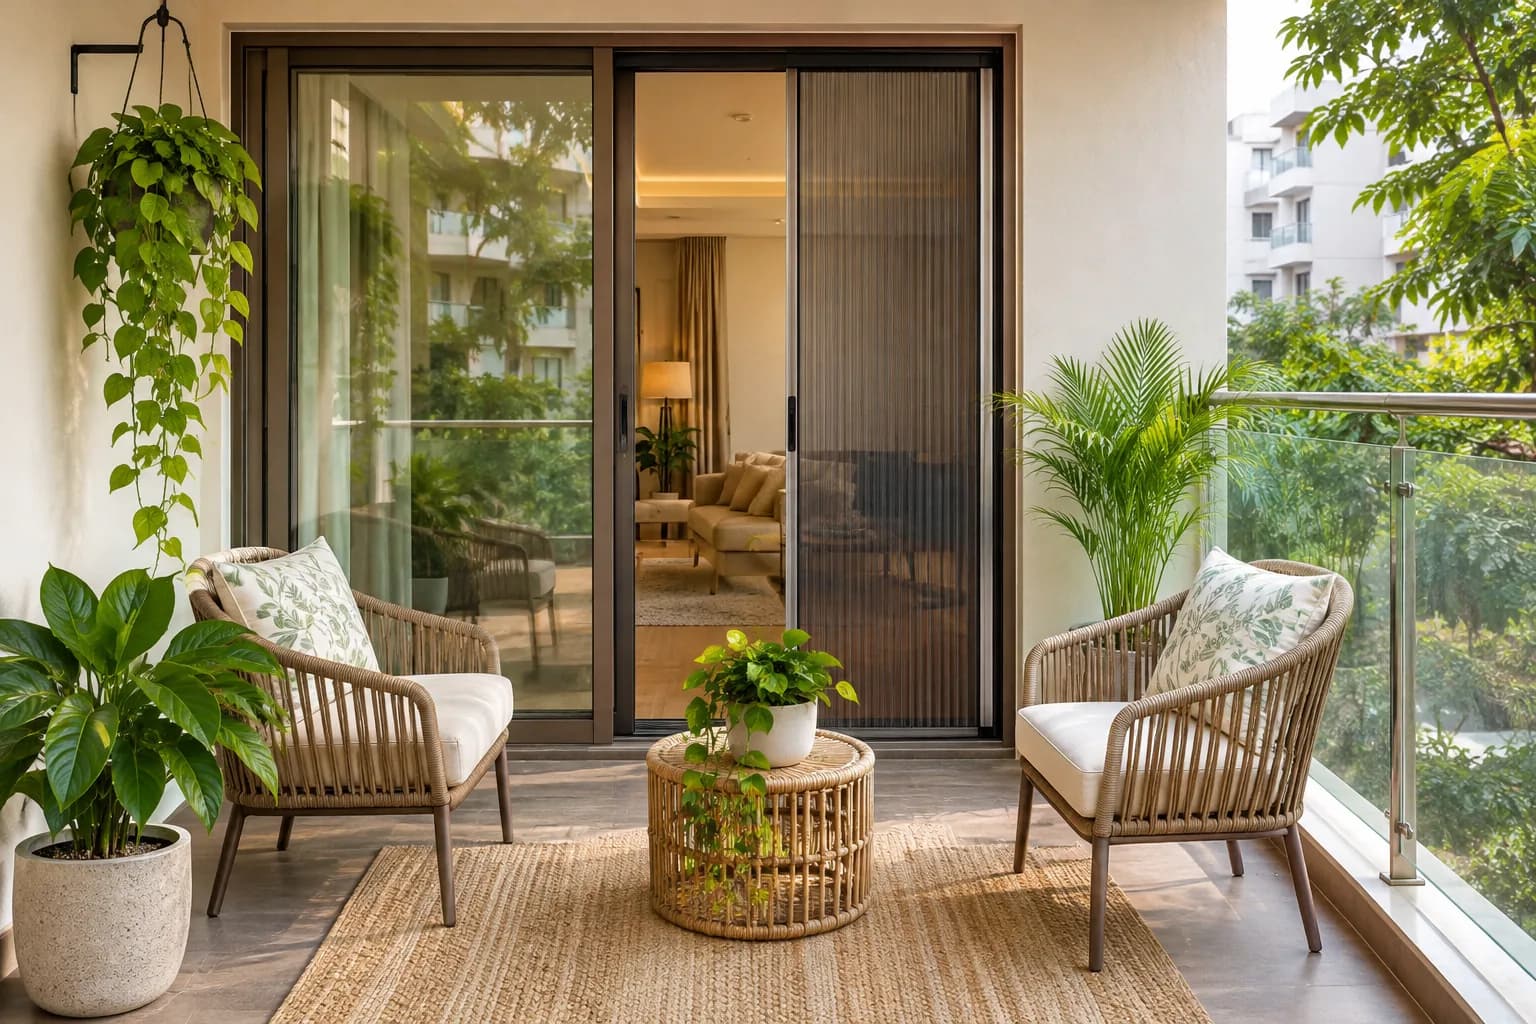
A full cover turns a balcony into a small room with the best light in the house. People use it as a tea corner, a reading seat, a plant room or a work desk. The glass design matters more here, because you will sit beside it for hours.
For a sit-out, keep the glass clear and the frames slim. Choose low seats, so the railing does not cut the view. Keep one end free of furniture, so the panels can slide.
For a study, think about glare and heat first. A screen that faces bright glass is hard to read. Place the desk side-on to the glass. Tinted glass, a blind or outside shade helps in the afternoon. Our guide on reducing heat from windows explains what works.
What to check before a balcony becomes a room
- The wall between the room and the balcony. Do not remove it without advice from the builder or a structural engineer. That is not glass work, and we do not do it.
- The floor and the drain. A balcony floor slopes to a drain. Keep the drain working under any new flooring.
- Power and light. A plug point and a lamp are an electrician's job. Plan them before the frame goes in.
- Air. A closed glass room needs fresh air. Sliding panels and a mesh shutter make it usable all day.
- Noise. Single glass in a sliding frame cuts some noise, not all of it. Do not expect a silent room.
Which balcony glass design suits which need
Most people want two or three things at once, and they pull in different directions. More closed glass means less rain and less air. More privacy means less view. Name the one thing you want most, and let that pick the design.
| You want most | Design that suits it | What you give up |
|---|---|---|
| View | Frameless clear railing, with nothing above it | Any help with rain or dust |
| Rain | Full cover in sliding glass | Some airflow while the panels are closed |
| Dust | Full cover with brush seals between the panels | A cool balcony in closed sun. Most dust stays out, not all |
| Privacy | Frosted railing, or tinted glass above it | Part of the view and some daylight |
| Safety | Railing with a top rail, in thick toughened or laminated glass | A few more lines across the view |
| Airflow | Railing only, a half cover, or a mesh track | Full protection in a storm |
Two needs often share one design. Rain and dust both lead to the full cover. View and airflow both lead to the railing alone. Privacy and safety can share a frosted railing with a top rail.
For safety, the railing does the work, not the glass above it. A sliding cover on top of a weak railing does not make a balcony safe. If a small child uses the balcony, read balcony safety for kids first.
Balcony glass design for home: flat, house or top floor
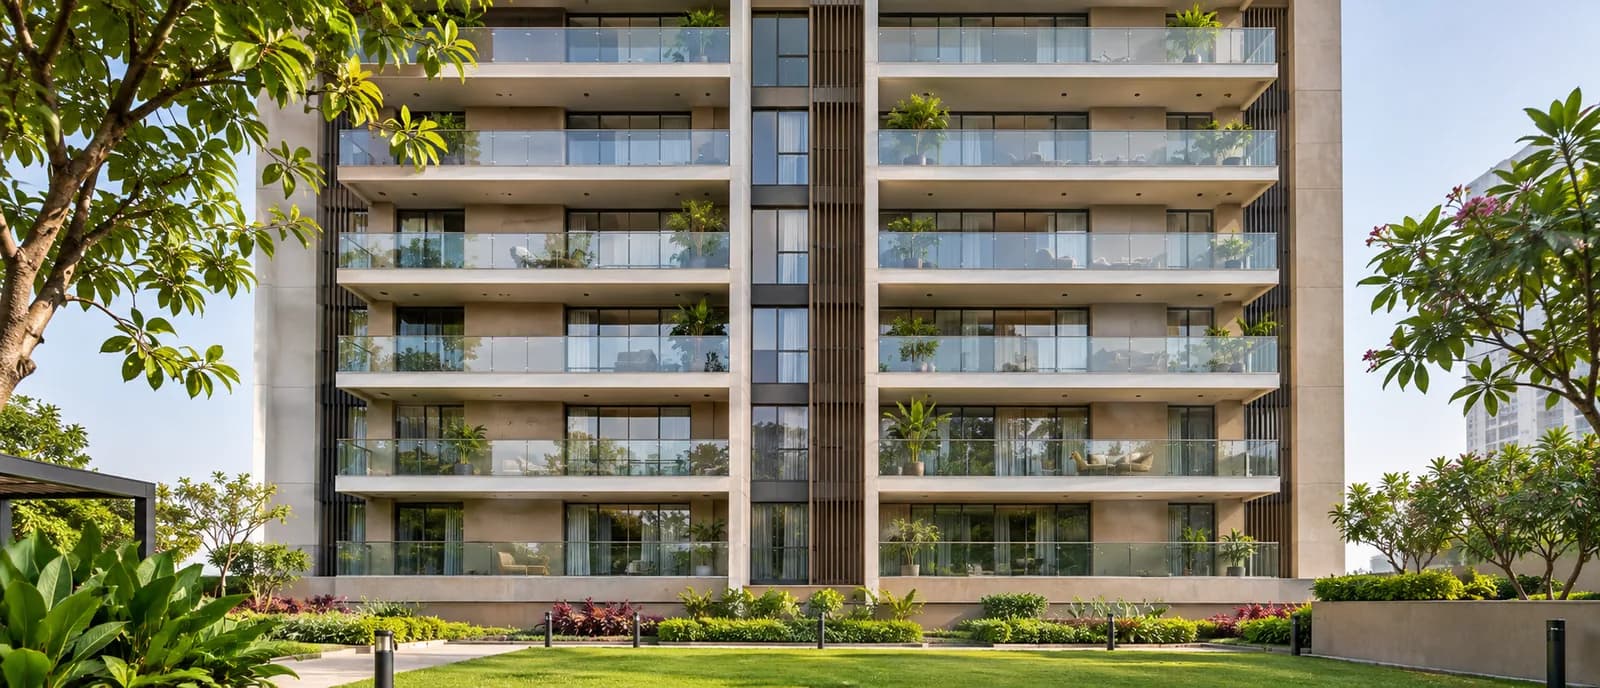
In a flat, the building decides a lot. The frame colour, the panel layout and even the glass tint may be fixed. Your choice sits inside that pattern. Look at the balconies already done in your tower, and note what you like.
In an independent house, you have more freedom. A glass railing on a first-floor balcony or a terrace is a common choice. Match the glass to the front of the house, because visitors see it first.
On a top floor, the wind is stronger and the balcony may be open to the sky. The glass and the fixing are chosen for that wind. If there is no slab above, a roof comes before any glass. A pergola with a clear roof is one way to add it.
What the society or the builder usually has to approve
Balcony glass shows from the street. So it is rarely your decision alone. In an apartment, the society or association usually has to approve a change to the outside. In a new project, the builder may hold that right for some time. Rules differ from one building to the next, so ask yours.
These are the points they usually look at.
- The frame colour and finish. Often one colour is kept for the whole building.
- The panel layout. How many panels there are, and where the lines fall.
- The glass. Clear, tinted or reflective, and sometimes laminated for a railing.
- Railing changes. Glass in place of a grill or a wall changes the face of the building.
- The fixing. Whether anything is drilled into the slab edge or the outside wall.
- Work hours and access. When fitters may work, and how the glass is carried up.
Ask in writing and keep the reply. Ask before the measuring visit if you can, because the answer shapes the design. A drawing helps. It should show the frame colour, the panel layout and the glass. We can give you one after we measure.
Railing height and the glass needed at height are set by local building bylaws. They differ by city and by building. Do not copy a neighbour's railing and assume it meets the rule.
Cleaning and upkeep of balcony glass
Glass is easy to keep, but it hides nothing. It shows dust, rain marks and fingerprints. So plan the cleaning when you plan the design.
- Every week. Wipe the inside face with a soft cloth and mild soapy water. Dry it with a second cloth.
- Every month. Brush the grit out of the sliding tracks. Grit is what makes panels drag.
- Every season. Look at the clamps, the rail and the seals. Check for rust spots, loose caps and gaps.
- Avoid. Rough pads, blades and scouring powders scratch glass. A scratch cannot be polished out at home.
The outside face is the hard part. Clean only what you can reach from inside, with both feet on the floor. Never lean over a railing or stand on a stool beside it. For a full cover, ask at the visit how the outer face can be reached. For a high railing, use the building's own facade cleaning or a professional.
Hard water leaves white spots when it dries on glass. Wiping the glass dry after rain or washing slows that down. Frosted glass hides spots better, but it holds greasy fingerprints longer. Black frames show pale dust sooner.
How to choose your balcony glass design in five steps
- Pick the one need that matters mostView, rain, dust, privacy, safety or airflow. The table above gives the design for each.
- Look at your buildingNote the frame colours and the glass on other balconies. Take a photo from the ground.
- Ask the society or the builderGet the rule on colour, layout and glass in writing before you go further.
- Photograph your balcony from insideShow the railing, the ceiling, both side walls and the floor drain.
- Book the measuring visitWe check the slab, the railing and the fixing points. Glass is made only after that.
Book a measuring visit. We look at the balcony, talk through the designs that suit it, and give the price in writing.
Balcony glass design price: what changes the figure
You will not find a price typed in this guide. Rates change, and each service page shows its current starting rate. A railing is priced by the running foot, which is its length along the edge. A sliding cover is priced by the square foot of glass.
- Length or area. A longer railing or a taller opening needs more glass.
- The fixing. A base channel costs more than standard clamps. A top rail is priced on top of the glass.
- The glass. Laminated, tinted or thicker glass moves the rate up.
- The frame. More tracks, a mesh shutter or a special colour add to it.
- The site. A weak slab edge or hard access means more work first.
Start at glass railings and balcony glass. That page lists both products with their live rates. The written price comes after the measuring visit, before any glass is ordered.
Common questions
Which balcony glass design is best for a flat?
It depends on your main need and on what the building allows. A clear glass railing keeps the view. Sliding glass above the railing keeps out rain and dust. Many flats use both together, in the frame colour the society has set.
What is a full cover balcony glass design?
It is toughened glass in sliding frames that closes the whole open side of the balcony. In most flats it starts at the railing top and ends at the ceiling. The panels slide to one side, so the balcony still opens on a good day.
Is a frameless glass railing safe for a balcony?
Yes, when it is built in thick toughened or laminated glass and fixed into a sound slab. The fixing matters as much as the glass. Local building bylaws decide the height, so check what applies to your building.
Can I have black frames on my balcony glass?
Usually yes. Black aluminium frames and black railing fittings are both common designs. Ask your society first, because many buildings keep one frame colour for every balcony. Black also shows pale dust and water marks sooner.
Which glass gives privacy on a balcony?
Frosted glass hides shapes and still lets light in. Tinted glass dims the view in by day. At night, with lights on inside, tinted glass no longer hides the balcony. Plan a curtain or a blind for the evening.
What is the price of a balcony glass design?
It depends on the design. A glass railing is priced by its length and a sliding cover by its area. The fixing, the glass and the frame colour all move the figure. Each service page shows its current starting rate, and the written price follows the measuring visit.
Do I need permission to change my balcony railing to glass?
In an apartment, usually yes. The society or the builder normally has to approve a change to the outside of the building. Ask in writing before you book, and show a drawing of the planned railing.
Have a question this guide did not answer? Call us or send a photo on WhatsApp and we will tell you what it needs.
