In this guide
- Toughened glass thickness: the short answer by use
- What decides toughened glass thickness on site
- Toughened glass thickness for windows
- Toughened glass thickness for a door and a sliding door
- Toughened glass thickness for a partition and a shower
- Toughened glass thickness for a balcony and a railing
- Toughened glass thickness for a staircase
- Toughened glass thickness for a roof and a skylight
- Why thicker toughened glass is not always the better choice
- How the thickness of toughened glass gets settled at a measuring visit
- Questions to ask about glass thickness before you approve a quote
Key takeaways
- There is no single right thickness. Each use has a common range, and the site decides the final figure.
- Framed glass can be thinner than frameless glass. A frame on all four edges shares the load.
- Showers usually use 8 or 10 mm, partitions and doors 10 or 12 mm. Height pushes the choice up.
- Railing glass is usually 12 mm or more. It is a barrier at height, and often laminated toughened.
- Glass overhead is usually laminated toughened. If it breaks, it must stay in place above people.
Toughened glass thickness: the short answer by use
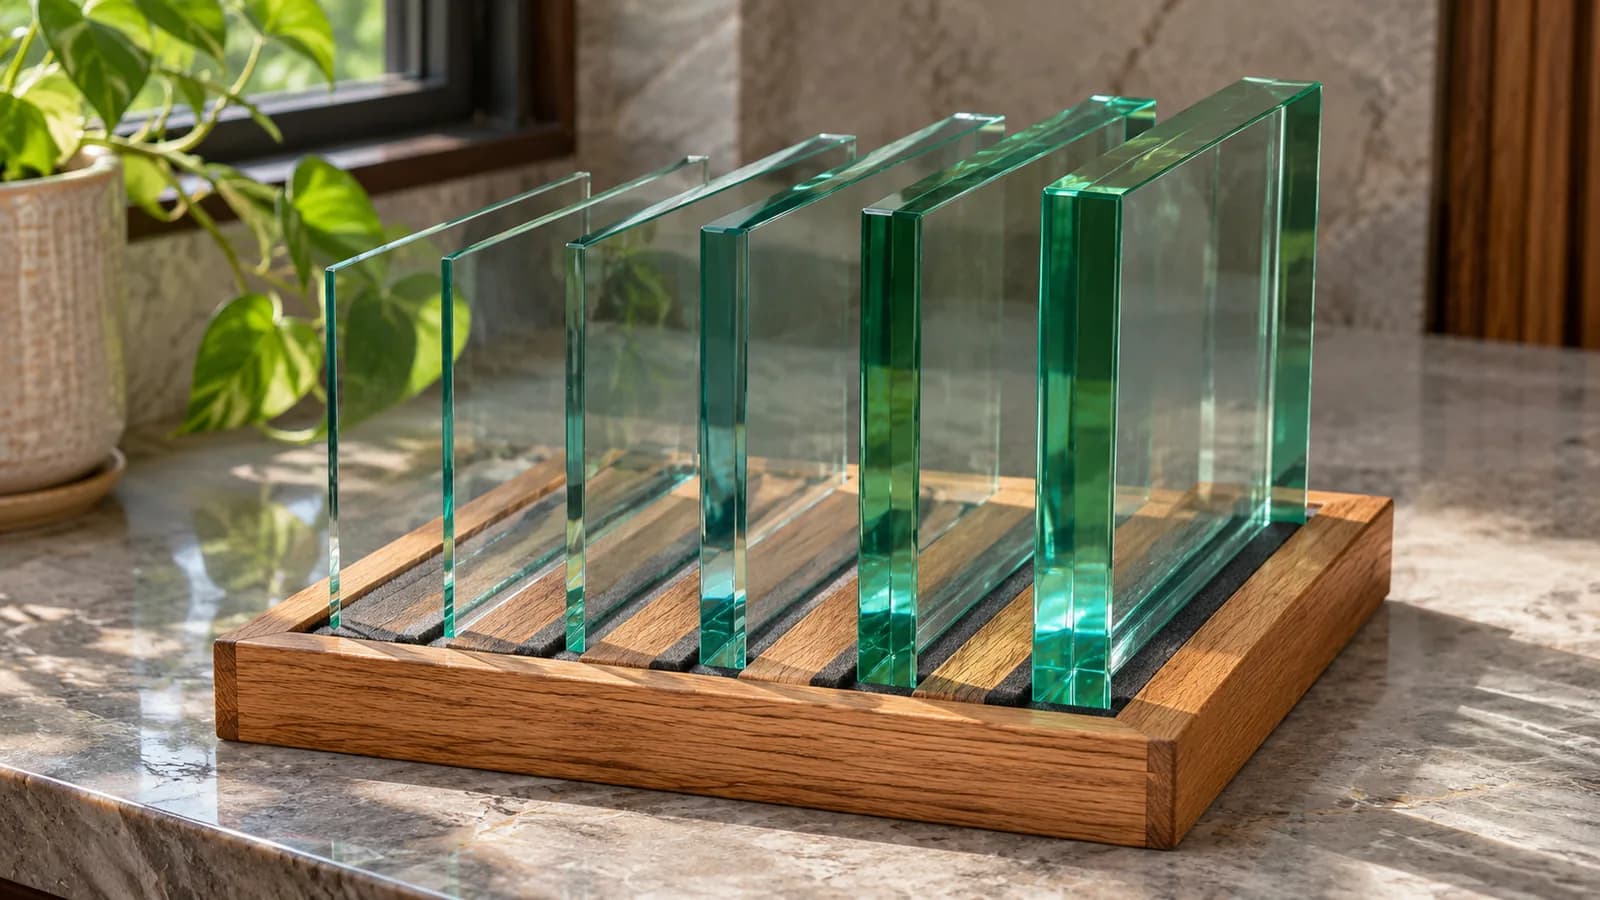
People ask for one number. The honest answer is a range for each use, and a reason the range moves. Toughened glass in homes commonly runs from 5 mm in a framed window to 12 mm in a door, partition or railing. Glass overhead, and often glass at height, is laminated toughened glass. The table below gives the ranges fitters commonly work in.
| Where the glass goes | Commonly used thickness | What moves it up |
|---|---|---|
| Window in a frame | 5 to 6 mm; 8 mm for big panes | Pane size, high floors with strong wind |
| Sliding door in a frame | Often 6 to 8 mm | Door height and width, wind on a balcony |
| Frameless sliding door | Usually 10 to 12 mm | Height, and the hanging hardware used |
| Hinged or pivot glass door | Usually 10 to 12 mm | Door size and the fittings made for it |
| Shower partition and door | Usually 8 or 10 mm; 12 mm for tall walk-in panels | Panel height, and whether anything braces it |
| Room or office partition | 10 mm for most; 12 mm for full height | Height, panel width, frameless or framed |
| Balcony railing | Commonly 12 mm; laminated builds are thicker | How it is held, height above ground, society rules |
| Staircase railing | Commonly 10 to 12 mm; laminated where it stands alone | Fixing method and the length of each panel |
| Roof, canopy or skylight | Laminated toughened, often two sheets of 5 or 6 mm or more | Span between supports, slope, access for cleaning |
| Table top and shelf | Often 8 to 12 mm for tops, 6 to 10 mm for shelves | Span between supports and the load |
Treat these as starting points for a conversation, not as a specification. Two balconies in the same tower can need different glass because one railing has posts and the other does not. For what toughened glass is and how it differs from plain glass, see the pillar guide on types of glass for homes.
What decides toughened glass thickness on site
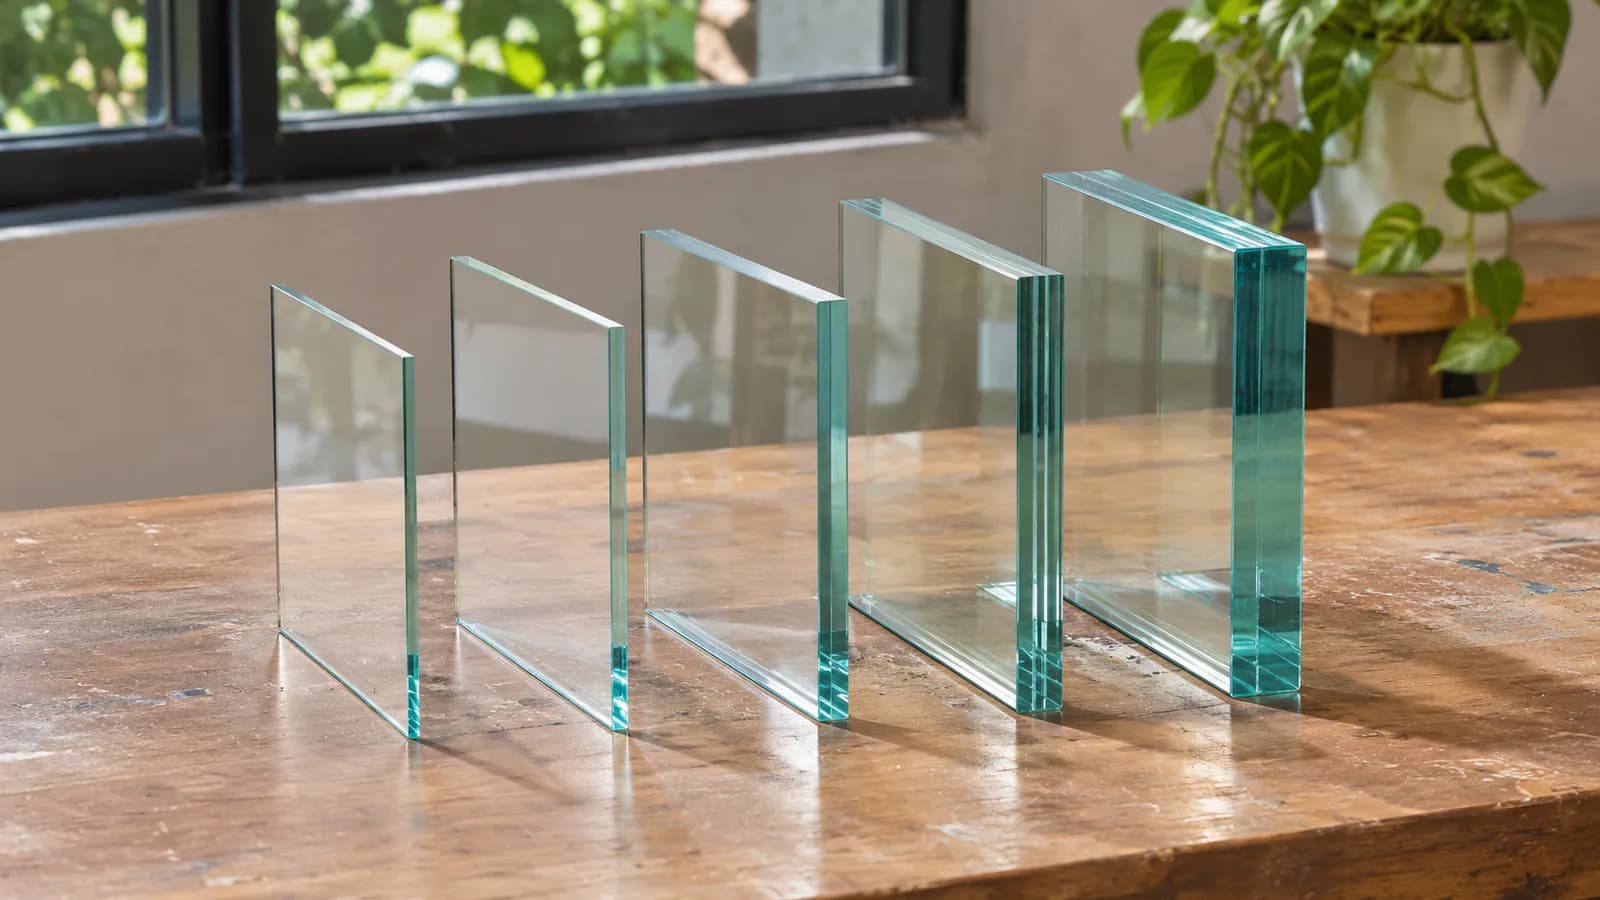
Five things decide the figure. A good fitter checks all five before quoting. If a quote names a thickness with no visit and no questions, ask how it was chosen.
- Span. This is the distance the glass crosses between supports. A wide panel bends more than a narrow one, so it needs to be thicker.
- Height. A tall sheet flexes when pushed. This is why a full-height partition moves from 10 mm to 12 mm.
- Fixing method. Glass held in a frame on all four edges is well supported. Glass held by a few clamps, or only along its bottom edge, does all the work itself.
- Barrier or not. A railing stops a person falling from a height. A shower screen does not. A barrier needs more margin, and often lamination.
- Loads. Wind on a high floor, people leaning on a railing, a heavy door swinging on two hinges. Each adds to what the glass must take.
The hardware matters as well. Hinges, clamps, patch fittings and door closers are made for particular glass thicknesses. The seal strips on a shower door are too. So the glass and its fittings are chosen as one set.
Toughened glass thickness for windows
A window pane sits in a frame on all four sides, so it can be thin. 5 mm or 6 mm toughened glass is common for normal room windows in aluminium and uPVC frames. Large fixed panes and big balcony windows often move to 8 mm. On high floors the wind load is greater, which can push the choice up.
A double glazed window uses two panes with a sealed gap, so the total unit is much thicker than a single pane. The frame must be made to hold it. We fit uPVC sliding windows, aluminium sliding windows and soundproof double glazed windows in Bengaluru. The glass for each is settled at the measuring visit.
Replacing one cracked pane? The new glass must match the thickness the frame was made for. A thicker pane will not sit in the groove, and a thinner one rattles. See window glass cracked.
Toughened glass thickness for a door and a sliding door
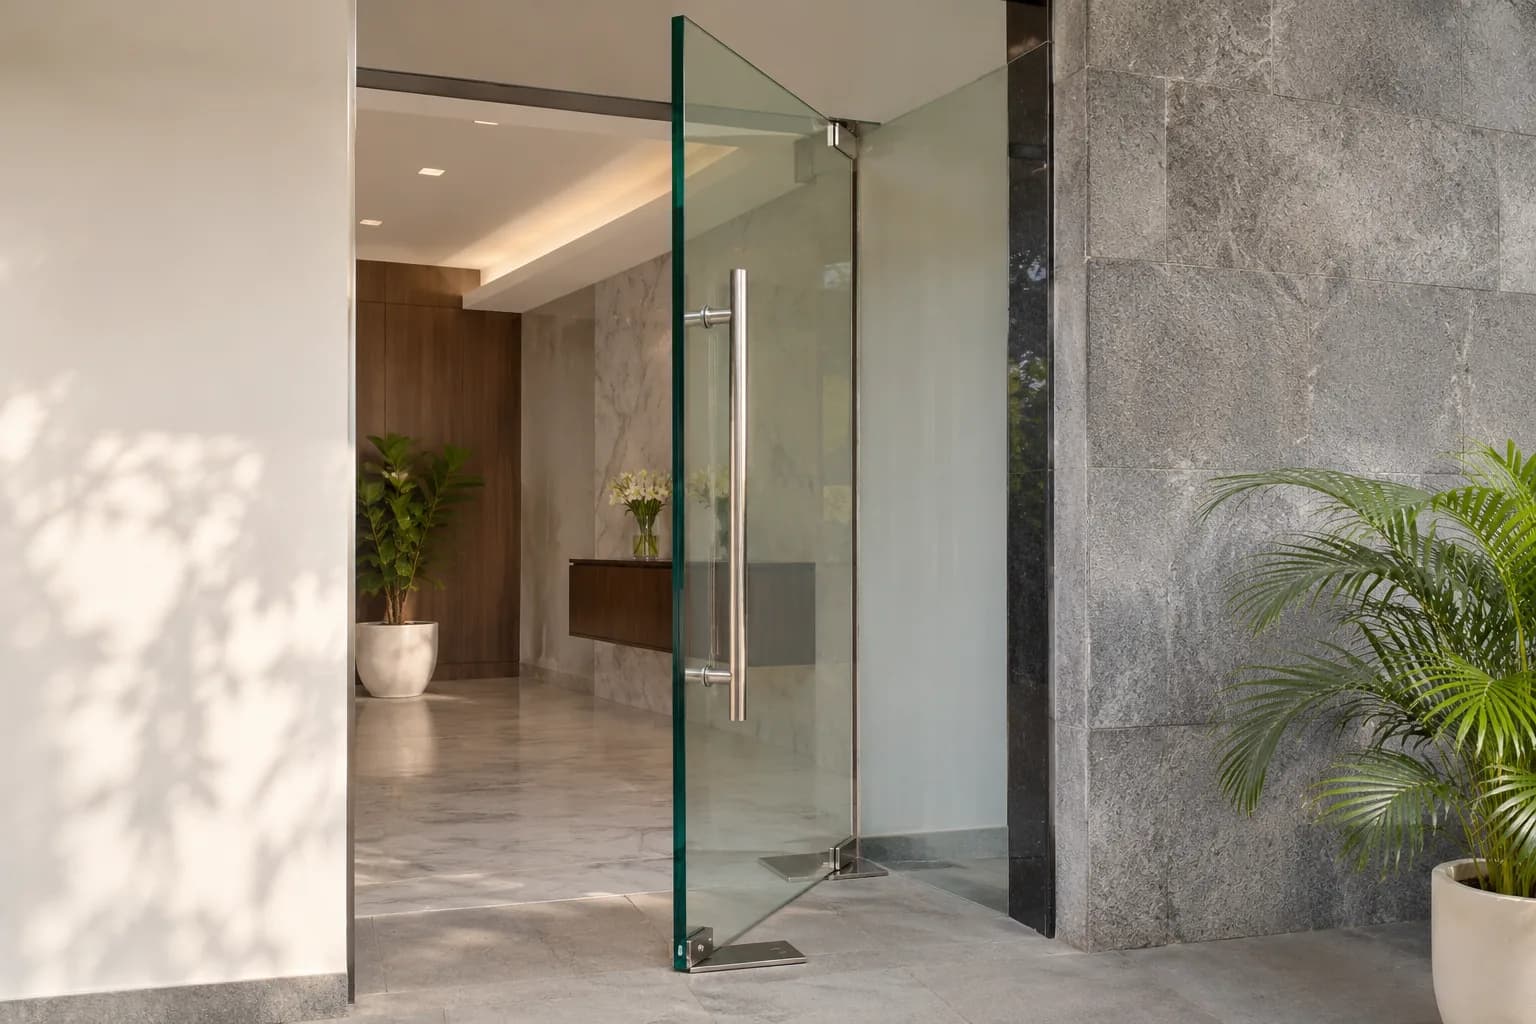
A frameless hinged or pivot door is usually 10 mm or 12 mm toughened glass. 12 mm is the common choice for a full-height entrance door on a floor spring, such as a shop or office door. The door carries its own weight on two or three fittings, so the glass has to be stiff. A smaller internal door is often 10 mm.
A sliding door in an aluminium or uPVC frame is different. The frame carries the glass on all sides, so 6 mm to 8 mm is common. A frameless sliding door, hung from rollers on a top rail, is usually 10 mm or 12 mm. In both cases the rollers must be rated for the weight. Thicker glass on rollers that are too light gives you a door that drags within a year.
- New framed balcony doors: aluminium sliding doors and uPVC sliding doors, fitted in Bengaluru.
- A glass door that drags or drops usually needs fittings, not new glass. See glass door repair.
- A stiff slider is usually a roller job: sliding door roller replacement.
Toughened glass thickness for a partition and a shower
For a room or office partition, 10 mm suits most cabins and shorter runs. 12 mm is usual for full-height glass, because a tall sheet flexes when someone leans on it. Glass set in a full aluminium frame can sometimes be thinner than the same panel held frameless, since the frame supports every edge. Our glass office partitions page shows both builds.
For a shower, 8 mm or 10 mm is usual. The size and shape of the shower decide which. A small fixed screen can be 8 mm. A door, or a panel that stands with little bracing, is better in 10 mm. A tall walk-in panel held only at the floor and one wall usually needs 12 mm. See the shower cubicles page for each build.
People sometimes ask for the thickest glass everywhere in a bathroom. It is rarely needed. Thicker glass is heavier on the hinges and costs more, and a well-braced 8 mm or 10 mm panel is already strong.
Toughened glass thickness for a balcony and a railing
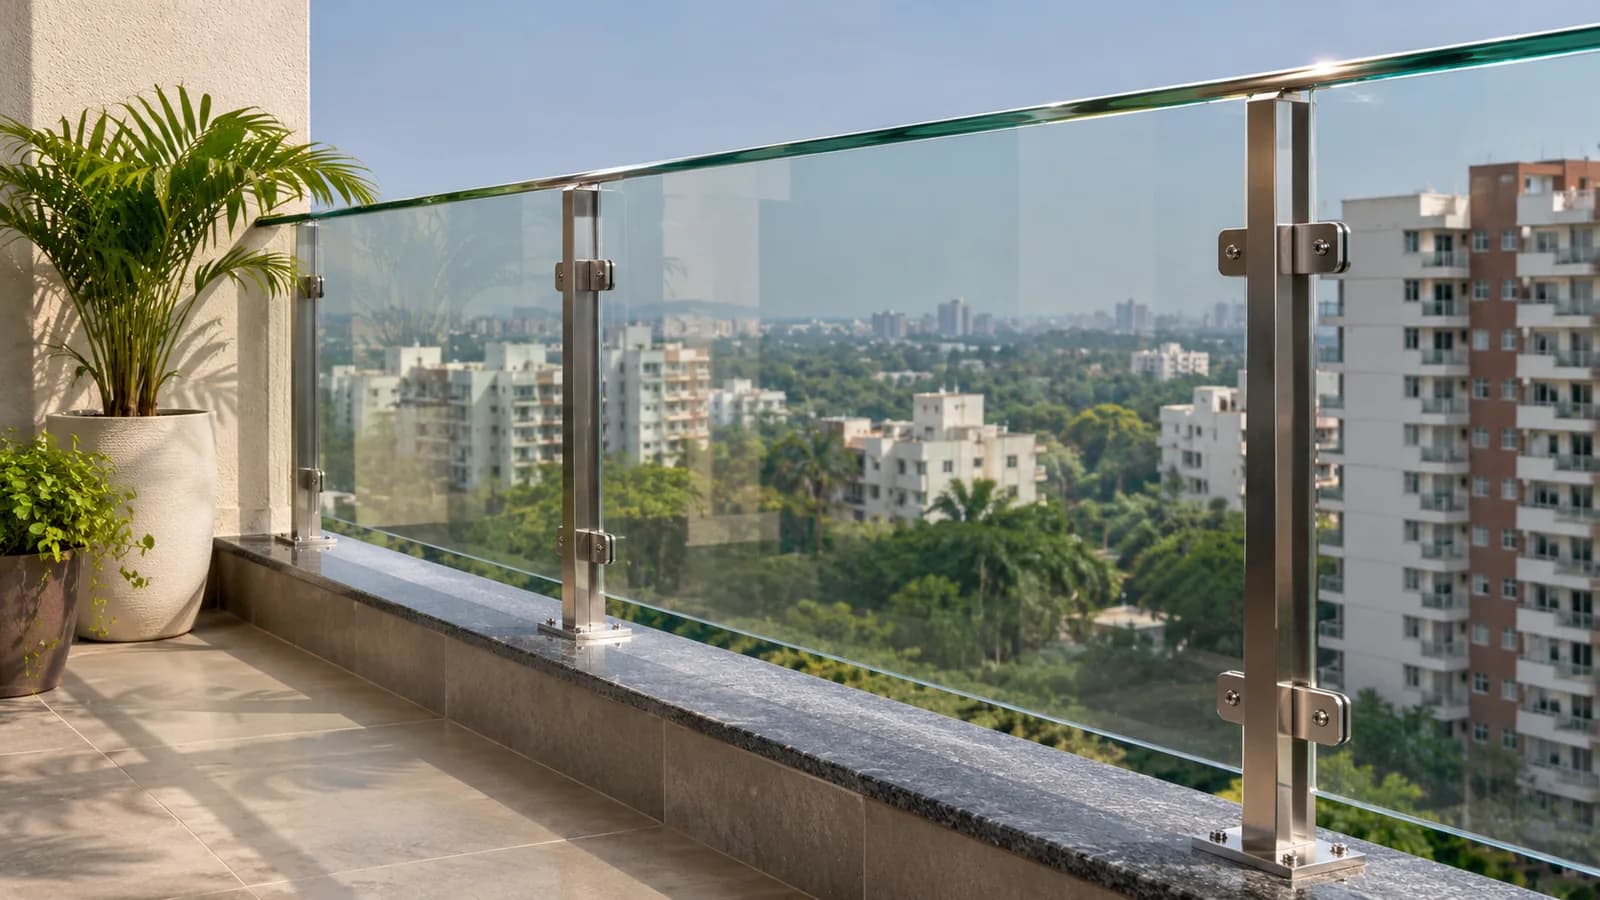
A balcony railing is the one place in a flat where the glass stands between a person and a fall. So the thinking changes. 12 mm toughened glass is the common choice where steel posts or clamps hold each panel. That is thicker than most shower doors, with fully polished edges.
Where the glass stands on its own, held only along the bottom in a base channel or on short spigots, it works harder. These builds commonly use thicker glass or laminated toughened glass: two toughened sheets bonded with a plastic layer. Plain toughened glass is strong, but it leaves its frame when it breaks. Laminated toughened glass stays in place as a cracked sheet and keeps the barrier. Many newer buildings and societies ask for laminated glass on railings for this reason.
- We build new balcony glass railings in Bengaluru and across Delhi NCR, in 12 mm toughened glass, with laminated glass where it is wanted.
- A sliding glass cover above the railing is a different product in a frame: see balcony glass cover and enclosure, fitted in the same cities.
- A cracked panel is a height-safety issue. See balcony glass replacement, which matches the thickness already there.
- The overview of both products is on glass railings and balcony glass.
Toughened glass thickness for a staircase
A staircase railing follows the same logic as a balcony. With posts or clamps and a handrail, 10 mm to 12 mm toughened glass is common. Some stair railings run frameless up the side of the stair, with no posts. There, laminated toughened glass is the usual choice, and it is thicker. Stair panels are cut on a slope, so each one is templated and made for its place.
Glass steps are a different product altogether. Glass you walk on is built from several bonded layers and is designed for the job by an engineer. None of the ranges in this guide apply to it. If a railing on your stair already moves, see glass railing repair or the page on glass railing shaking.
Toughened glass thickness for a roof and a skylight
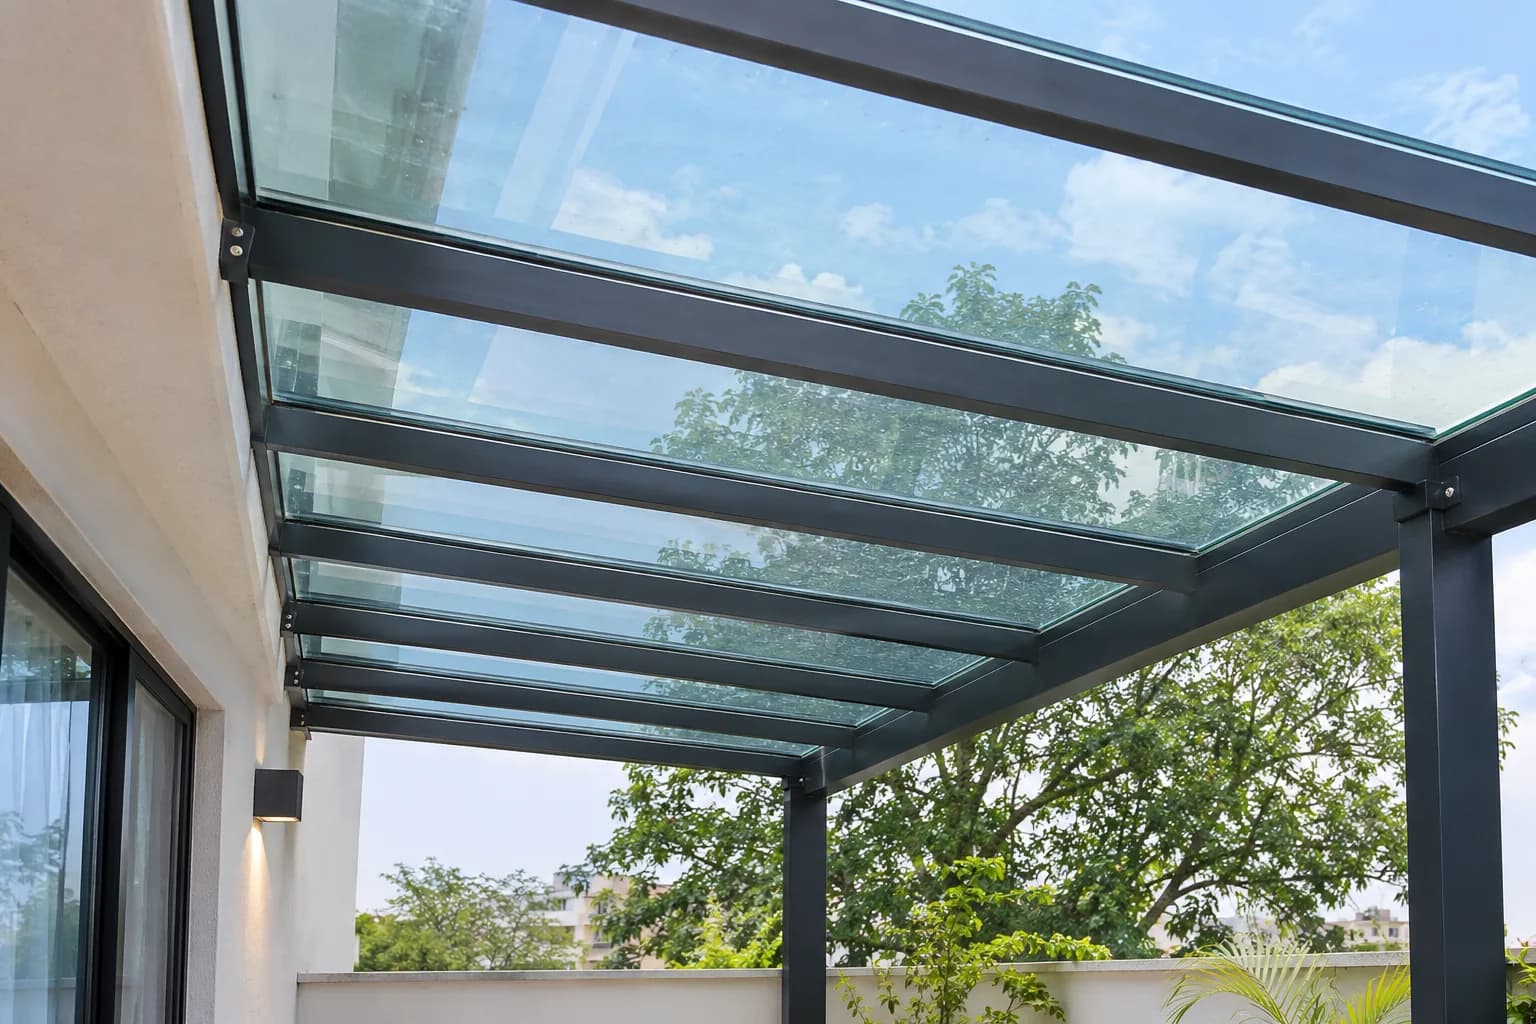
Glass overhead has one extra rule. If it breaks, it must not fall on the people below. Plain toughened glass breaks into small pieces that drop. So a glass roof, canopy or skylight is usually laminated toughened glass, which stays in place when cracked.
The common builds are two toughened sheets of 5 mm or 6 mm each, bonded together, with thicker sheets for wider spans. The span between supports matters most here. A roof with a support every few feet can use lighter glass than one that crosses a wide gap. The slope matters too, because water and dust must run off.
Think about heat before choosing a glass roof. Clear glass overhead lets the sun straight in. Tinted glass, frosted glass or a polycarbonate sheet often suits a west-facing terrace better. We build glass and polycarbonate roofs as part of pergola installation, and sheet roofs under terrace shed installation. Ask at the visit which glass build is being quoted for your roof.
Why thicker toughened glass is not always the better choice
It is tempting to ask for the thickest glass and feel safe. Thickness has costs that are easy to miss.
- Weight. Heavier doors wear hinges, rollers and floor springs faster, and can sag.
- Fittings. The hardware must match. A clamp or seal made for 10 mm does not suit 12 mm.
- The wall and floor. A heavy panel needs sound fixing points. A weak wall is a bigger risk than thin glass.
- Access. A large thick panel may not fit the lift, and carrying it up the stairs needs more people.
- Cost. You pay for more glass and for stronger fittings.
The right answer is the thickness that suits the span, the height and the fixing, with fittings rated for it. For a barrier, add lamination before you add millimetres.
How the thickness of toughened glass gets settled at a measuring visit
- The opening is measuredWidth, height and whether the walls and floor are straight. Very few openings are square.
- The fixing is chosenFrame, clamps, hinges, base channel or rollers. This decides how much work the glass does.
- The fixing points are checkedWhat is behind the tile or plaster, and whether the slab edge or wall can hold the load.
- The glass is specifiedType, thickness and edge finish are written down panel by panel, with every hole and notch.
- You get it in writingThe quotation names the glass for each panel, so you can compare like with like.
Book a measuring visit. We check the span, height and fixing, and write the glass thickness on your quotation.
Questions to ask about glass thickness before you approve a quote
- What thickness is quoted for each panel, and is it toughened, laminated or both?
- Why does that thickness suit this span and this height?
- How is each panel held, and are the fittings made for that thickness?
- For a railing or roof, what happens to the panel if the glass breaks?
- Does my building or society have its own rule for this glass?
- Will the panels fit the lift, or how will they reach my floor?
To compare what different thicknesses do to a price, see glass partition cost and shower cubicle cost. For how toughened glass differs from plain and laminated glass, read toughened glass vs normal glass.
Common questions
What thickness of toughened glass is used for a balcony railing?
12 mm toughened glass is the common choice where posts or clamps hold each panel. Where the glass stands alone in a base channel, thicker or laminated toughened glass is usual. The fixing method, the height and any society rule decide the final build on site.
Is 8 mm toughened glass strong enough for a shower door?
Often, yes. 8 mm suits small fixed screens and many framed doors. A frameless door or a panel with little bracing is usually better in 10 mm. A tall walk-in panel usually needs 12 mm. The shower's size and shape decide.
Which toughened glass thickness is best for a main glass door?
A full-height frameless entrance door is usually 12 mm, because it carries its own weight on a floor spring or two fittings. Smaller internal doors are often 10 mm. The closer, hinges and lock must all be made for the thickness chosen.
What thickness of glass is used for a roof or skylight?
Overhead glass is usually laminated toughened, commonly two sheets of 5 mm or 6 mm bonded together, and thicker for wide spans. The gap between supports decides most of it. Laminated glass is used so a broken panel stays in place above people.
Is 12 mm toughened glass enough for a staircase railing?
With posts or clamps and a handrail, 10 to 12 mm is common. A frameless stair railing with no posts usually uses laminated toughened glass, which is thicker. The fixing into the stair matters as much as the glass, so it is decided on site.
How heavy is 12 mm toughened glass?
Glass weighs about 2.5 kg per square metre for each millimetre of thickness. So 12 mm glass weighs about 30 kg per square metre. A full-height door or railing panel is a two-person lift, and its fittings must be rated for that weight.
Can 5 mm toughened glass be used for windows?
Yes. 5 mm or 6 mm toughened glass is common in framed aluminium and uPVC windows of normal size. Larger panes and high, windy floors often move to 8 mm. A replacement pane must match the thickness the frame was made for.
What thickness of toughened glass is used for an office partition?
10 mm suits most cabins and shorter panels. Full-height glass is usually 12 mm, because a tall sheet flexes. Glass in a full aluminium frame can sometimes be thinner than a frameless panel of the same size.
Have a question this guide did not answer? Call us or send a photo on WhatsApp and we will tell you what it needs.
