

Is this the right service for your job?
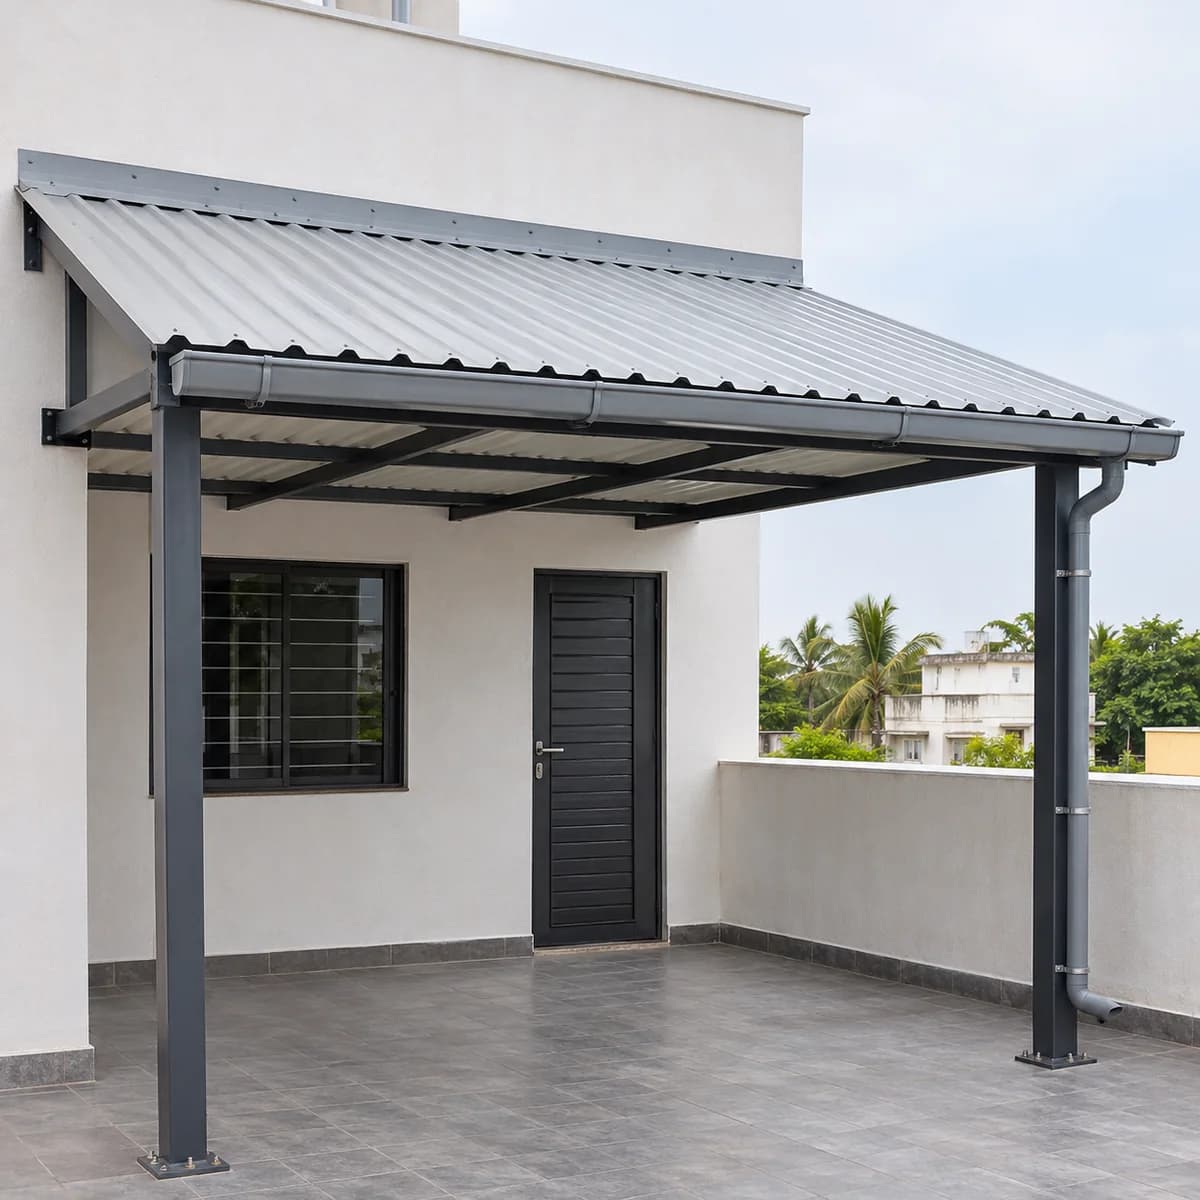
Choose this for a steel-framed sheet or polycarbonate roof over a terrace, a car or two-wheeler bay, a walkway or a yard.
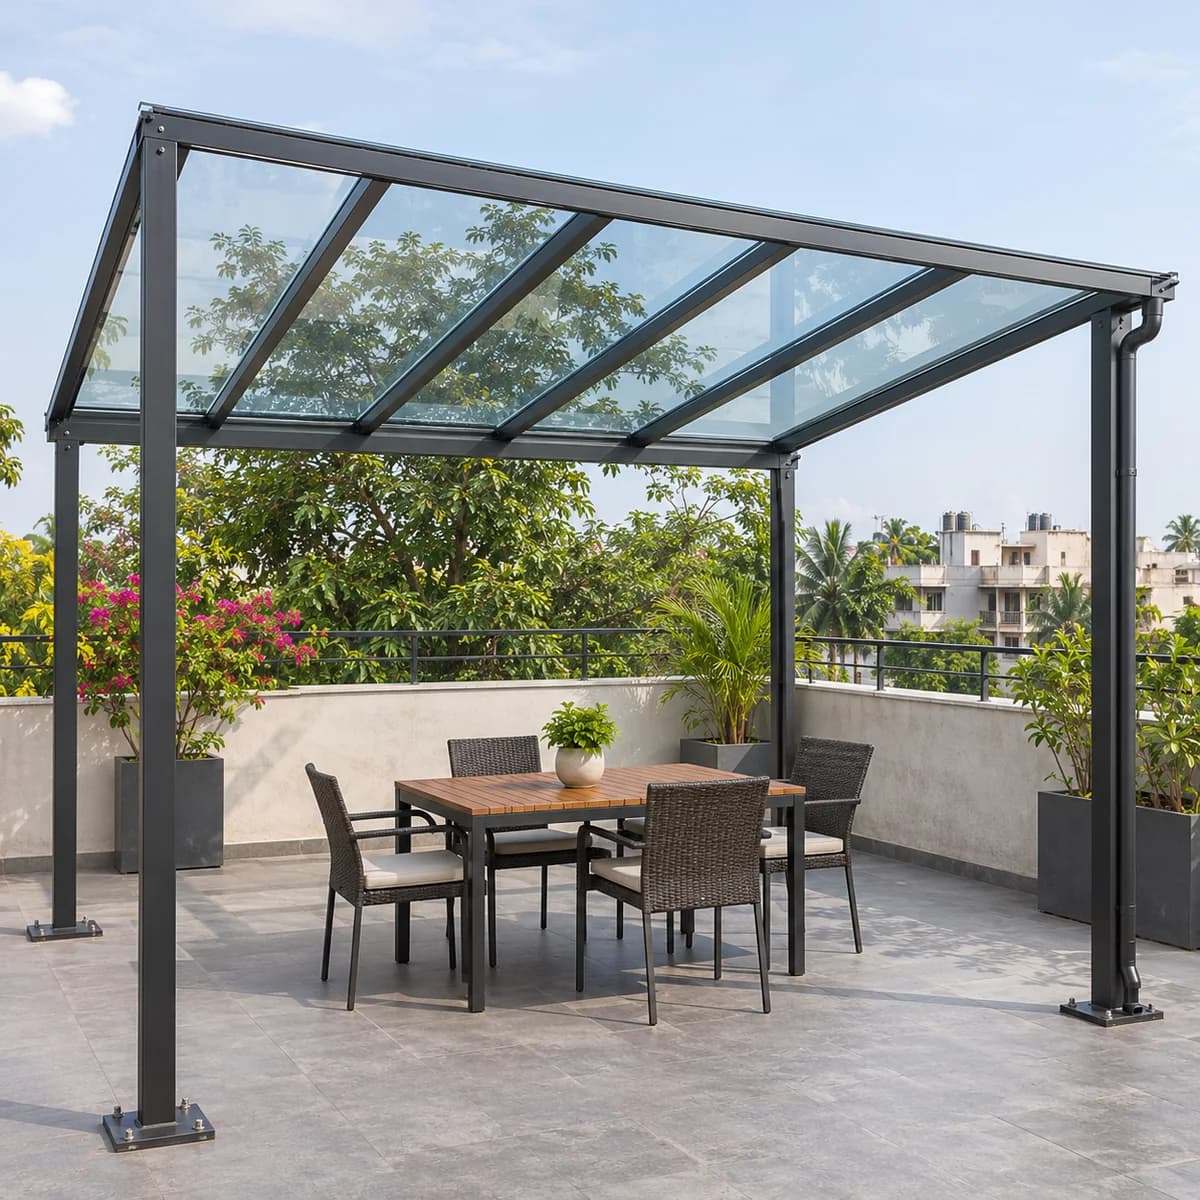
- If the roof is over a sit-out or the front of the house and should look like part of it, see the Pergola Installation. A glass or polycarbonate pergola on a slim frame is made to be looked at.
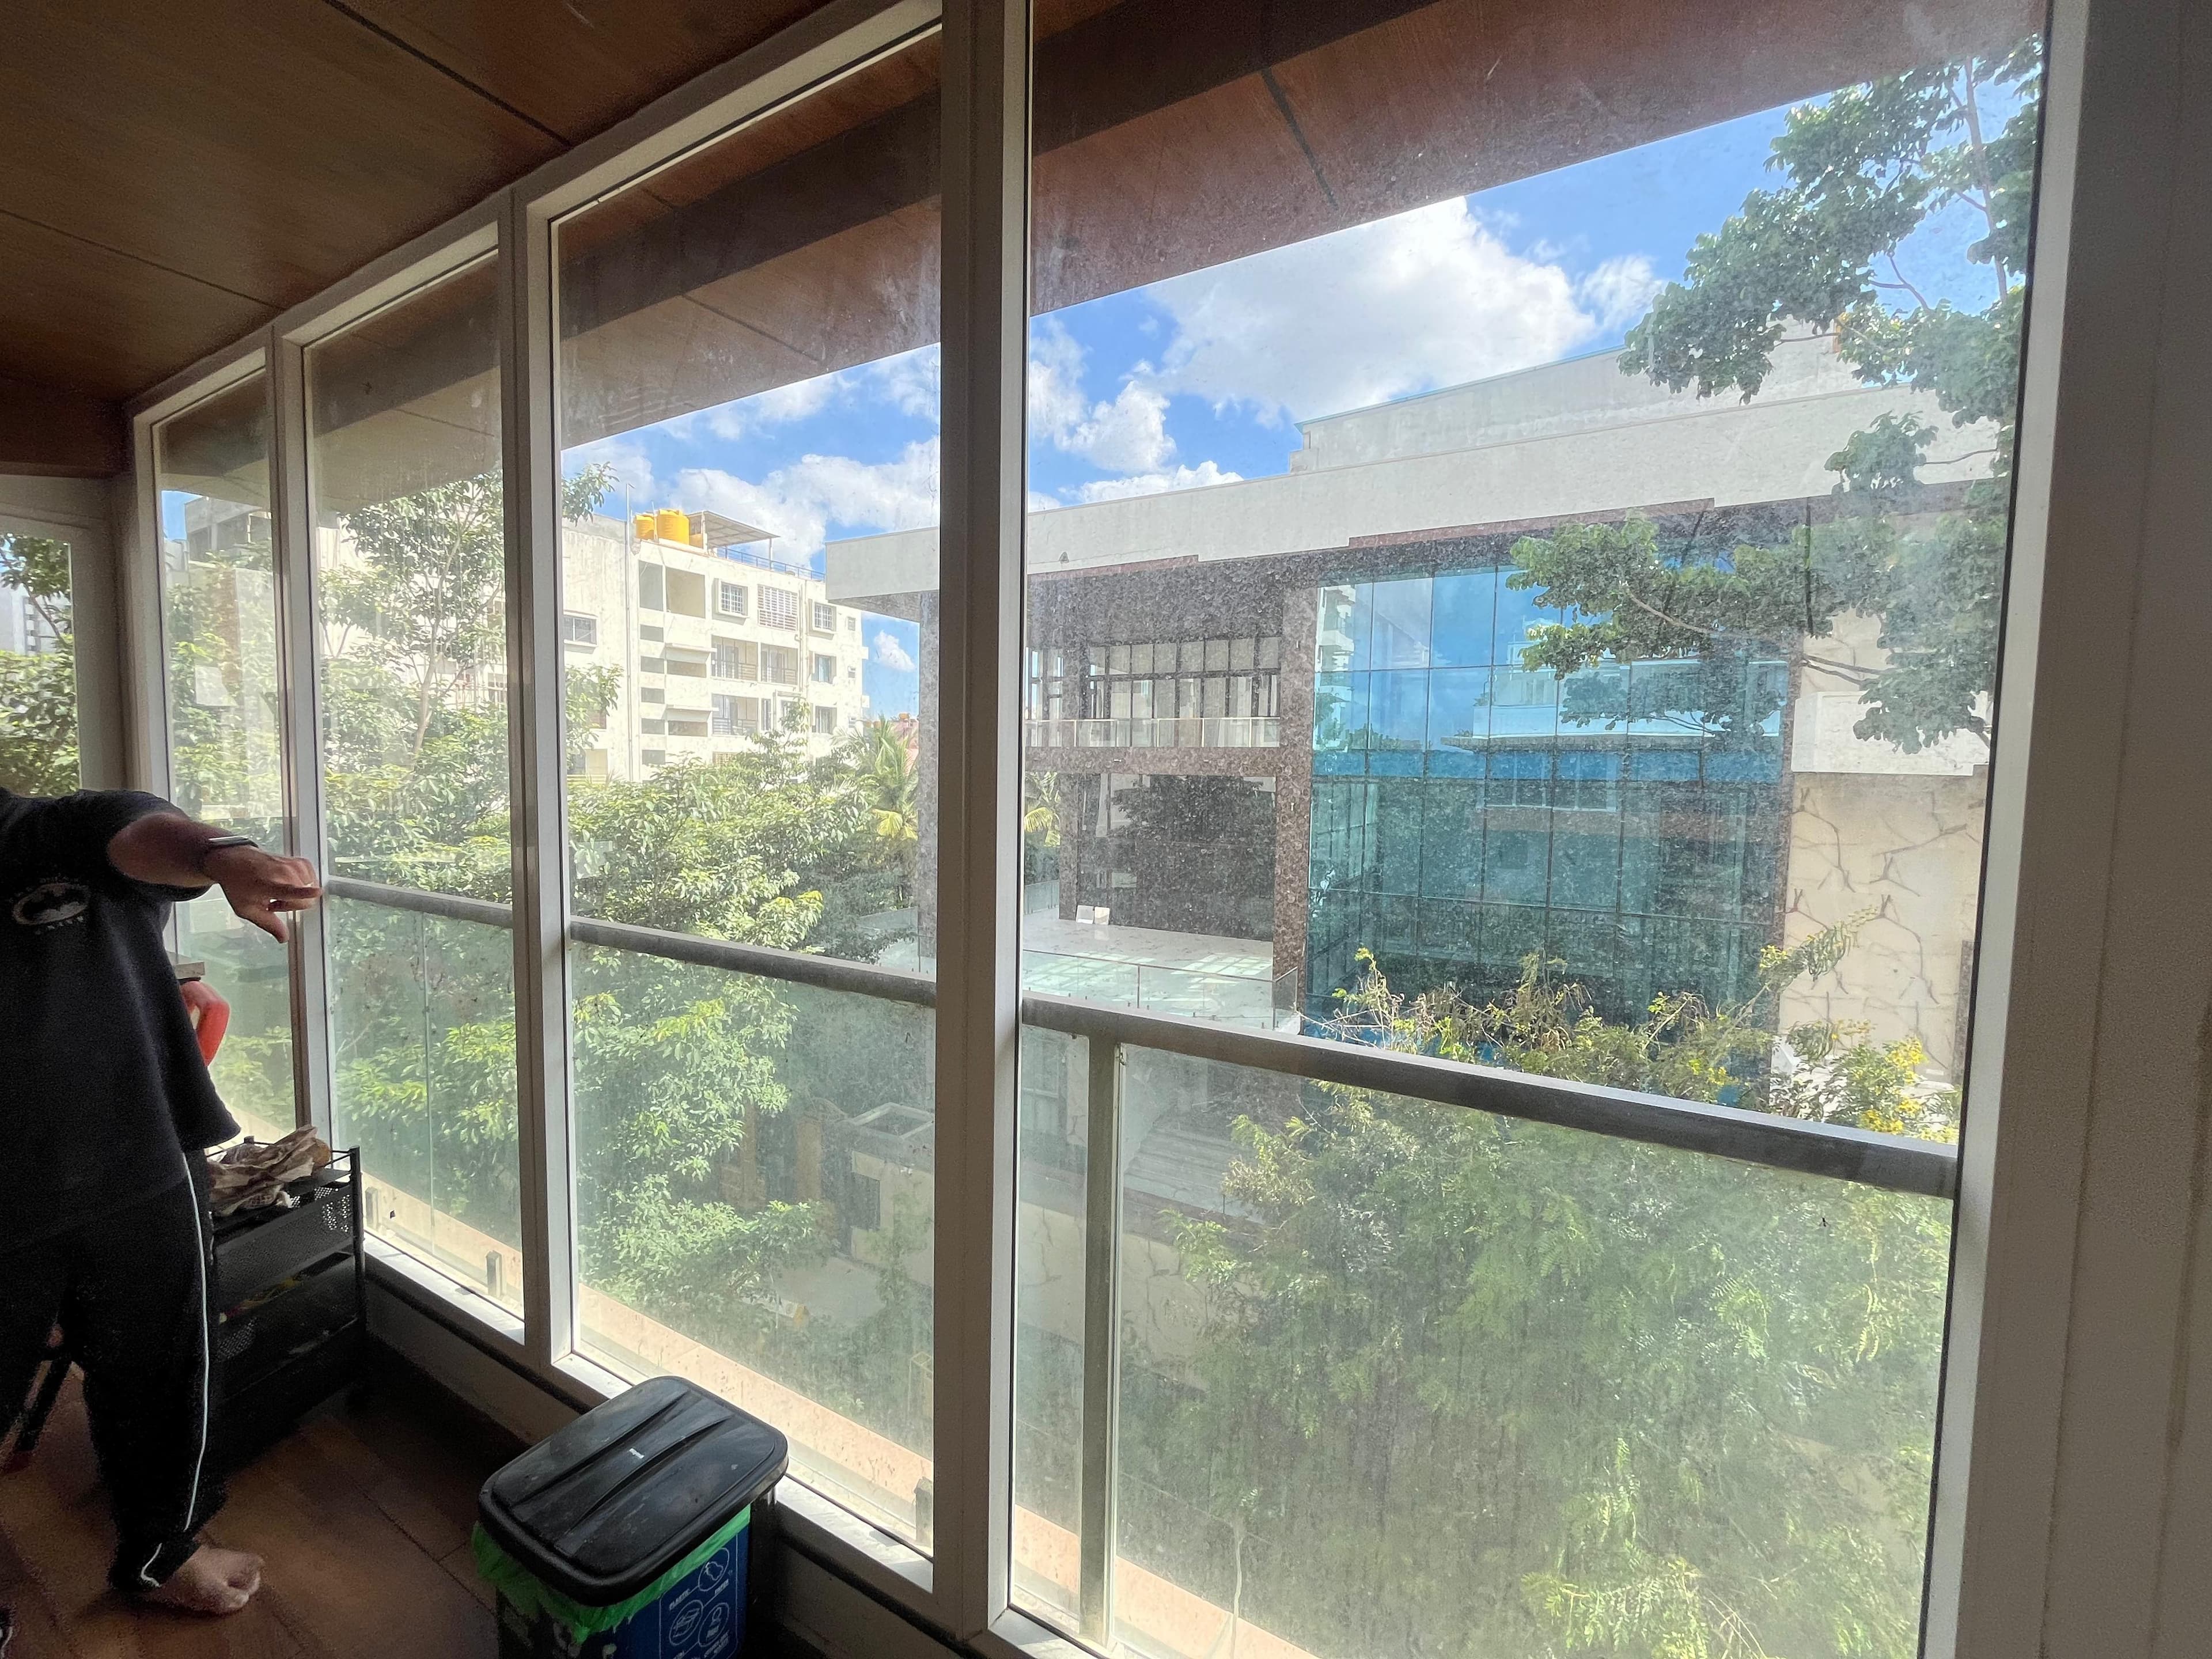
- If the space is a balcony that gets wet from the side, compare the Balcony Glass Cover & Enclosure. A balcony is closed with sliding glass above the railing, not roofed.
Sheet or polycarbonate roof for a terrace shed
A colour-coated steel sheet roof blocks the sun completely and is the lowest price. It suits parking, a washing area and a terrace where you want shade above all. A plain sheet drums in heavy rain; an insulated sandwich sheet is quieter and keeps the space under it cooler, at a higher rate.
A polycarbonate roof lets daylight through. In its tinted and bronze shades it still cuts most of the heat. It suits a terrace you sit on, a walkway you want lit, or a shed next to windows that would go dark under a sheet.
Both sit on the same frame. We price both at the visit.
How a terrace shed is built and fixed
The frame is mild steel, in square or rectangular section, welded and then powder coated. Posts stand on base plates anchored into the slab or the ground. Where one side can bear on a wall, brackets anchored into the wall carry that edge and the posts are needed only on the outer side.
The roof is screwed to purlins with self-drilling screws that have rubber washers under their heads, so each screw hole is sealed. The roof slopes to a gutter, and a downpipe takes the water to a drain.
Every anchor is sealed, and the joint where the roof meets a wall is covered with a flashing. The wind load on a roof is large, which is why we do not fit a shed to a parapet that is not sound.
Car parking sheds, two-wheeler sheds and walkways
A car parking shed is sized about a metre longer and wider than the car, so the doors open under cover. A hatchback usually needs about ten by sixteen feet of roof. Under a tree we make the slope steeper so leaves slide off.
A two-wheeler shed is a narrower version of the same build. A walkway cover runs along a path or between a gate and a door, with posts on one side and the roof sloping away from the wall.
In apartment complexes we fit the same sheds over visitor parking and over the stilt edge, with the association's go-ahead.
Terrace shed price per sq ft, and what changes it
The rate starts at ₹280 per sq ft of roof area, fitted, before GST. That is for a steel frame with a colour-coated sheet roof. A polycarbonate roof, an insulated sheet, a wide span that needs heavier sections, and side cladding all move the rate up.
A shed twelve feet by twenty feet is 240 sq ft of roof. Multiply by the current rate above for a rough figure before extras and GST. The posts, anchors, gutter and fitting day cost about the same on a small shed as on a large one, so a very small shed is quoted as a job.
You get a written price after the measuring visit, with the frame, the roof, the gutter and any side cladding on their own lines.
From the measuring visit to a finished shed
Send a photo of the space on WhatsApp with its rough size, or book the measuring visit. At the visit we check what the frame can fix to, how the water will drain, and how long steel will reach the terrace.
Then you get the written price. Once you agree, you pay an advance for the materials. The frame is made to your sizes in our workshop and brought to site in sections. The fitting date is given with the price.
Our own team fits it, usually in one to three days depending on size. You pay the rest when the frame is tight, the roof is sealed and the gutter runs clear.
Permission, and what we do not do
A terrace shed is visible from outside. In an apartment, ask your society before you book, and in a house ask your association where there is one. We can give you a drawing of what we plan to fit, and the shed can be taken down later if it ever has to be.
We do not waterproof the slab, lay a floor, run wiring for lights, or do civil work such as raising a parapet. Plan those with their own trades, and have any wiring in before the roof goes on.