In this guide
- Glass door design starts with the room it opens into
- Glass door design for home: the living room and balcony sliding door
- Glass door design for a pooja room
- Glass door design for a kitchen
- Glass door design for a bathroom
- Glass door design for an office cabin
- Glass door design for a shop front and entrance
- Clear, frosted, fluted or tinted glass for a door
- Frameless, aluminium frame or wooden frame glass doors
- Hinged, sliding, pivot or automatic: how a glass door opens
- Glass door handles and locks
- Glass door safety: toughened glass and a visible band
- Glass door design mistakes that cost the most to fix
- How to read glass door design photos
- How to choose a glass door design in three steps
Key takeaways
- Start with the room. A balcony, a pooja room and a shop each need a different glass door.
- The glass sets the privacy. Clear shows everything, frosted and fluted blur it, and tinted softens the light.
- The frame sets the look. Frameless is lightest, aluminium is slim and seals well, and a wooden frame is a carpenter's work.
- The movement must suit the floor around the door. A hinged door needs swing room, and a sliding door needs free space beside it.
- Every glass door should be toughened glass. A clear door also needs a visible band, so nobody walks into it.
Glass door design starts with the room it opens into
A glass door does two jobs at once. It closes a room, and it still lets the light pass. That is why people choose one for a dark passage, a small pooja room or a shop entrance. A good glass door design answers three questions: how much should people see, how should the door open, and what holds the glass.
This guide goes room by room first. Then it covers the choices that cross every room. Those are the glass, the frame, the movement, the handle and the lock. It carries ideas and no rates. The doors we fit are compared, with live prices, on our glass door installation page.
One fact shapes every idea below. A glass door is rarely a door alone. It hangs in a glass partition, a shop front or a frame. That part is designed along with the door.
| Room | Door that usually suits | Glass that usually suits | Think about |
|---|---|---|---|
| Living room to balcony | A sliding door in an aluminium or uPVC frame | Clear | Rain, dust and a mosquito mesh |
| Pooja room | Two narrow hinged doors, or one sliding door | Frosted, fluted or lightly tinted | Lamp heat and fresh air |
| Kitchen | A sliding door beside a fixed panel | Clear or fluted | Smoke, grease and the fridge passing through |
| Bathroom | A hinged or sliding shower door | Clear, frosted or fluted | Water, privacy and the swing |
| Office cabin | A hinged door in a glass partition | Clear with a frosted band | Privacy, the lock and the closer |
| Shop front and entrance | Double doors on floor springs, or automatic sliding doors | Clear | Heavy use, locking at night and being seen |
Glass door design for home: the living room and balcony sliding door
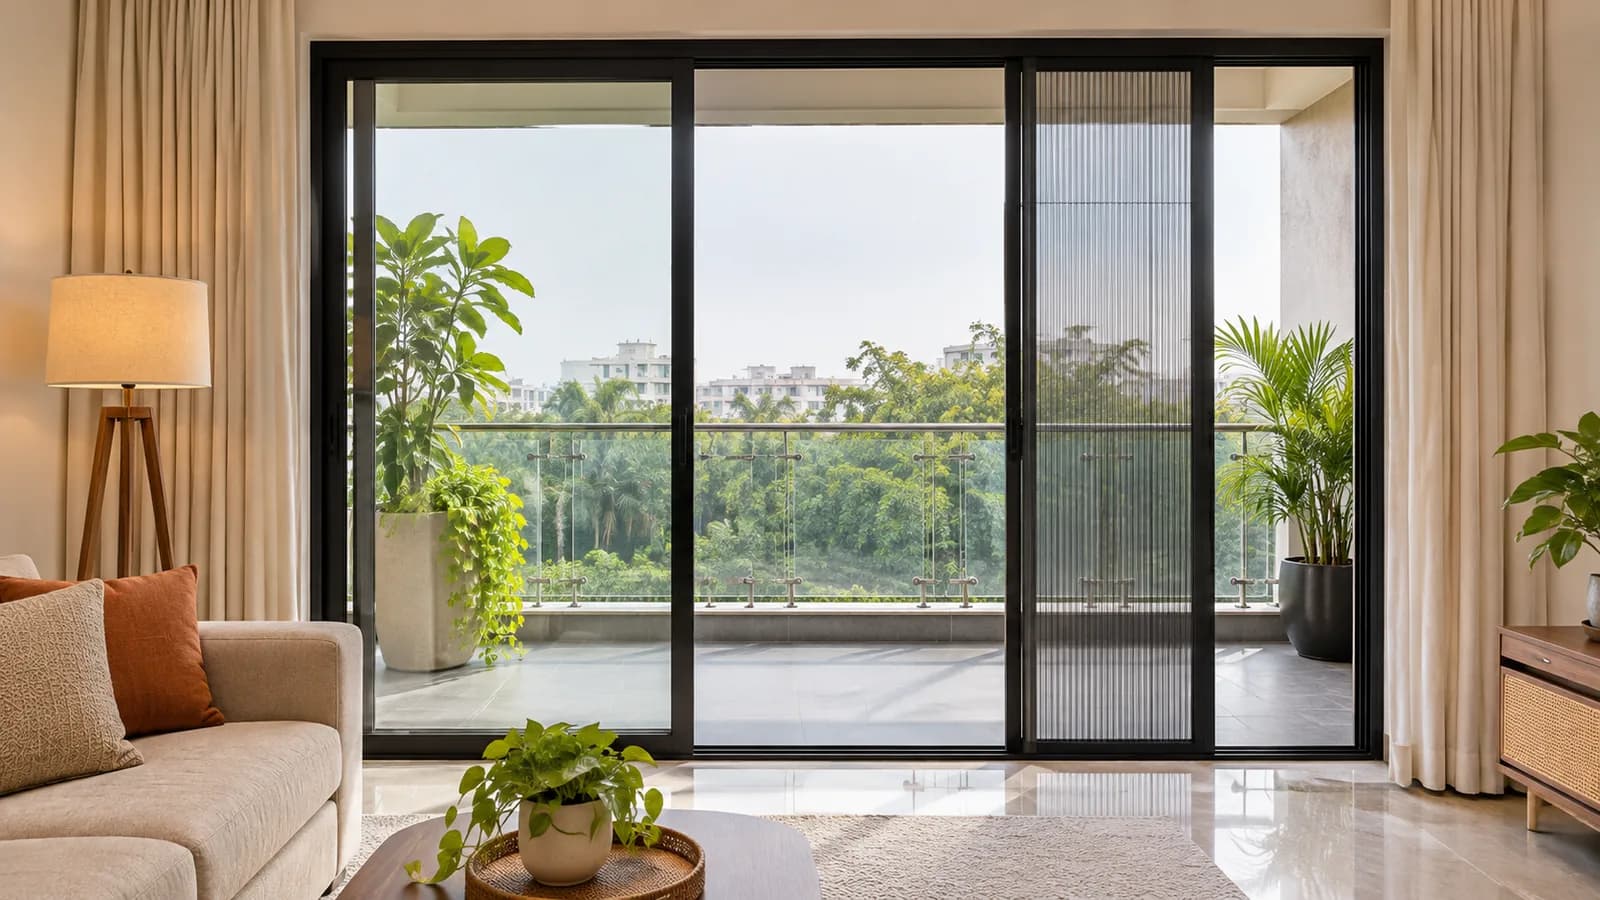
At home, the largest glass door is usually the one to the balcony. It is almost always a sliding door. A sliding door needs no room to swing, so the sofa can stand close to it. It also opens wide enough to carry a table through.
- Two panels or more. With two panels, half the width opens at a time. A wider opening takes three or four panels.
- A slim frame. A slim aluminium frame leaves more glass and a wider view. Black and grey are the common colours.
- A frame that seals. A uPVC frame closes onto rubber seals. It suits a balcony that faces rain and dust.
- The bottom track. The track is a small step for old knees and small feet. Ask how high it stands above your floor.
- The mosquito mesh. Plan the mesh together with the door. It needs a track or a side space of its own.
We fit new aluminium sliding doors and uPVC sliding doors in Bengaluru only. Our page on uPVC and aluminium windows and doors compares the two frames. A balcony door that already drags or sticks needs a repair. We repair sliding doors in Bengaluru, Mumbai, Pune and Delhi NCR. See sliding glass door repair.
Inside the home, a glass door can also close a study or a long hall. A full-height glass partition with a door keeps both sides bright. Our room partition ideas guide covers those layouts.
Glass door design for a pooja room
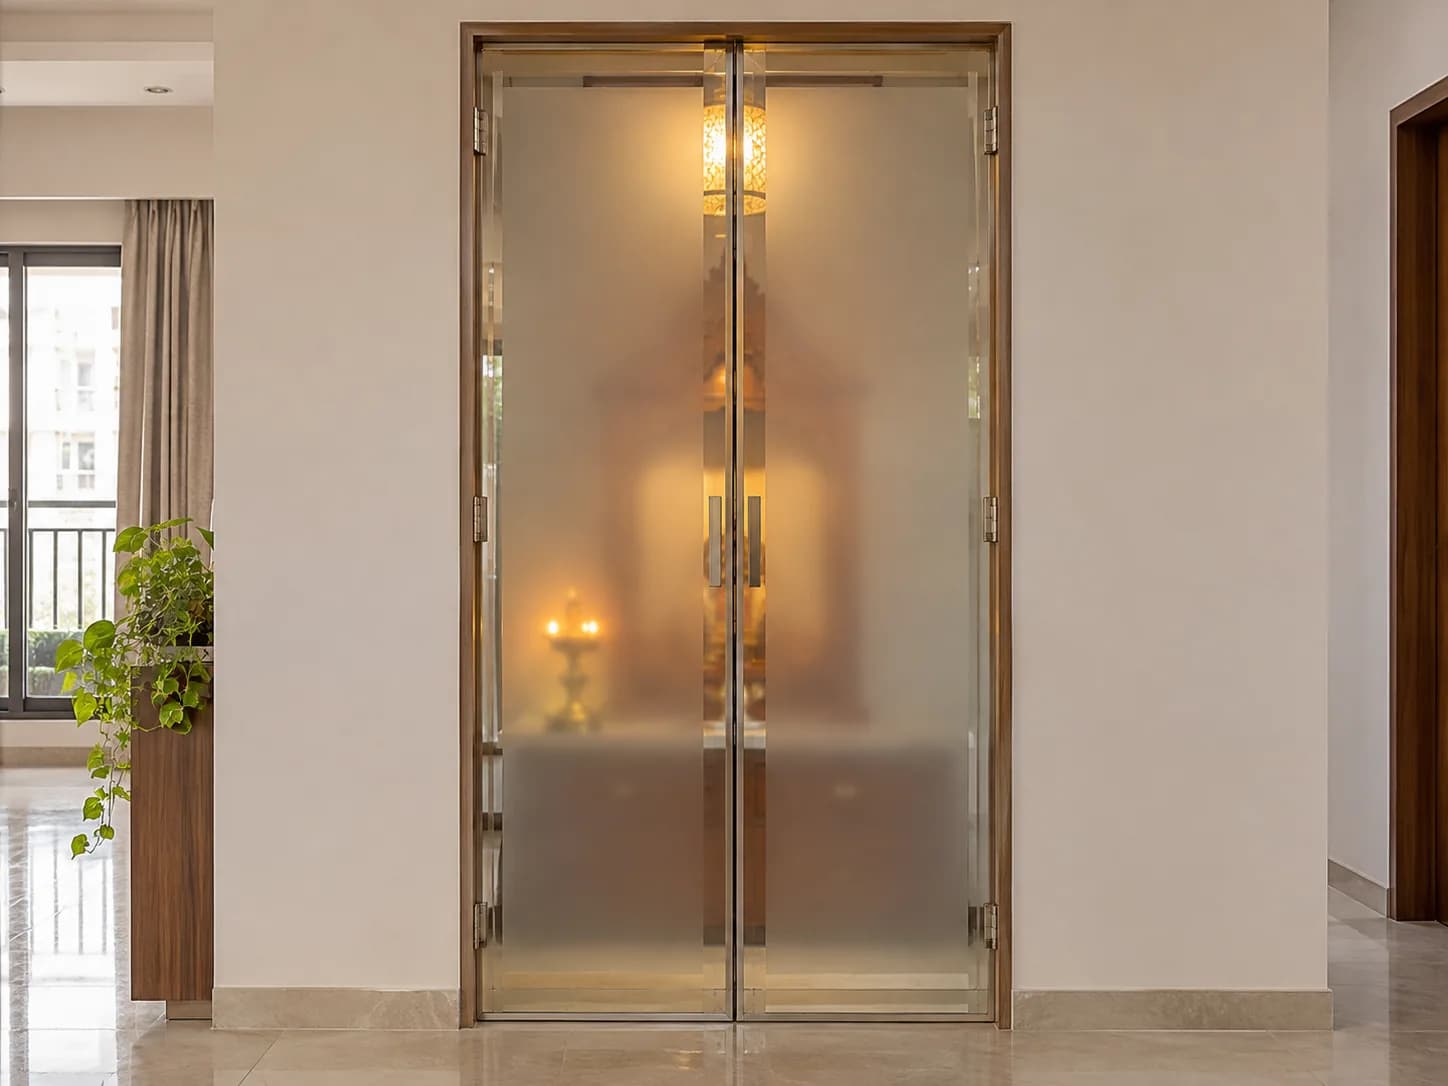
A pooja room is often small, and it often has no window. A solid door leaves it dark and shut away. A glass door lets the lamp light show into the hall. It also keeps dust and kitchen smell out of the room.
- Frosted glass with a clear border. The room glows, and the inside stays private. A border or a simple pattern can be left clear in the frosting.
- Fluted glass. Fluted glass is ribbed glass. The ribs blur shapes and spread the lamp light softly.
- Lightly tinted glass. A bronze tint gives a warm tone beside brass and wood.
- Two narrow doors. A pair of slim hinged doors opens the whole front. Each one needs only a small swing.
- One sliding door. It suits a pooja corner in a passage, where a swinging door would block the way.
A small closed room with a lamp needs fresh air. Leave a gap above the door, or keep the door open while a lamp burns. Keep the lamp and the incense well away from the glass, and never leave a flame alone. Our types of glass for homes guide compares these glass types in more detail.
Many families want a wooden frame for this door. That frame is a carpenter's work. The section on frames below explains how the glass joins it.
Glass door design for a kitchen
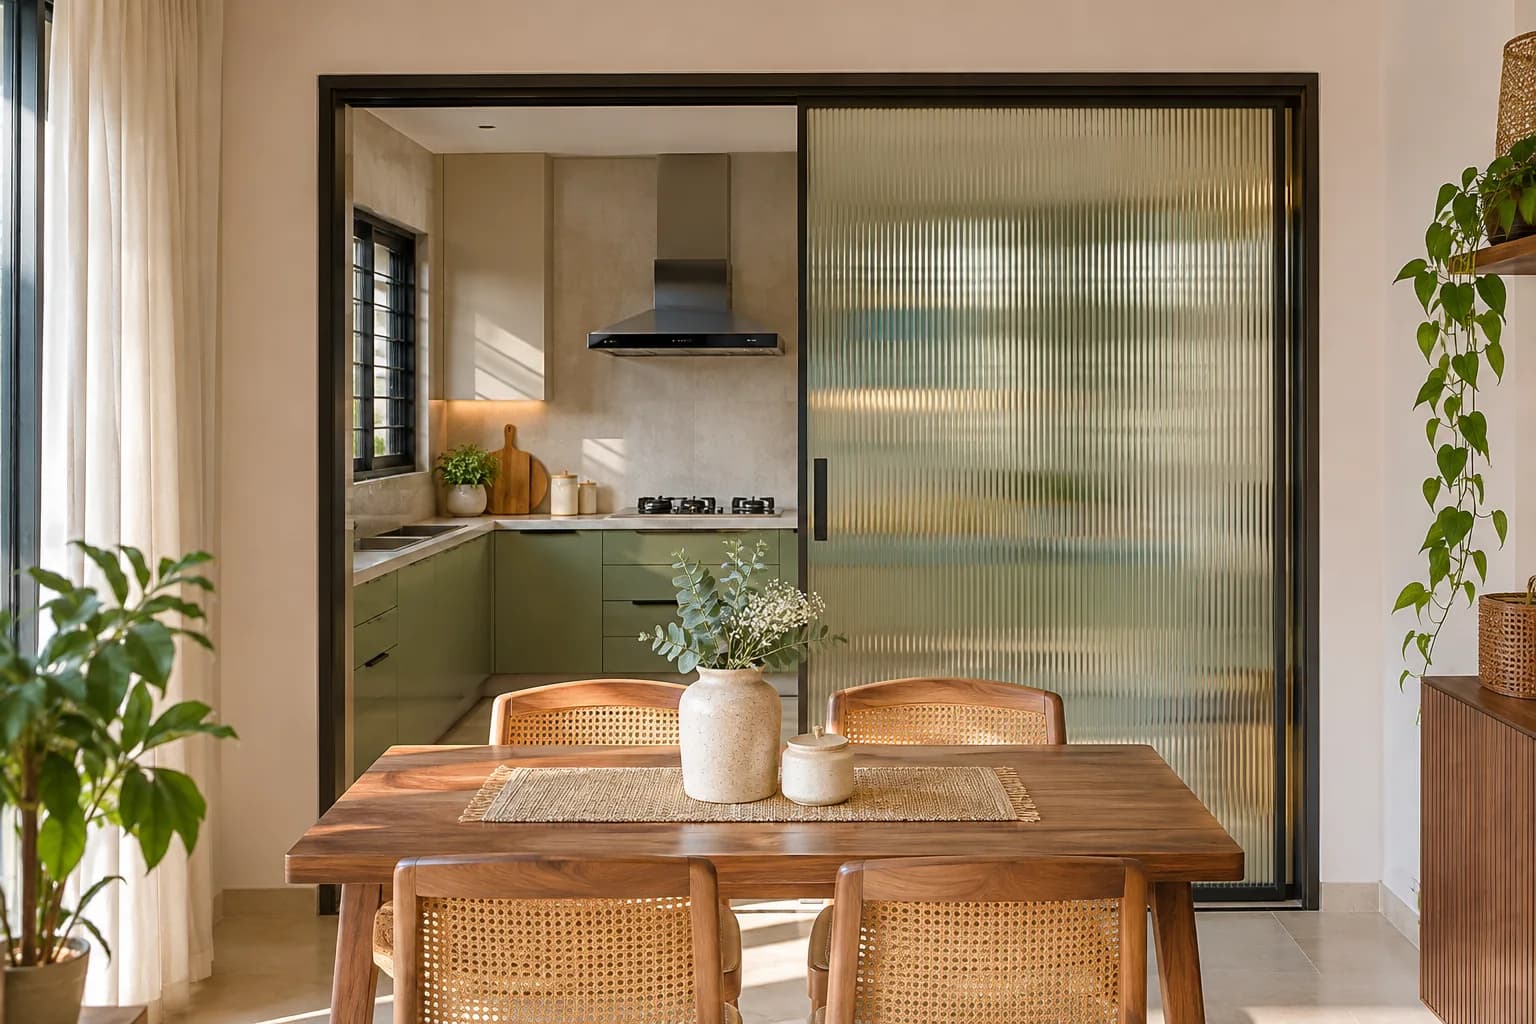
A kitchen door has one main job in an Indian home. It holds smoke and smell back from the living room. A glass door does that and still shares the daylight. The cook can also see who is at the table.
- A sliding door beside a fixed panel is the usual design. It needs no swing room next to the dining table.
- A slim black frame carries seals, so the door shuts against something soft.
- Fluted glass hides a busy counter from guests. Clear glass keeps the cook in view.
- A top-hung door runs on a rail above the opening. The floor below stays flat and easy to mop.
This room has a full guide of its own. Read kitchen glass partition design for the layouts, the cleaning and the rules near a gas stove.
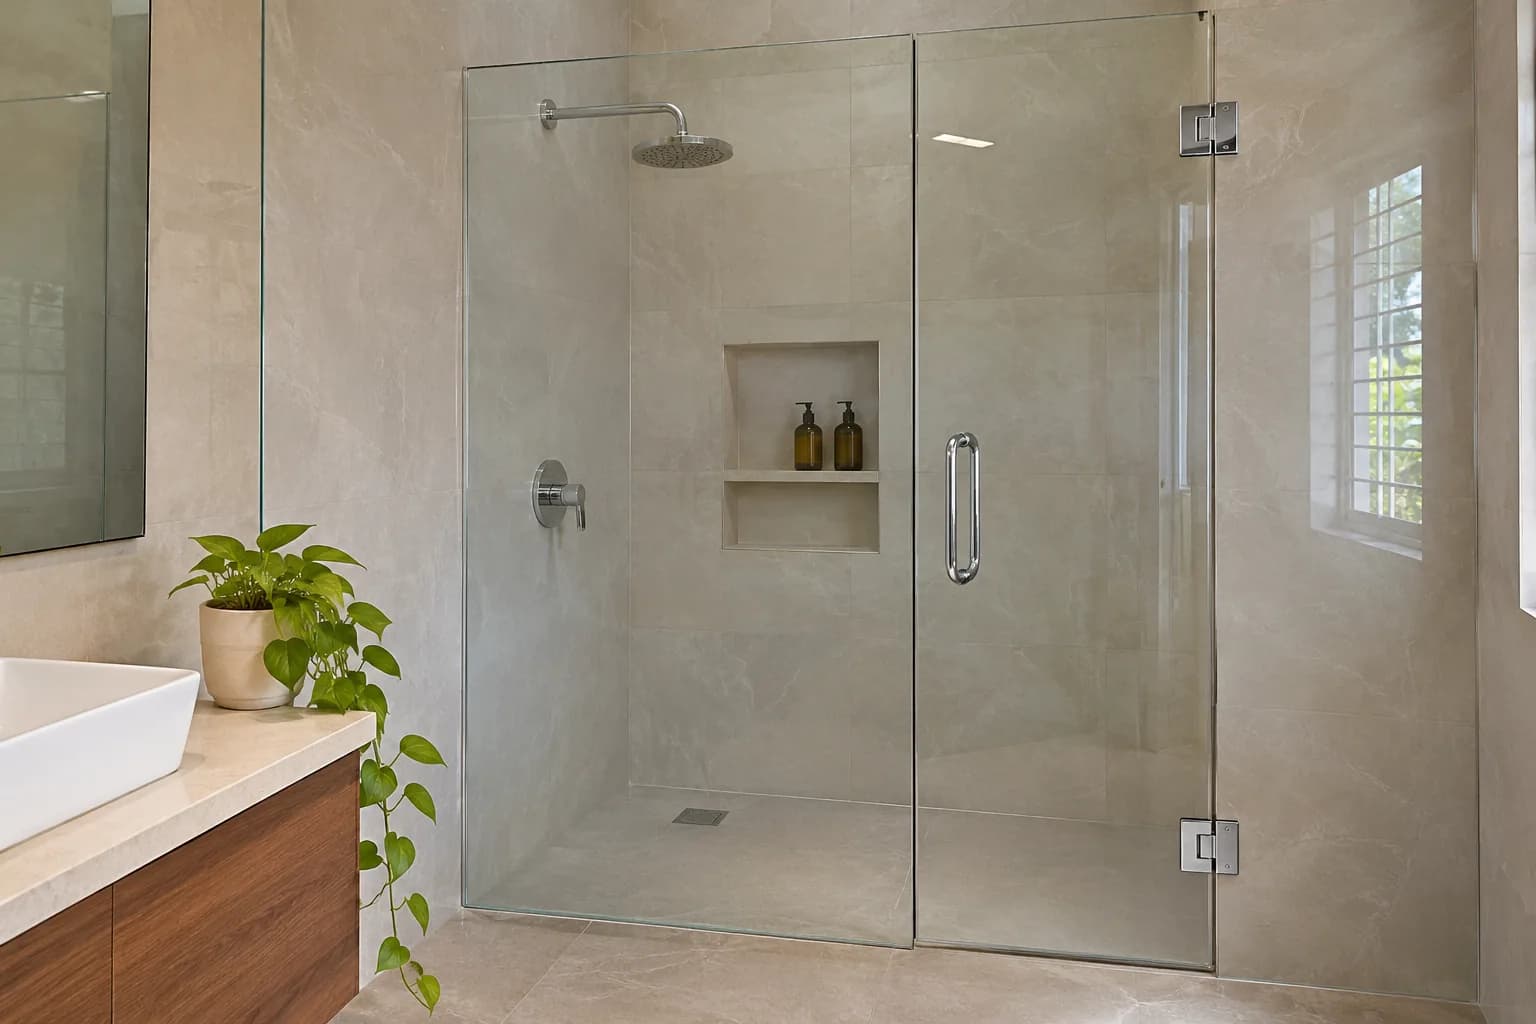
Glass door design for a bathroom
In India, a bathroom glass door usually means the shower door. It stands between the wet shower area and the dry floor. The door to the bathroom itself normally stays a solid door. So the design question is how the shower door opens.
- A hinged door swings on two hinges fixed to the wall or to a glass panel. It needs clear floor in front of it.
- A sliding door runs on a rail. It suits a narrow bathroom where a swing would hit the basin.
- A pivot door turns on a pin at the top and one at the bottom. It suits a wide, heavy door.
- A double door has two narrow leaves that meet in the middle. Each leaf swings only a little.
- A framed door has a slim metal frame around the glass. Black frames are a popular look.
All five are compared, with live rates, on our bathroom glass doors page. For the glass, clear makes a small bathroom look bigger, and frosted hides more. Our guide on frosted or clear glass for a bathroom covers that choice fully.
Glass door design for an office cabin
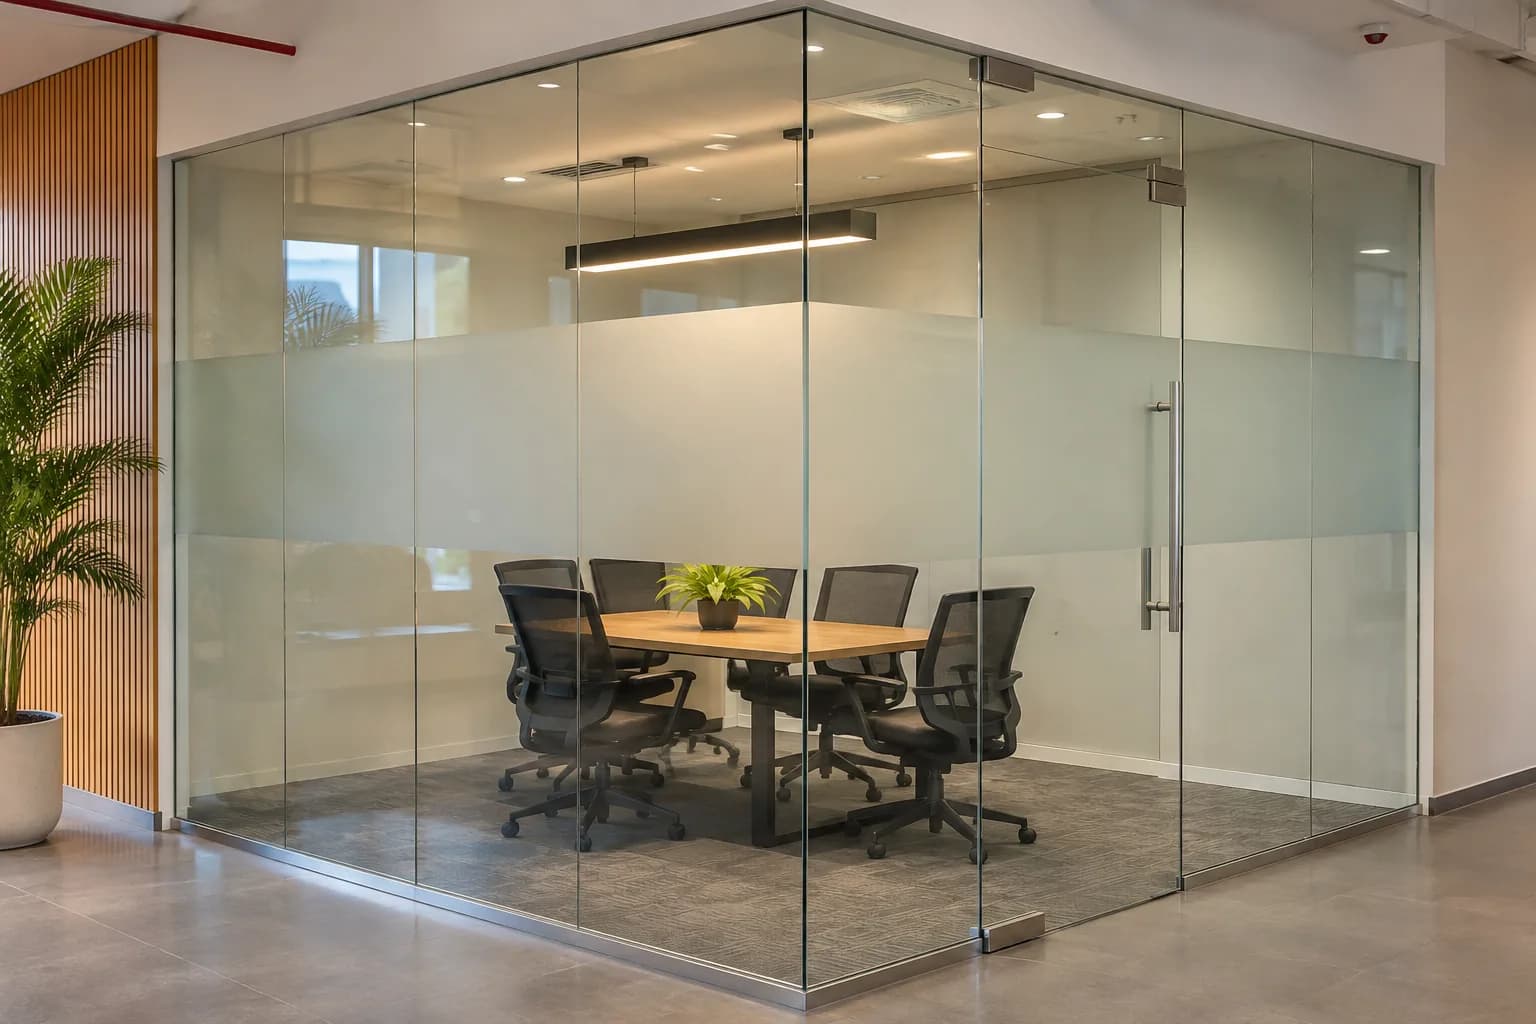
An office cabin door is part of the glass partition around it. The two are designed and measured together. The door is usually a hinged glass door with a long handle and a lock. A closer brings it shut by itself.
- A frameless door gives a clean, light front. The door hangs on fittings fixed to the glass, with no posts.
- An aluminium framed door draws a slim line around the glass. The frame carries seals, so the cabin is a little quieter.
- A sliding cabin door saves aisle space in a narrow office.
- A frosted band at eye level hides the screen. It also makes the glass easy to see.
The office glass partition with door is the frameless build. The aluminium glass partition is the framed one. Our office cabin design ideas guide plans the whole cabin, from the layout to the sound.
Glass door design for a shop front and entrance
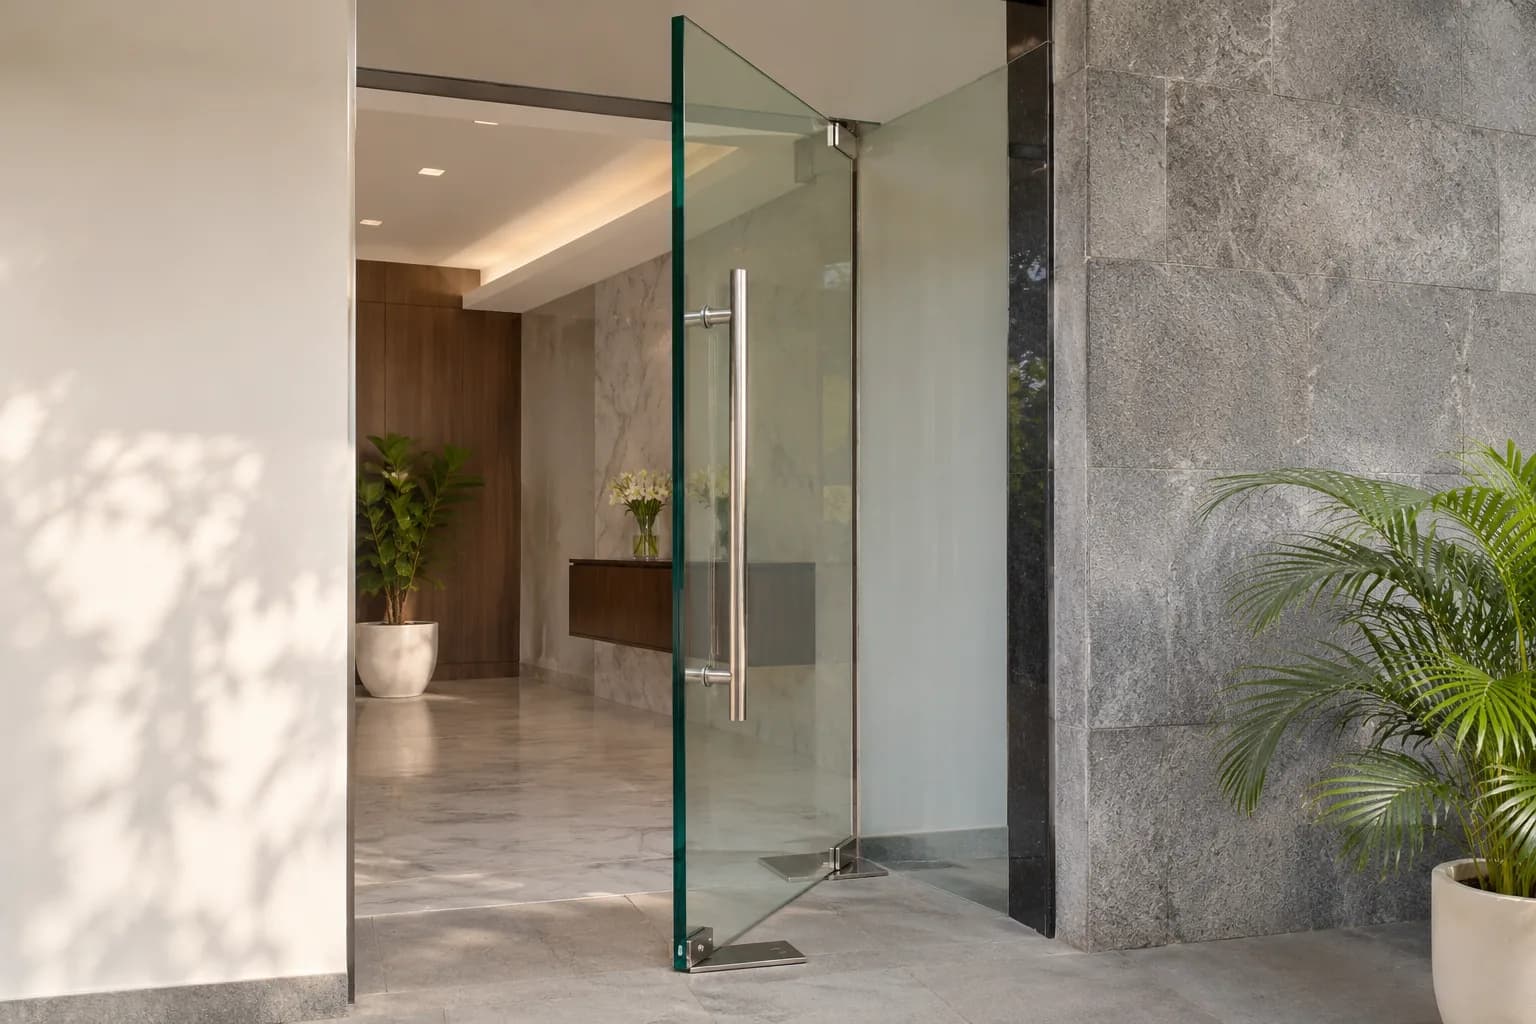
A shop door works like an advertisement. People decide to walk in by what they see through it. So a shop front is usually clear glass from floor to ceiling. The entrance door is set in it.
- Double doors on floor springs. A floor spring sits in the floor below the door and closes it gently. Two leaves give a wide, welcoming entrance.
- One wide door. A single door suits a small shop, a clinic or a salon.
- Long pull handles. A tall straight handle is easy to find for every customer, short or tall.
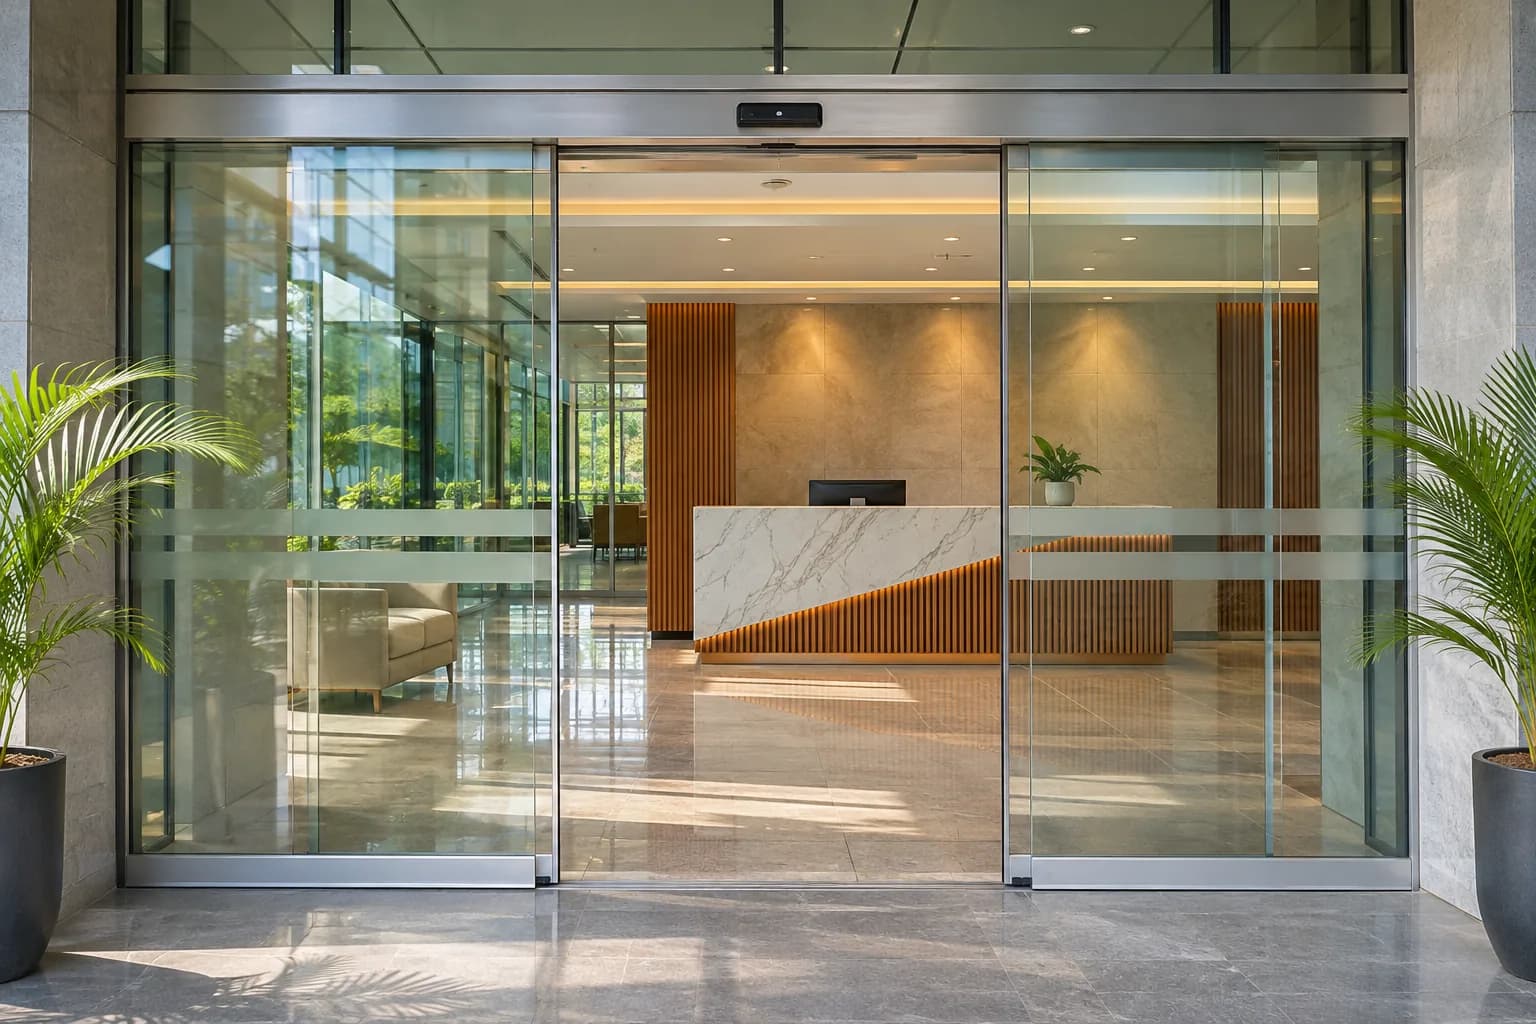
- Automatic sliding doors. They open on a sensor and close once the person is through. They suit a busy entrance where hands are full.
- Your name on the glass. A logo or a band in frosted film shows the shop's name and marks the glass.
A shop door is locked every night, so plan the lock with the door. Ask your building or market association about its rules for shutters and signs. We follow whatever they decide. See the toughened glass shop front and automatic sliding doors pages for how each is built. For a shop that is already open, see glass and door repairs for shops.
Clear, frosted, fluted or tinted glass for a door
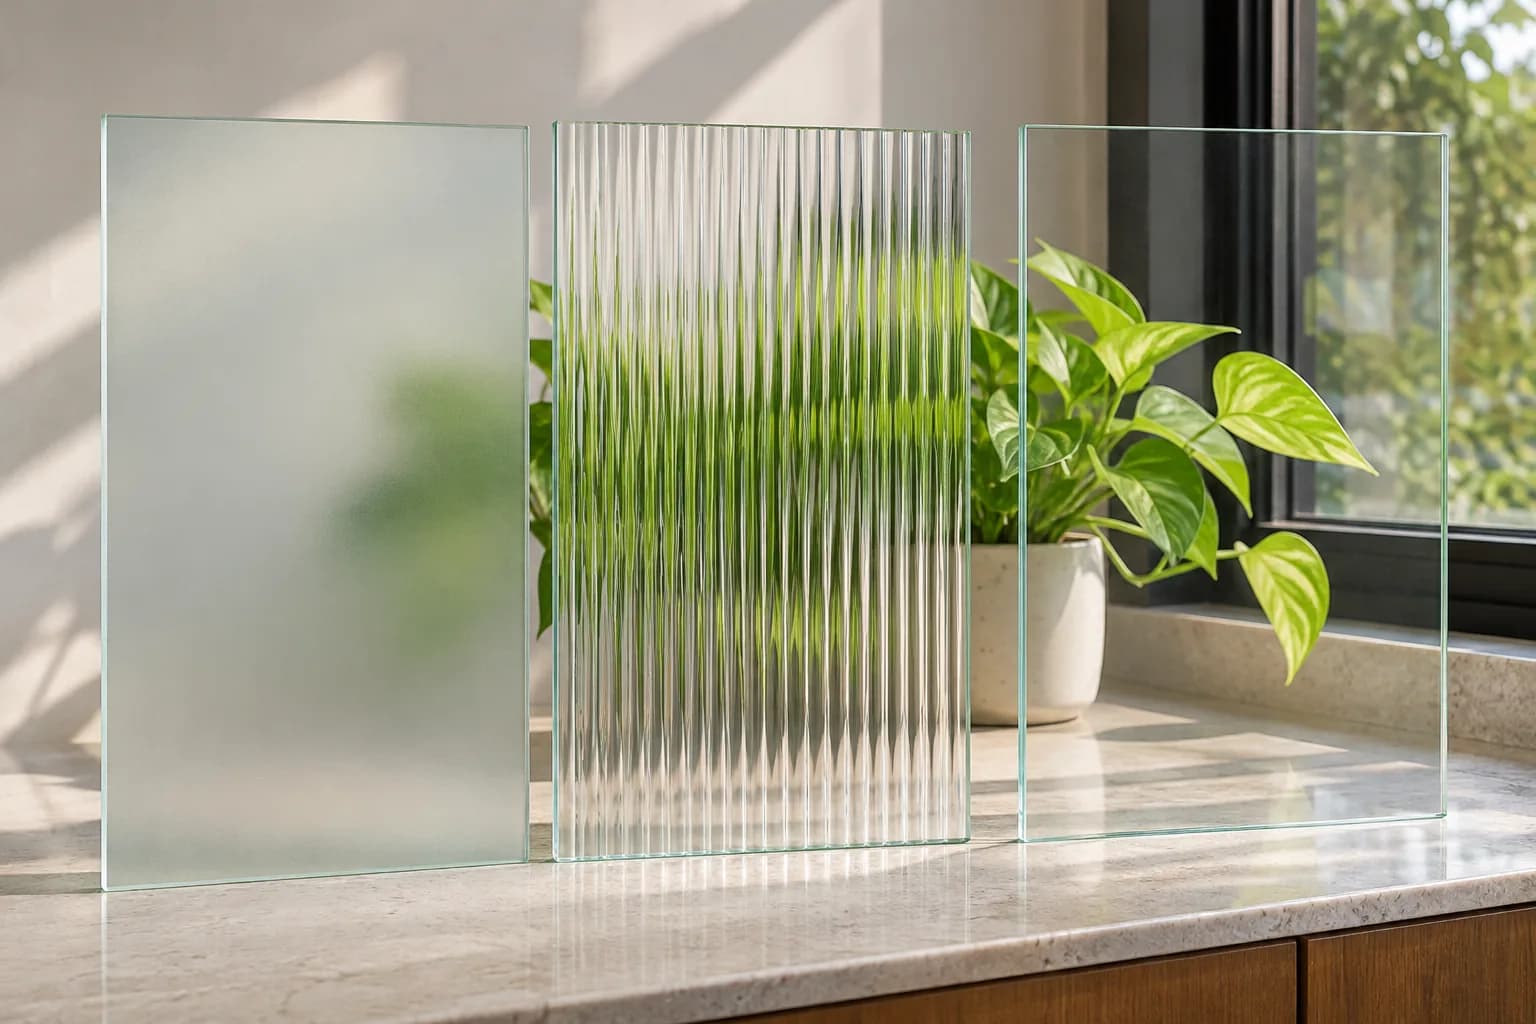
The glass decides how much the door hides. It also decides how much dirt shows. Four kinds cover almost every door.
| Glass | What you see through it | Suits | Watch for |
|---|---|---|---|
| Clear | Everything | Balcony doors, shop fronts and cabins with a band | It shows fingerprints, and it needs a marking so people see it |
| Frosted | Light and soft shadows | Pooja rooms, bathrooms and private cabins | Oily fingerprints show on some frosted finishes |
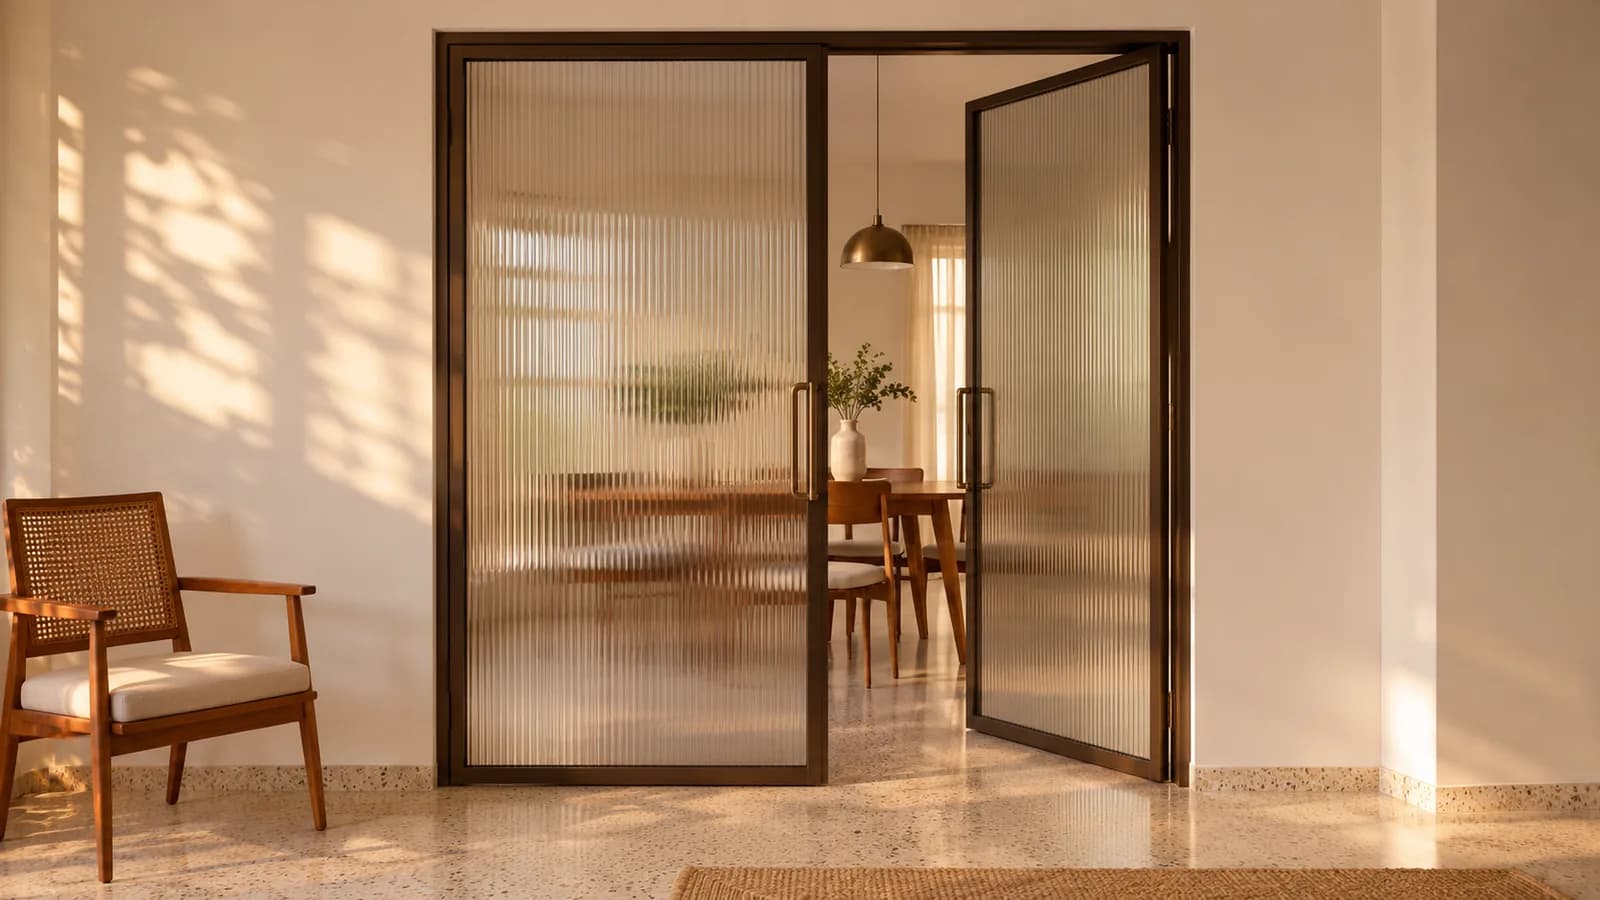
| Fluted | Blurred shapes and colours | Kitchens, studies and pooja rooms | The ribs need wiping along their length |
| Tinted | A clear view in a grey or bronze tone | Sunny balconies and warm interiors | A dark tint makes a dim room dimmer |
Frosting can cover the whole door or only a band. A band at eye level is often enough. It can also be a film added to finished glass, which is easy to change later. Ribbed glass has more choices than most people expect. Read our fluted glass guide for rib sizes and the rooms it suits.
Two kinds of glass can share one opening. For example, the door can be clear and the fixed panel beside it frosted. The eye then reads the door at once.
Frameless, aluminium frame or wooden frame glass doors
The frame is the second thing you notice, after the glass. It also decides who builds the door.
| What matters | Frameless | Aluminium frame | Wooden frame |
|---|---|---|---|
| Look | All glass, with small metal fittings | A slim line in black, grey, bronze or white | Warm and traditional |
| Seal against smell and sound | Small gaps stay around the door | Good, because the frame carries seals | Depends on the carpenter's work |
| Walls that are not straight | Needs an exact fit | The frame hides small differences | Made to suit on site |
| Care | Wipe the glass | Wipe the glass and the frame | Polish or paint from time to time |
| Who builds it | Our team | Our team | A carpenter |
Glass door designs with a wooden frame are popular for pooja rooms and halls. The wood gives warmth, and the glass gives light. We do not make wooden doors or frames, and we do not do carpentry. A carpenter builds the frame and the door. A groove or a beading in the wood holds the glass. The glass should still be toughened, and it is made to the carpenter's finished size. Glass cut to fit a set space usually comes under our custom glass installation. Send us a photo and the sizes. We then tell you if it is a job for us.
A glass door design in aluminium gives a framed look with no wood. A powder-coated frame does not swell in the monsoon, and it needs no polish. Powder coating is a baked colour finish. A bronze frame sits well beside wooden furniture.
Hinged, sliding, pivot or automatic: how a glass door opens
Choose the movement by the floor around the door and by who uses it.
| Movement | How it works | Suits | Needs |
|---|---|---|---|
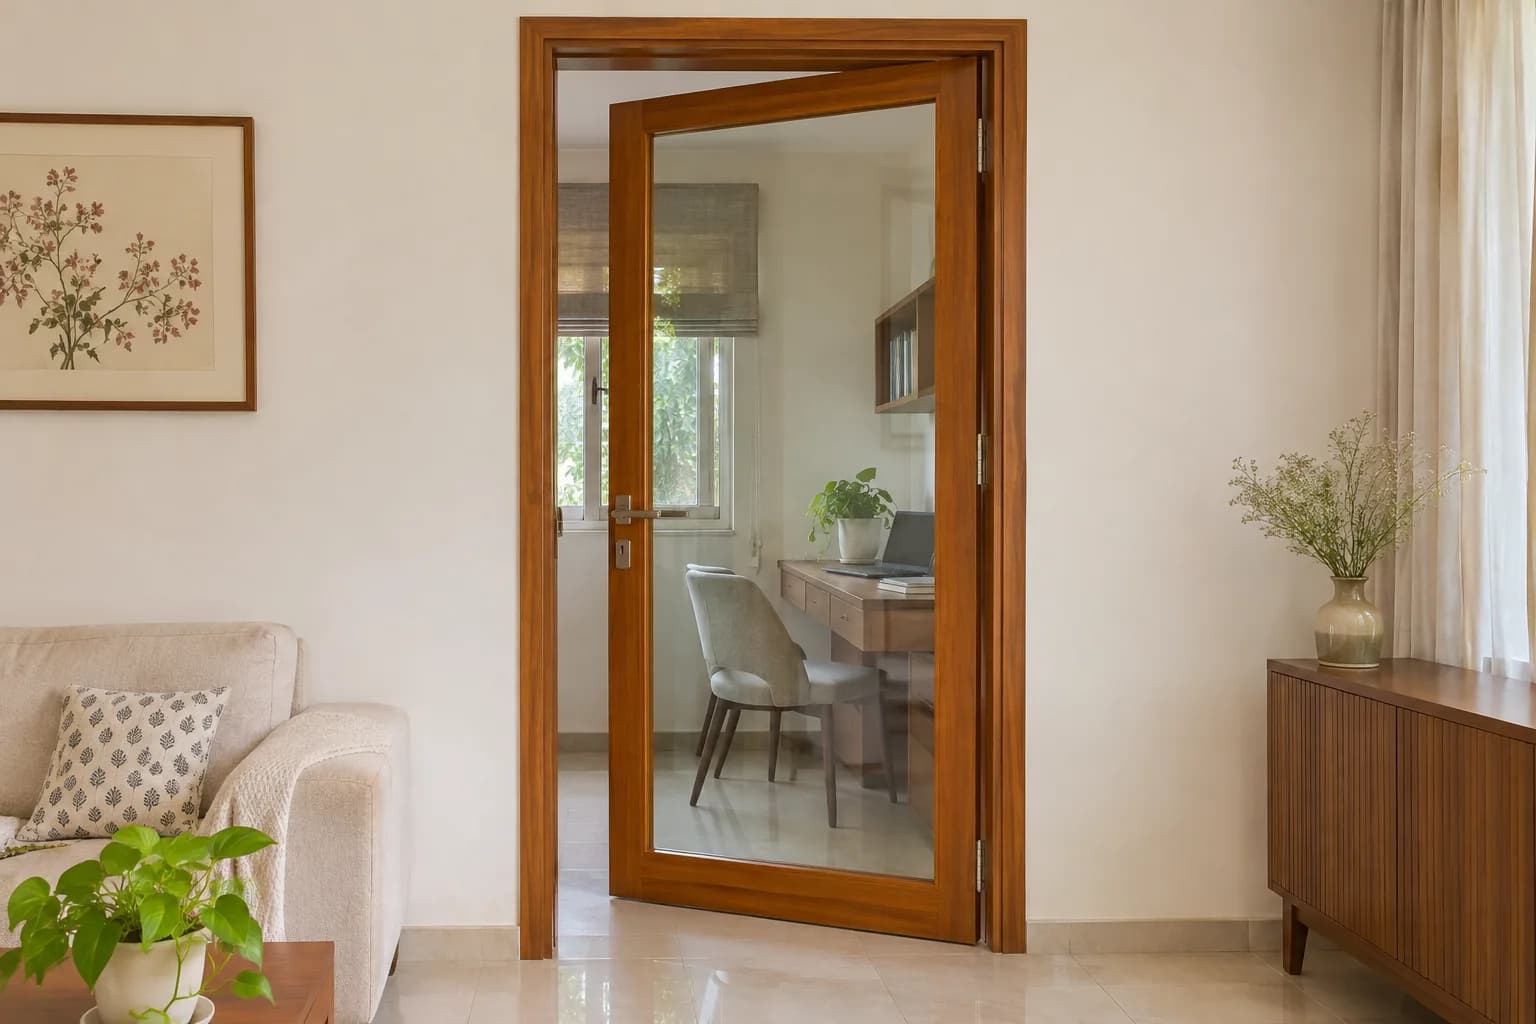
| Hinged | Swings on hinges fixed to a wall, a frame or a glass panel | Cabins, pooja rooms and shower doors | Clear floor for the swing |
| Sliding | Runs along a track or a rail | Balconies, kitchens and narrow rooms | Free space beside the opening for the door to rest |
| Pivot | Turns on a pin at the floor and one at the top, often with a floor spring | Wide, heavy doors and shop entrances | A floor that can take the spring's box |
| Automatic | Slides open on a motor when a sensor sees a person | Busy shops, clinics and lobbies | A power point, and room above the door for the motor |
A hinged door usually seals a little better than a sliding one. A sliding door saves the most floor. A pivot door on a floor spring carries a heavy leaf well. An automatic door is the easiest for a person with full hands, a trolley or a wheelchair.
A door that moves badly later is usually one part, not the whole door. See glass door not closing properly and sliding door hard to slide for the causes.
Glass door handles and locks
Handles and locks look like small details. On a glass door they are decided early. Every handle and every lock needs holes, and the holes are made before the glass is toughened.
- A long pull handle is a straight bar fixed through two holes. It suits cabin doors and shop doors.
- A short handle or a knob suits a pooja room door or a shower door.
- A flush pull is a shallow grip set into a sliding door. The door can then slide past the next panel.
- A floor lock sits at the bottom of a frameless door and bolts into the floor.
- A lock at hand height is easier to use many times a day.
- A hook lock is the usual lock on a sliding door. Its hook catches a keeper on the frame.
Decide who needs a key before you order. A pooja room or a shower door may need no lock at all. A cabin and a shop need one. For a door you already have, see glass door handle replacement and glass door lock replacement.
Plan a door stopper too. A handle that swings into the wall chips the paint and shakes the door. A glass door stopper is a small part that prevents it. Our page on a door handle hitting the wall explains the fixes.
Glass door safety: toughened glass and a visible band
Every glass door should be toughened glass, and every clear glass door should carry a band or a marking at eye level. These two rules prevent most glass door accidents.
- Toughened glass is heated and then cooled quickly in a factory. That makes it much stronger than plain glass of the same thickness. If it ever breaks, it crumbles into small blunt pieces.
- A visible band. A clean clear door is hard to see, most of all for children and older people. A frosted band, a row of dots or a logo at eye level solves that. Add a second, lower band where children use the door.
- Protected edges. The edges and corners are the weak part of toughened glass. Keep trolleys, gas cylinders and furniture from knocking them.
- A gentle close. A door that slams can trap fingers. A closer or a soft-close fitting slows the last part of the movement.
The thickness depends on the door's height, its width and its fittings. We decide it at the site visit. Our guides on toughened and normal glass and toughened glass thickness explain the reasons.
Glass door design mistakes that cost the most to fix
- Clear glass with no marking. Sooner or later, somebody walks into it.
- A hinged door with no swing room. It hits the sofa, the basin or the next door.
- Choosing the handle after the glass is made. The holes are already fixed by then.
- A dark tint in a dark room. The room loses the light the door was meant to share.
- Measuring before the floor is finished. New tiles change the height, and the door drags.
- Asking for plain glass to save money. A door takes knocks every day, so it must be toughened.
How to read glass door design photos
Most people start with photos, and photos do help. They help more when you know what to look for. Before you save a picture, check four things in it.
- What stands beside the door. Is it a fixed glass panel, a wall or a frame? Your opening needs the same support.
- How the door opens. Look for hinges, a rail above or a track on the floor.
- The size of the opening. A design made for a wide hall may not suit a narrow doorway.
- The handle and the lock. They show how the door is used every day.
Then send us that picture together with a photo of your own opening. We tell you plainly what will match and what will not.
How to choose a glass door design in three steps
- Decide how much should be seenStand in the opening and look both ways. Choose clear glass for a view, and frosted or fluted glass for privacy. Choose a frosted band for something in between.
- Decide how the door opensCheck the floor on both sides. If a swing fits, a hinged door is simple and seals well. If it does not, choose a sliding door. For a busy entrance, think about a floor spring door or an automatic one.
- Decide what holds the glassChoose frameless for the lightest look. Choose an aluminium frame for seals and for walls that are not straight. Choose a wooden frame if a carpenter is building it. Then settle the handle and the lock, because their holes are made with the glass.
After that comes the site measurement. We measure the finished opening before any glass is made. Toughened glass cannot be cut or drilled after toughening. So every size and every hole is settled at that stage. Our own team measures and fits in Bengaluru, Mumbai, Pune and Delhi NCR. Compare the doors and their live prices on glass door installation. The glass door installation cost guide explains what moves the price.
Send a photo of the opening and the design you like. We visit, measure and give you a written quote.
Common questions
Which glass is best for a glass door at home?
Toughened glass, in every room. Choose clear glass for a balcony door. Choose frosted or fluted glass for a pooja room or a study. The thickness depends on the size of the door and its fittings.
Which glass door design suits a pooja room?
A frosted or fluted glass door suits most pooja rooms. It shows the lamp light and keeps the inside private. Two narrow hinged doors or one sliding door both work. Keep lamps and incense well away from the glass.
Can a glass door have a wooden frame?
Yes. A carpenter builds the wooden frame and the door, with a groove or beading for the glass. The glass should be toughened and made to the carpenter's finished size. We do not make wooden doors or frames.
Is a sliding or a hinged glass door better for a small room?
A sliding door, usually. It needs no swing room, so furniture can stand close to it. It does need free space beside the opening. A hinged door usually seals a little better where there is room to swing.
How do I stop people walking into a clear glass door?
Put a visible marking at eye level. A frosted band, a row of dots or a logo all work. Add a lower band where children use the door. A handle that stands out against the glass also helps.
Can a clear glass door be made frosted later?
Yes, with frosted film. Film sticks to the finished glass and can cover the whole door or only a band. It can be removed or changed later. Frosting made in the glass itself must be chosen before the glass is made.
Which glass door design is best for a shop?
Clear toughened glass from floor to ceiling suits most shops, with double doors on floor springs. Customers see inside before they enter. A busy entrance can use automatic sliding doors. Add a logo or a band so the glass is seen.
Have a question this guide did not answer? Call us or send a photo on WhatsApp and we will tell you what it needs.
