In this guide
- Office cabin design starts with the layout
- Small office design layout: where the cabins go
- Office cabin design in glass, aluminium or solid board
- Office cabin doors: hinged, sliding and the closer
- Privacy bands, frosting and fluted glass for office cabins
- Sound in a glass office cabin: what is realistic
- What must be finished before an office cabin is measured
- Small office partition ideas when a full cabin is too much
- What changes the cost of an office glass cabin
- Office cabin design mistakes to avoid before you order
Key takeaways
- Lay out the floor before you choose the glass. Where the cabins stand decides the light, the aisles and the AC.
- Glass fronts keep a small office bright. A solid cabin on the window wall leaves every desk in shade.
- Frameless looks lightest; an aluminium frame forgives uneven walls. Solid board is quietest and is not our trade.
- The door decides the layout. A hinged door needs swing room, and a slider needs clear wall beside it.
- Measure after the floor and false ceiling are finished. Toughened glass cannot be trimmed on site.
Office cabin design starts with the layout
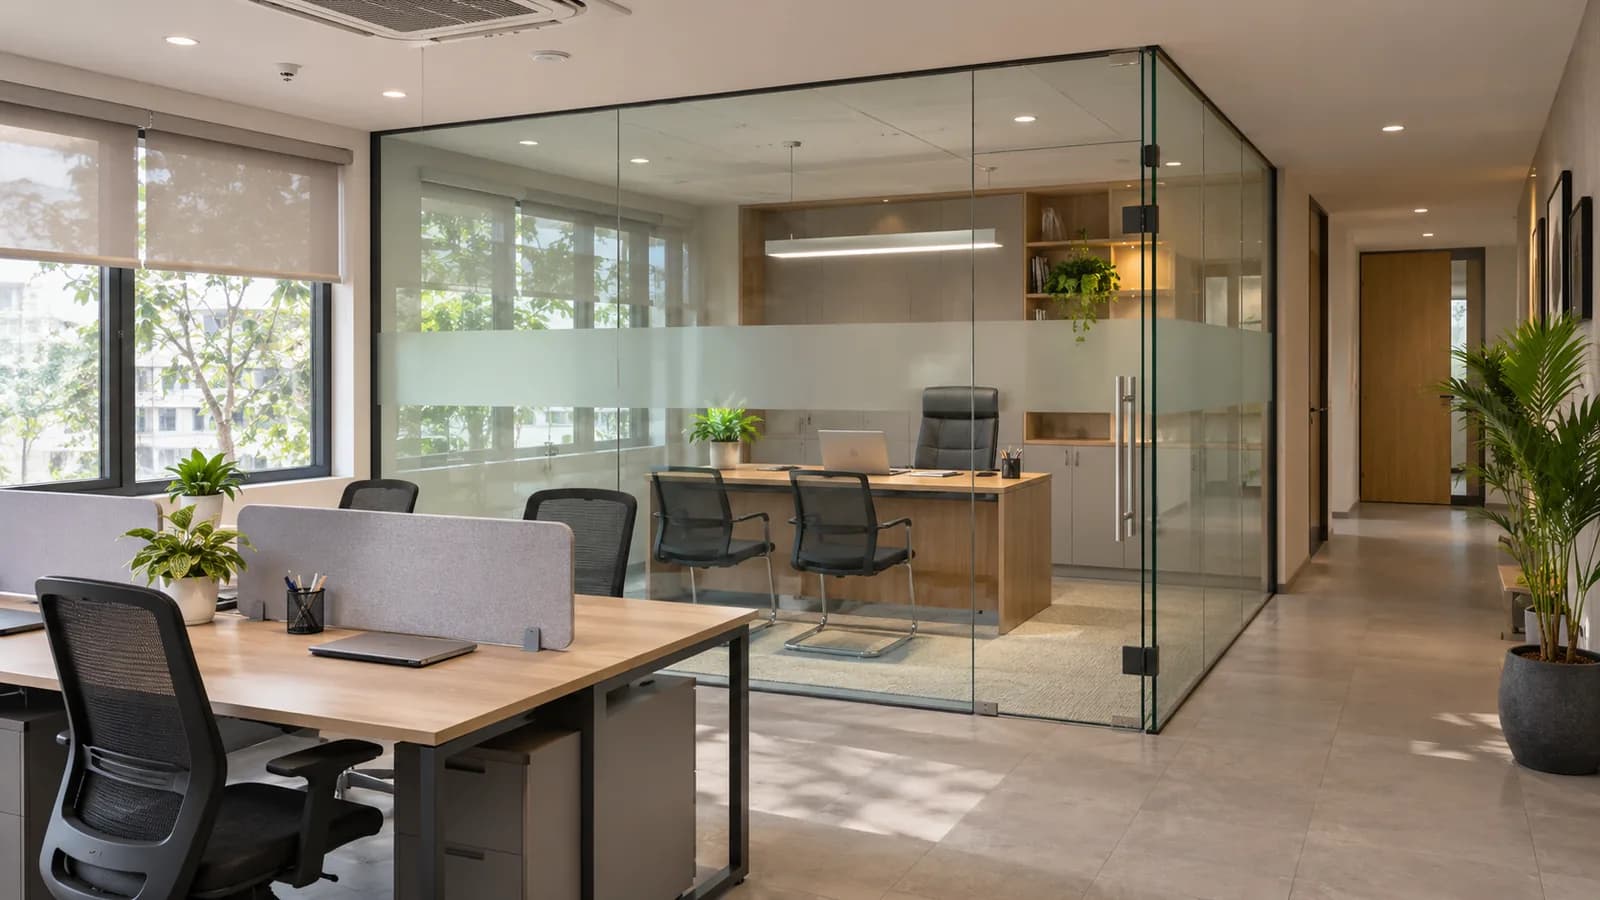
A cabin is a small room inside an office: for a manager, for private talks, or for calls. In a small office, the cabin is also the biggest thing on the floor. Put it in the wrong place and the desks lose their daylight, or the aisle gets too narrow. Good office cabin design is mostly layout: decide where the cabin stands and which way its door opens, and the material follows.
This guide is the practical side. It covers the layout of a small office, the three ways to build a cabin, doors, privacy, sound and the site work. For the bigger picture of how offices are changing, read our office design trends guide. This one does not repeat it.
Small office design layout: where the cabins go
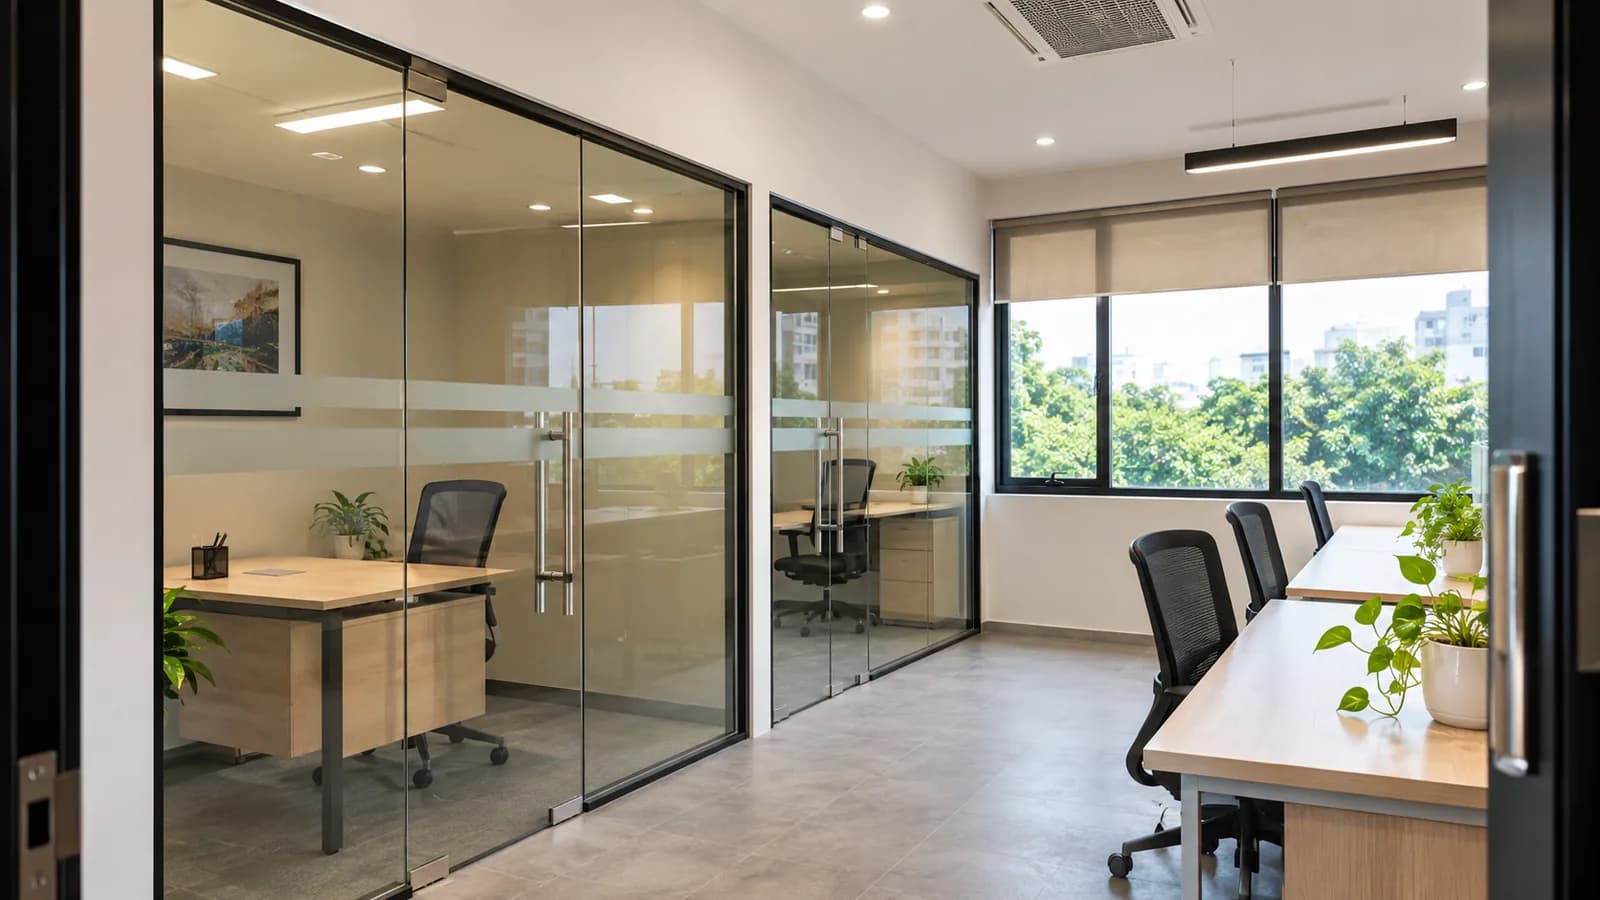
Most small offices are one floor or half a floor, with windows on one or two sides. Five rules cover most of them.
- Find the windows first. Daylight comes from one side. Anything solid on that side shades the rest of the floor.
- Put cabins on a side wall, or make them glass. A cabin on the window wall is fine only when its walls are glass.
- Share walls. Two cabins side by side share one partition. A cabin in a corner uses two walls that are already built.
- Keep one clear aisle. People should walk from the entrance to every desk without squeezing past a door swing.
- Place the meeting room near the entrance. Visitors then do not walk through the whole work area.
The sizes below are common planning ranges, not rules. Your furniture and your floor decide the real numbers.
| Room | Common size in feet | In metres | What fits |
|---|---|---|---|
| Phone booth for one | About 4 x 4 to 4 x 5 | About 1.2 x 1.2 to 1.2 x 1.5 | A small ledge and a stool |
| One-person cabin | About 8 x 8 to 8 x 10 | About 2.4 x 2.4 to 2.4 x 3.0 | A desk, a chair and storage |
| Manager's cabin with visitors | About 10 x 10 to 10 x 12 | About 3.0 x 3.0 to 3.0 x 3.7 | A desk and two visitor chairs |
| Main aisle | About 3 to 4 wide | About 0.9 to 1.2 wide | Two people passing |
Meeting rooms have their own sizes by number of seats. Our meeting room size guide lists them in feet and metres.
Office cabin design in glass, aluminium or solid board
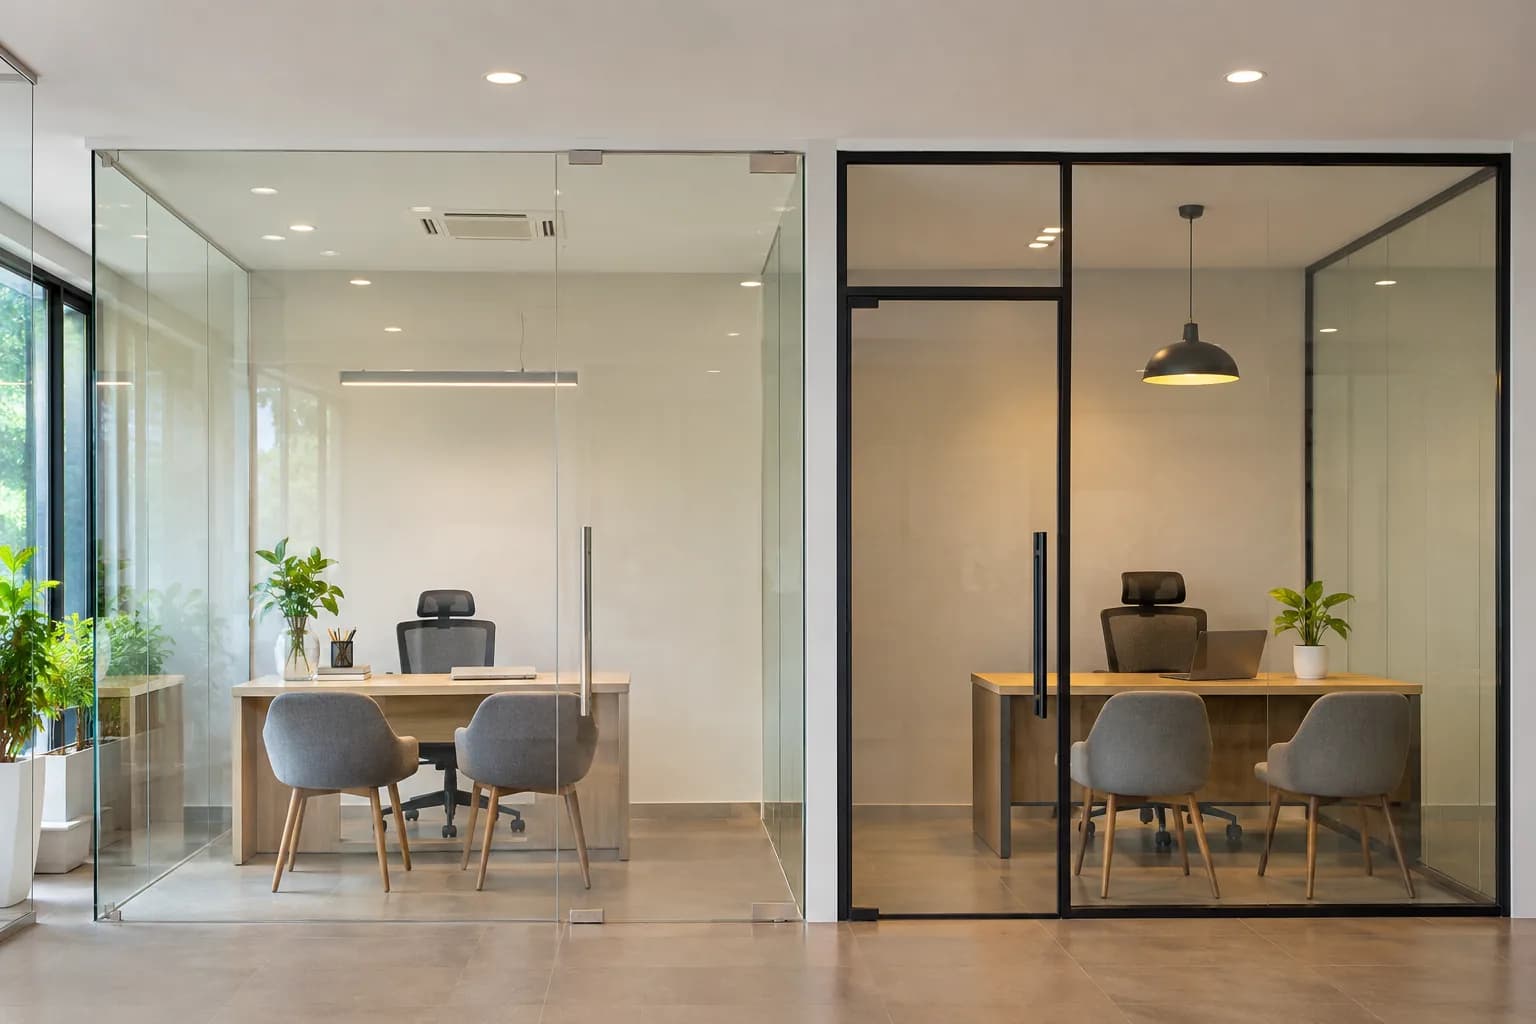
There are three common ways to build a cabin wall. Frameless glass is toughened glass held by slim channels and small clamps, with no posts. Toughened glass is safety glass that is much stronger than ordinary glass. Aluminium-framed glass sets the same glass in a slim powder-coated frame. Solid board is gypsum board or plywood on a metal or wooden frame, built by an interior contractor. We build the first two. Solid partitions are not our trade.
| What matters | Frameless glass | Aluminium-framed glass | Solid board |
|---|---|---|---|
| Daylight across the floor | Best | Very good | Blocks it |
| Look | Almost invisible | A drawn line in black, grey or bronze | A wall; takes paint or laminate |
| Uneven walls and floors | Needs an exact fit | The frame takes up the difference | Built to suit on site |
| Sound | Fair to good; depends on the door and joints | Good; the frame carries seals and can take double glazing | Usually the quietest, when insulated |
| Sockets, shelves and screens on the wall | No | No | Yes |
| Privacy | Needs frosting, fluted or switchable glass | The same | Complete |
| Whose work | Ours | Ours | An interior contractor's |
Many good cabins mix them. A solid back wall carries the sockets and the screen. Glass on the front and the aisle side keeps the light. The contractor finishes the solid wall first, and the glass is measured after.
- The office glass partition with door is the frameless cabin.
- The aluminium glass partition is the framed one, made for walls that are not straight.
- The fixed glass partition wall is a glass wall with no door, the simplest build.
- The whole family is on office glass partitions.
Office cabin doors: hinged, sliding and the closer
The door takes more use than any other part of a cabin. It also decides how much floor the cabin really needs.
- A hinged glass door swings on hinges or on a floor spring. A floor spring is a door closer set into the floor under the door. It brings the door shut slowly. The swing needs clear floor.
- A sliding glass door needs no swing space. It needs a clear stretch of wall or glass beside it, as wide as the door. It seals a little less than a hinged door.
- The width. A cabin door is commonly about 3 ft wide. Check that your desk and cupboard can pass through it.
- The lock and handle. Decide who needs a key. A lock is far easier to plan now than to add to finished glass.
A door that slams or will not shut is a repair. See glass door closing too fast, glass door closer replacement and glass door repair. The glass door installation cost guide covers a single new door.
Privacy bands, frosting and fluted glass for office cabins
A clear glass cabin shows everything: the screen, the visitor and the papers on the desk. Most cabins need some privacy, and few need all of it.
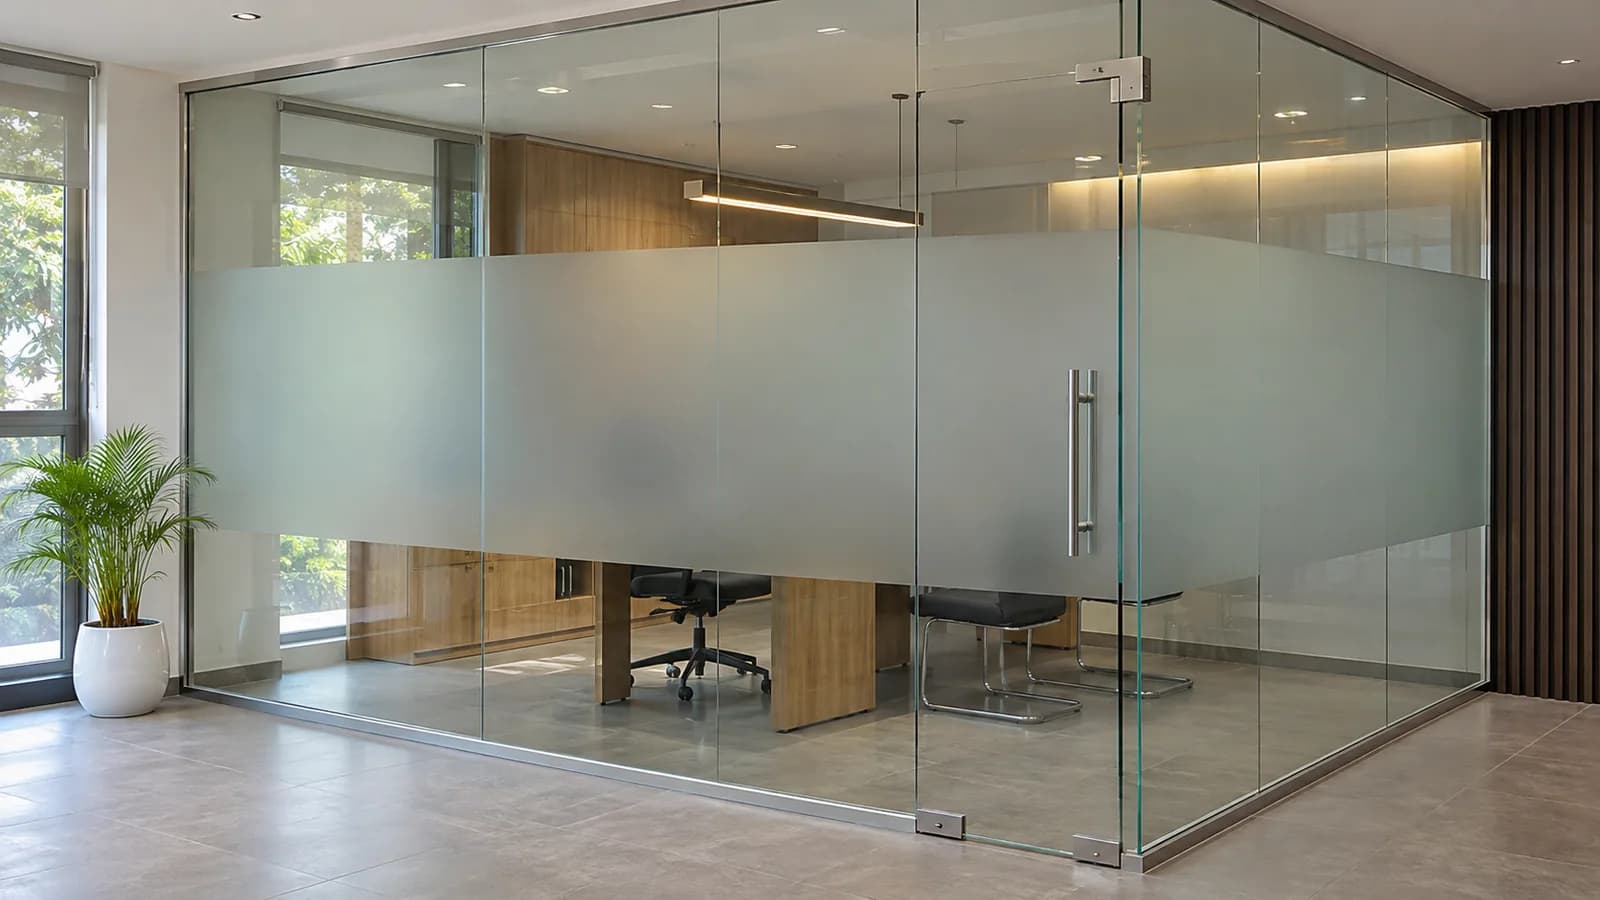
- A frosted band is a strip of frosted film across the glass. Placed from desk height to eye level, it hides screens and faces. Light still passes above and below.
- Full frosting hides the whole room. It suits HR and accounts rooms, and it makes the cabin read as a box.
- Fluted glass is ribbed glass that blurs shapes without film. Our fluted glass guide shows how it looks.
- Switchable smart glass turns from clear to frosted with a switch. It needs power. See switchable smart glass.
Clear glass also needs to be seen. A full-height clear panel is easy to walk into. A band, a row of dots or a logo at eye level prevents that, and many buildings ask for it.
Sound in a glass office cabin: what is realistic
A glass cabin holds back normal talk. It does not make a room silent. In a glass cabin, most sound escapes through the door gaps and over the ceiling, not through the glass.
- The door. Gaps around a glass door leak the most sound. Seals at the edges and the bottom help a lot.
- The joints. Every joint between panels should be sealed along its full height.
- Above the ceiling. If the partition stops at a false ceiling, sound can travel through the space above it. A barrier above the ceiling line is a job for the ceiling contractor.
- The glass. Where a room must be quieter, double glazing in an aluminium frame is available. It has two panes with a gap between them.
Be honest about the need. A manager's cabin usually needs ordinary privacy. A room for salary talks or client calls needs more. Tell us which room is which before we quote.
What must be finished before an office cabin is measured
Toughened glass is cut first and toughened after. It cannot be cut again on site. So we measure only when the surfaces the glass meets are final.
- The floorTiles, vinyl or carpet should be laid. A floor that rises later leaves the glass too tall and the door dragging.
- The false ceilingThe ceiling line must be fixed. We also check what is above it, because the top channel needs something solid to hold.
- Wiring and ACDecide the sockets, the lights and the AC outlet for each cabin. A closed cabin needs its own cool air, or it turns warm.
- Solid walls and paintAny board wall that the glass meets should be built and at least primed.
- The building's rulesAsk your building's fit-out or facility team about working hours, the goods lift and fire safety rules for closed rooms. Those rules are theirs, not ours.
Send the floor plan or a photo and the rooms you need. We measure on site and quote in writing.
Small office partition ideas when a full cabin is too much
Not every office needs a closed cabin. Smaller partitions solve many of the same problems.
- One fixed glass wall. A fixed glass partition with no door marks off reception or a team area. It is the simplest glass build.
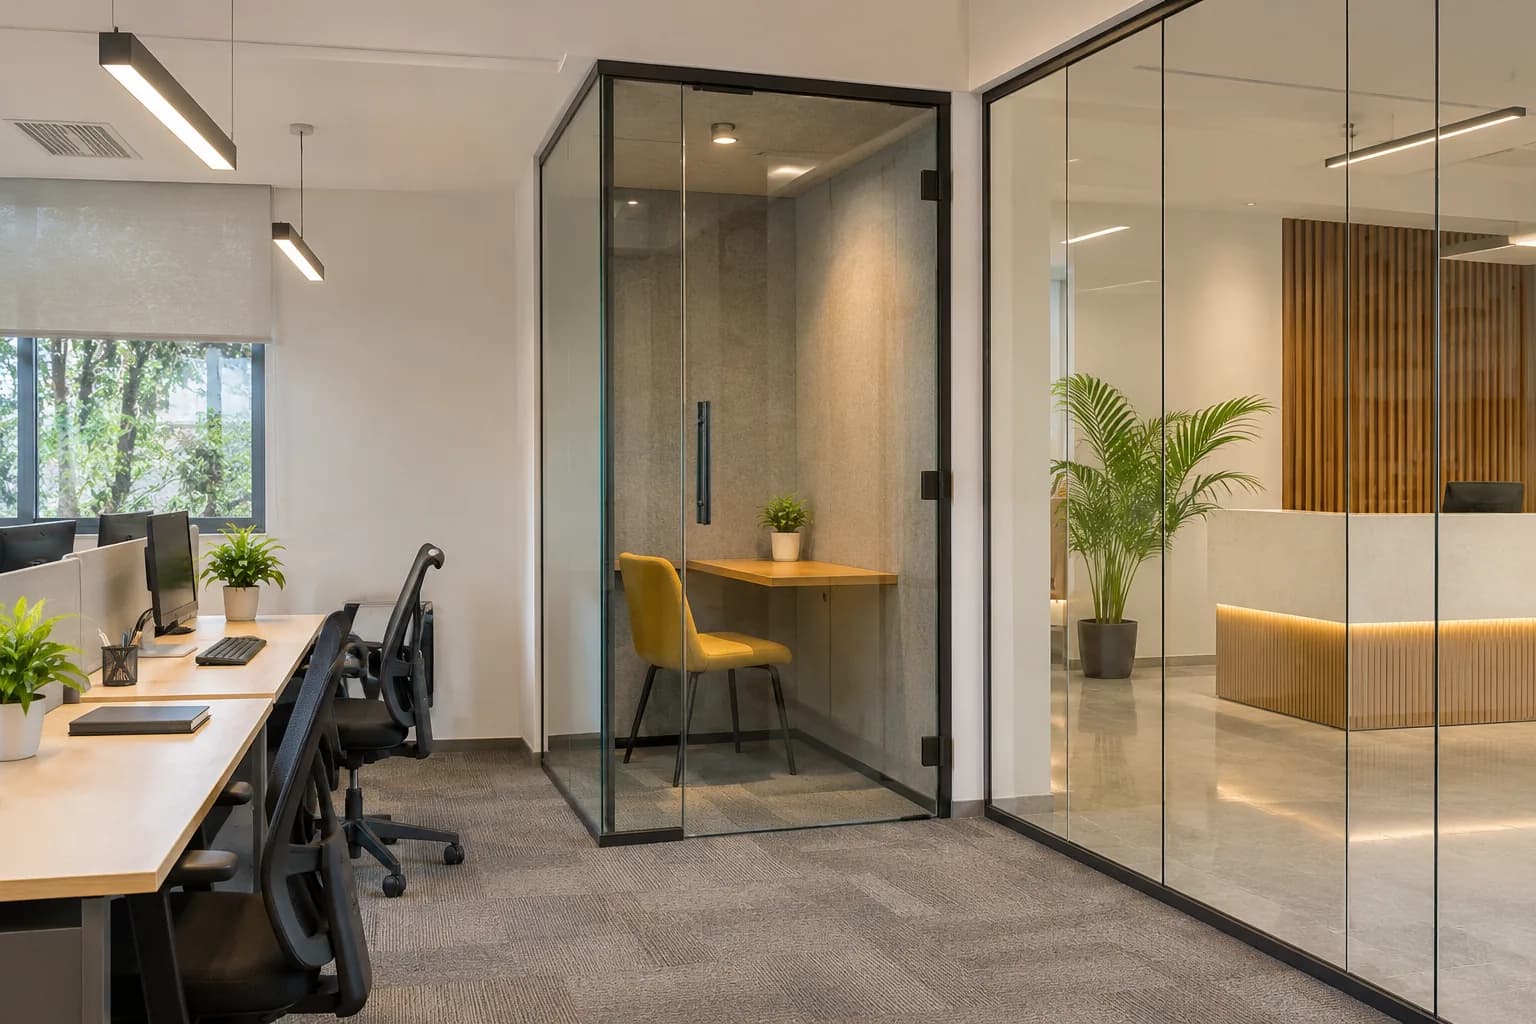
- A phone booth. One small glass room for calls often helps a small office more than a second cabin.
- A glass front. A toughened glass shop front at the entrance shows the office from the lift lobby.
- An automatic entrance. Busy receptions sometimes fit automatic sliding doors, which open on a sensor.
- Furniture. Storage units and plants divide teams well enough. They are not our trade, and they move when the team grows.
The same ideas work at home on a smaller scale. Our room partition ideas guide covers home offices. For repairs in a working office, see glass, door and window repairs for offices.
What changes the cost of an office glass cabin
You pay for glass area, not floor area. A cabin with three glass sides has far more glass than its floor size suggests. After area, the door fittings, any frosting and the ease of reaching your floor move the number. Live rates are on office glass partition cost, frameless glass partition price and aluminium glass partition price.
Office cabin design mistakes to avoid before you order
- A solid cabin on the only window wall. The desks behind it lose their daylight.
- A door that opens into the aisle. People walking past can hit it.
- No AC outlet inside. The closed cabin turns warm and stuffy.
- Measuring before the floor is laid. The glass arrives the wrong height.
- Clear glass with no marking. People cannot see a clean panel.
- Forgetting the key plan. Adding a lock to finished glass is rarely simple.
Common questions
What is a good size for a small office cabin?
A one-person cabin is commonly about 8 ft by 8 ft to 8 ft by 10 ft. A manager's cabin with two visitor chairs is often about 10 ft by 10 ft to 10 ft by 12 ft. These are planning ranges, and your furniture decides the real size.
Which is better for an office cabin, glass or aluminium partition?
Both use toughened glass. Frameless glass looks lightest and suits straight walls and finished floors. An aluminium-framed partition forgives uneven walls, takes seals well and suits a sliding door. Choose by your site and the look you want.
Are glass office cabins soundproof?
No. A glass cabin holds back normal conversation, but it is not soundproof. Most sound leaks through the door gaps and over the false ceiling. Seals, sealed joints and double glazing make a cabin quieter.
How do I get privacy in a glass cabin without losing light?
Use a frosted band from desk height to eye level, or fluted glass on the lower part. Both hide screens and faces and still pass light. Switchable glass gives privacy only when you want it.
Should the false ceiling be done before the glass partition?
Yes. The floor and the false ceiling should both be finished before measuring. Toughened glass is made to the exact height between them and cannot be cut on site.
Can office cabins be fitted while the office is working?
Usually yes, with planning. The glass is made off site, and fitting a single cabin is mostly a matter of fixing channels and setting panels. Drilling is noisy, so many offices ask for evenings or weekends. Your building's working hours decide.
Have a question this guide did not answer? Call us or send a photo on WhatsApp and we will tell you what it needs.
