In this guide
- The hybrid office is now the normal office
- Trend 1: Rooms made of glass, not gypsum
- Trend 2: Acoustics are a specification, not an afterthought
- Trend 3: Privacy you can switch
- Trend 4: Doors that open themselves
- Trend 5: Daylight, plants and warm materials
- Small offices and startups: the same ideas at a smaller size
- Shop fronts, clinics and showrooms
- Planning an office fit-out for 2027: the checklist
- Keeping an office working: the maintenance side of 2027
Key takeaways
- Fewer desks, more rooms. Hybrid work means the 2027 office is built around meeting, focus and phone rooms, not rows of workstations.
- Glass is how you add rooms without losing light. Frameless and slim-profile partitions make rooms the whole floor can still see through.
- Quiet is designed, not hoped for. Acoustic glass, double glazed partitions and sealed doors keep calls private.
- Privacy on demand. Switchable smart glass turns a glass meeting room opaque with one tap.
- Doors that move for you. Automatic sliding doors at reception and between zones, for access and for the look.
The hybrid office is now the normal office
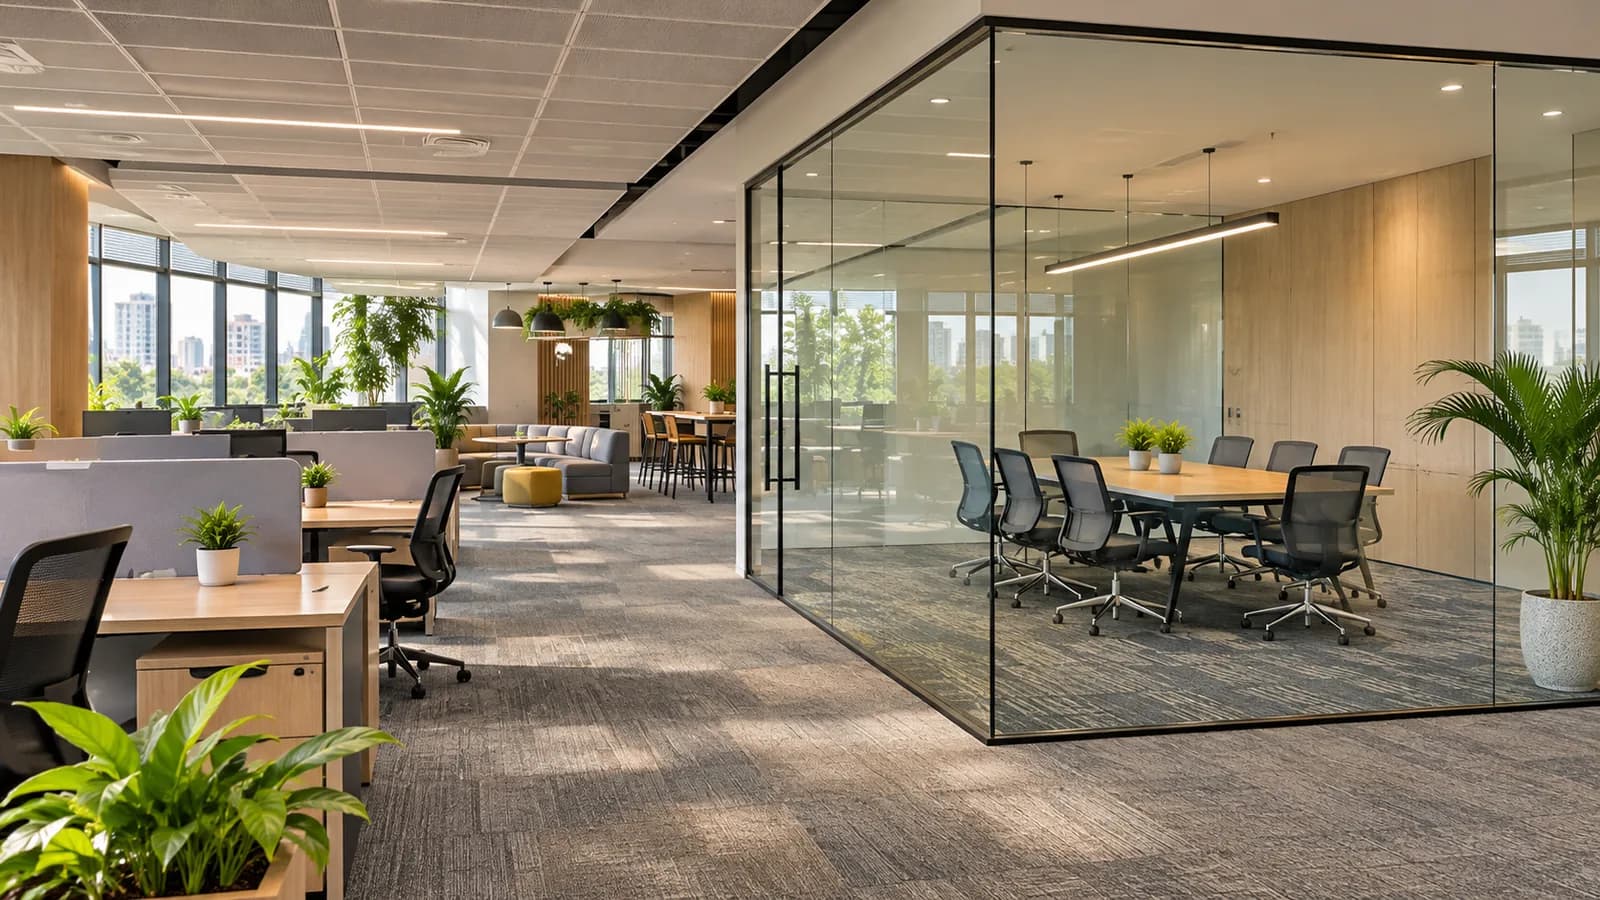
In 2027 almost nobody is planning an office where every person has a desk every day. People come in two or three days a week, and they come in to meet, to work through a problem together, or to get away from a noisy home. The 2027 office is a place for meetings, focused work and video calls, and the floor plan follows those three jobs.
That changes what gets built. Open workstation areas shrink. The number of enclosed rooms goes up: four-person meeting rooms, two-person huddle rooms, one-person focus rooms and phone booths. The challenge is to add all those walls without turning a bright floor into a corridor of dark boxes. That is why nearly every one of these rooms is glass.
Trend 1: Rooms made of glass, not gypsum
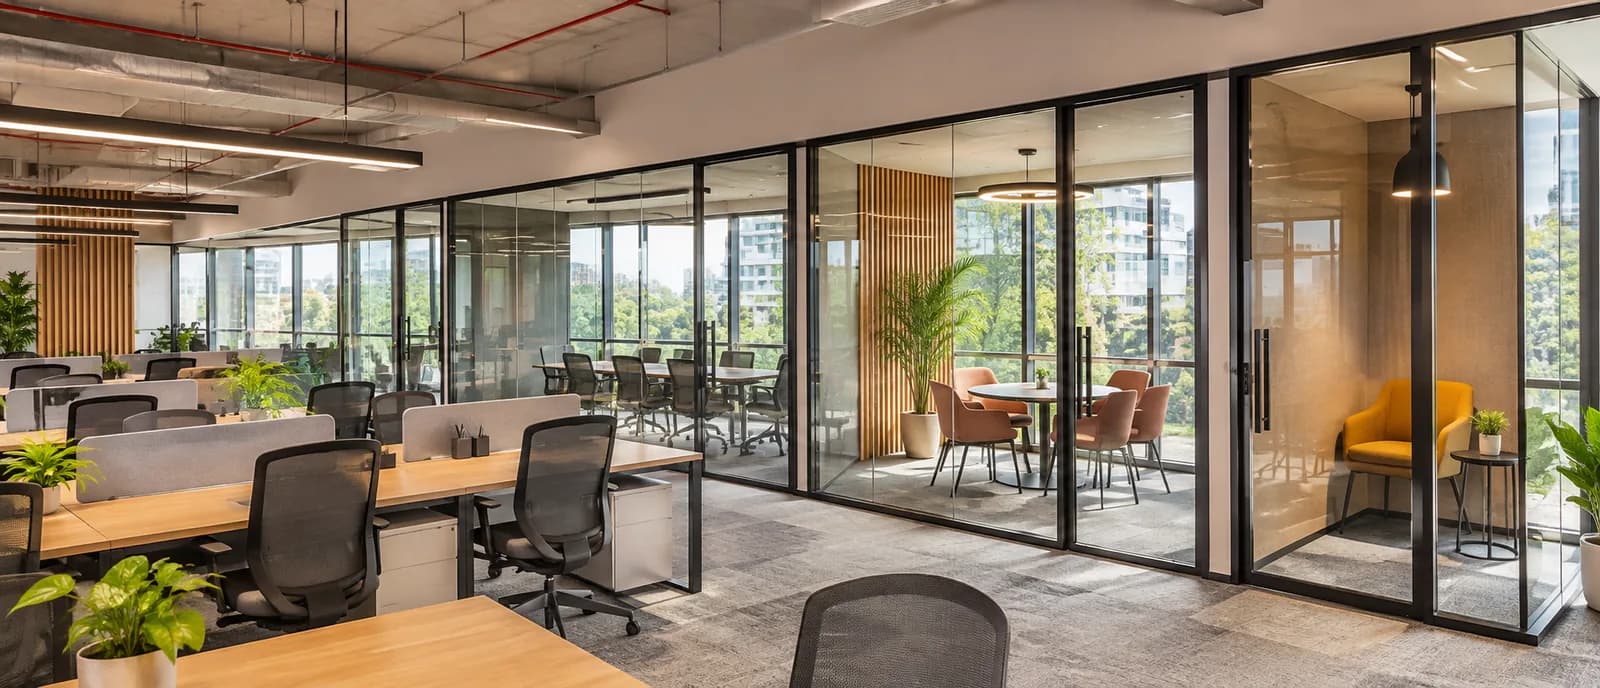
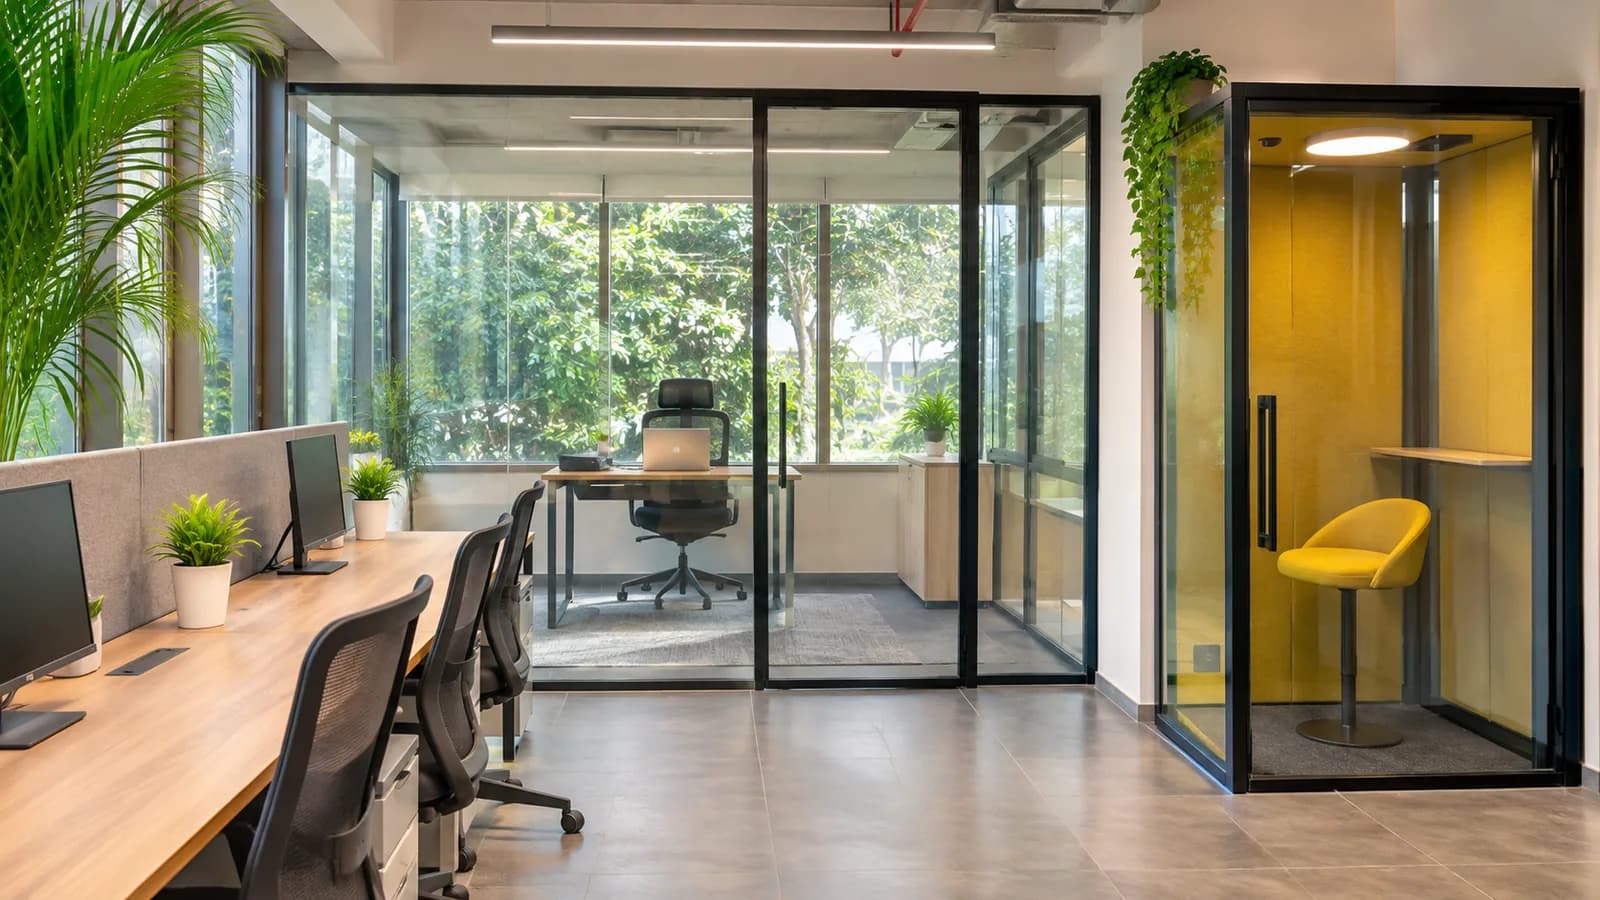
A frameless glass partition is a wall of toughened glass held at top and bottom with slim channels, with the joints sealed clear. No posts, no visible frame. From across the floor a frameless meeting room almost disappears. For a small office it is the difference between feeling like a flat with partitions and feeling like one open space with places to go.
Where a sharper, more graphic look is wanted, a slim aluminium profile partition in black or bronze gives the 2027 industrial feel, with the frame as a design line. It also takes a sliding door more easily and hides the acoustic seals. Both systems take glass doors, and both can carry film, fluted glass or a manifestation band for privacy.
| Room | System | Why it suits |
|---|---|---|
| Director cabin, corner office | Frameless partition with door | Maximum light and view; the cabin reads as part of the floor |
| Meeting room for 6 to 10 | Aluminium profile partition with door | Takes acoustic seals and a double glazed option well |
| Focus room, phone booth | Fixed frameless partition plus a sealed door | Small footprint, no frame clutter, easy to repeat |
| Reception and client-facing front | Toughened glass shop front with door | The brand is visible from the lift lobby |
Trend 2: Acoustics are a specification, not an afterthought
The complaint about glass rooms has always been sound. A video call in one room heard in the next; a salary discussion that the whole floor can follow. In 2027 that is a design failure, because the fix is well known. A glass meeting room is only private if the glass, the joints, the door and the gap under the door are all designed for sound.
- Thicker or laminated glass. Laminated glass with an acoustic interlayer cuts sound noticeably compared with plain toughened glass of the same thickness.
- Double glazed partitions. Two panes with an air gap, in a profile system, for boardrooms and HR rooms.
- Sealed joints. Clear silicone or a dry gasket at every joint; a hairline gap leaks more sound than people expect.
- The door. Drop seals at the bottom, brush or rubber seals at the sides, and a closer that actually closes it. A glass door that does not close properly is an acoustic hole.
- Above the ceiling. If the partition stops at a false ceiling and the plenum is open, sound walks over the top. Take the partition to the slab or add a barrier above the ceiling.
Trend 3: Privacy you can switch
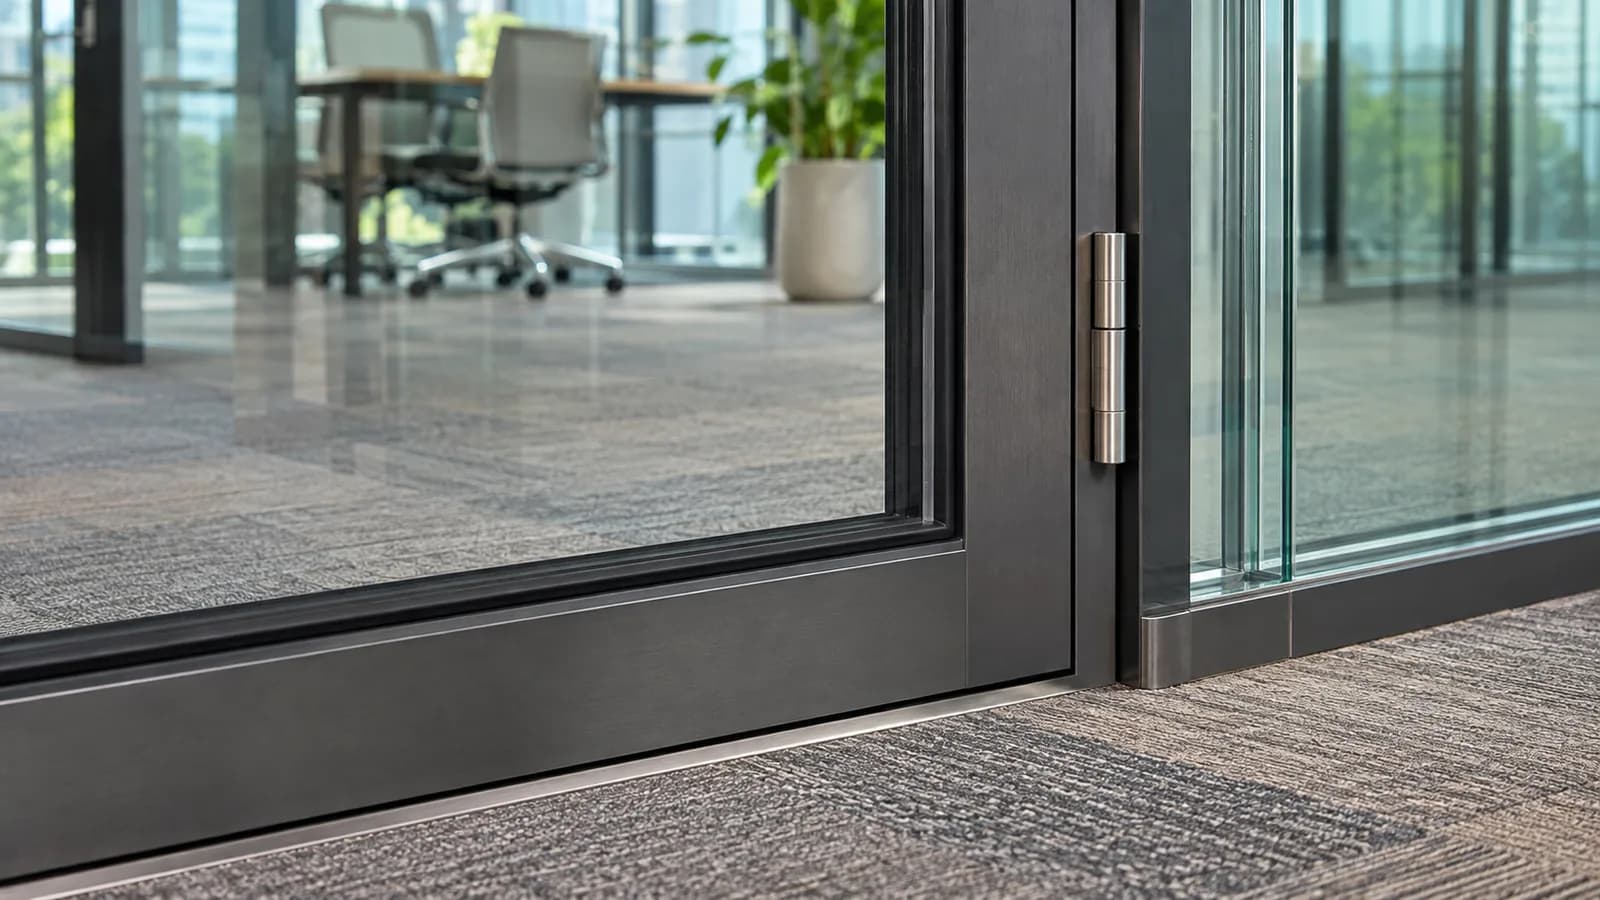
Frosted film was the old answer to privacy in a glass room. It works, but it works all the time, so the room is always a box. Switchable smart glass solves this. A thin film inside laminated glass turns clear when powered and frosted when not. One switch, a sensor, or a room-booking system can control it.
In 2027 this is the signature feature of a good meeting room. The room is clear and welcoming when empty, and private the moment a meeting begins. It also removes the need for blinds, which collect dust and break. See switchable smart glass for the power it needs and how it behaves when the power is off.
Trend 4: Doors that open themselves
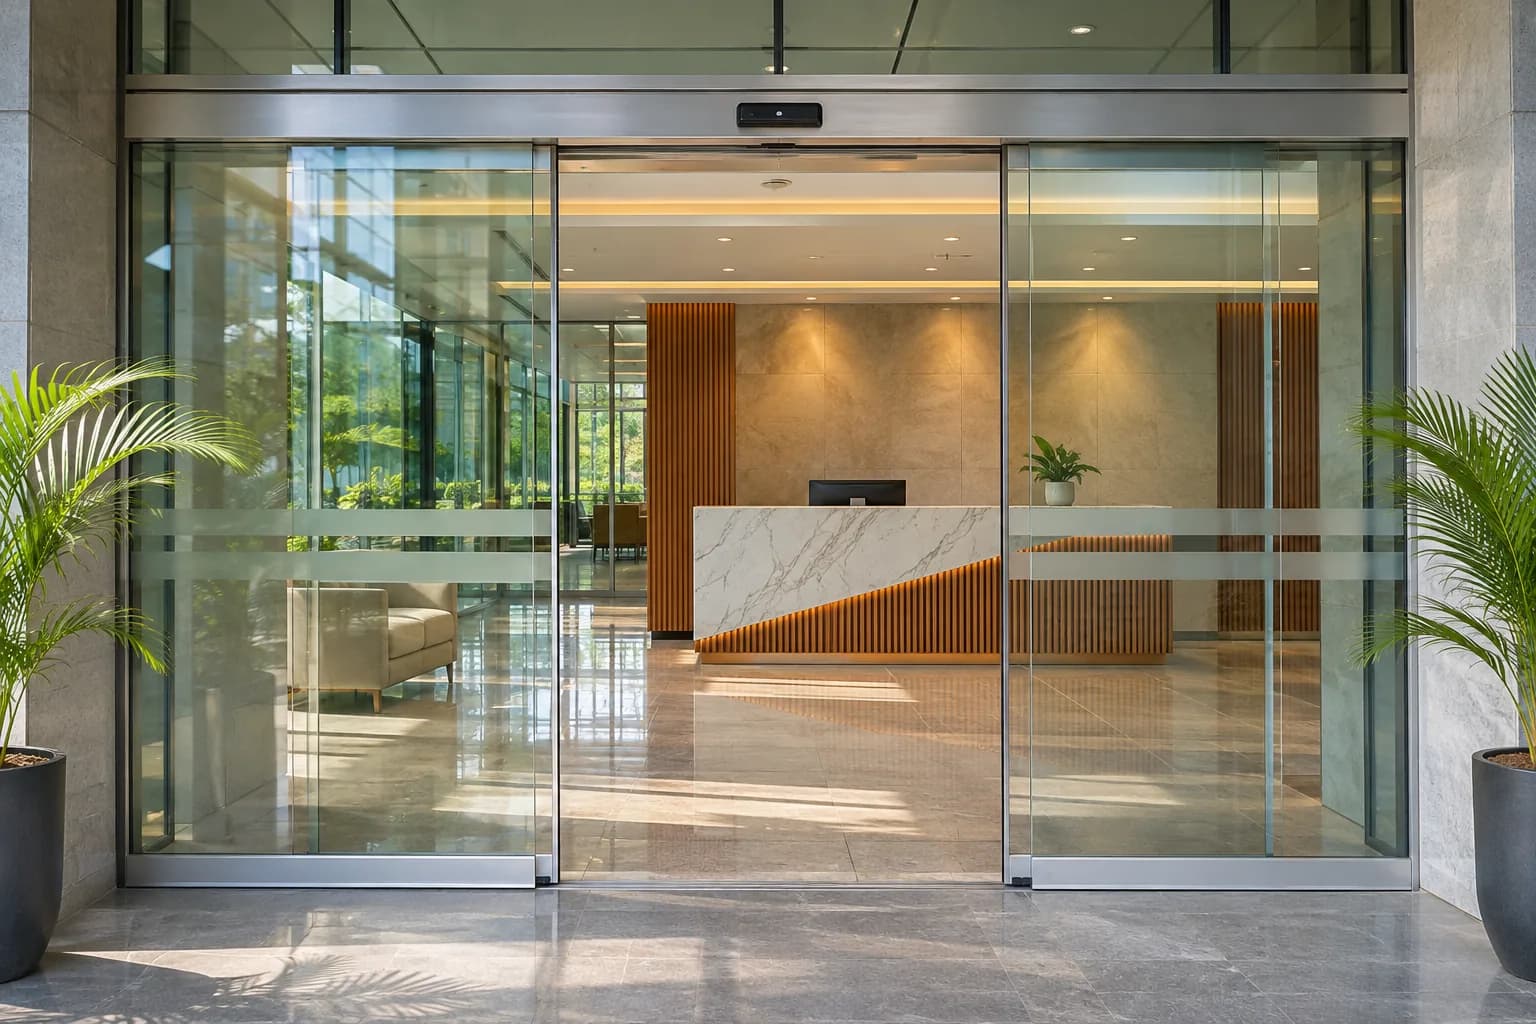
Automatic sliding doors were for malls and hospitals. In 2027 they are at the front door of mid-size offices, between the reception and the work floor, and at the entry to canteens and washroom blocks. Three reasons: access for people with wheelchairs, prams or full hands; hygiene, since nobody touches a handle; and the simple fact that a door that glides open makes an office feel finished.
A good automatic door is a glass door on a motorised track with safety sensors on both sides, a battery or manual release for a power cut, and a lock for the night. It can be tied to access cards so it opens only for staff. See automatic sliding doors for the sizes and the sensor options.
Trend 5: Daylight, plants and warm materials
The word designers use is biophilic: bringing daylight, plants and natural materials into the workplace. In practice it means desks near windows, glass rooms so the light travels, warm wood and stone instead of grey laminate, and plants that are actually looked after. Daylight is the cheapest wellbeing feature an office has, and glass partitions are how you share it across the floor.
Glass plays a second role here. Black-framed partitions with a slim grid, bronze-tinted glass, fluted panels at desk height: these give the warm, layered look that 2027 offices want, without soft materials that stain and wear. Combine them with wooden door handles and a wood-look floor and the floor feels like a hotel lobby rather than a call centre.
Small offices and startups: the same ideas at a smaller size
Most Indian offices are not large campuses. They are a floor or a half floor in a commercial building, or a converted flat. The 2027 ideas apply at that size too, with a few adjustments.
- One glass cabin, not threeA single frameless cabin for the founder or for meetings, placed against the window so it does not block light for the desks.
- A phone booth instead of a meeting roomA fixed glass panel and a sealed door around a one-person booth gives every caller a quiet place without a full room.
- A glass frontReplace the wooden entrance door with a toughened glass shop front. The office is visible from the lobby and the lettering does the branding.
- Repair what is thereDragging sliders, slamming doors and rattling partitions are a visit, not a project. See glass door hardware and movement repair.
Shop fronts, clinics and showrooms
The office trend reaches other workplaces too. A toughened glass shop front with a frameless door is the standard for a 2027 clinic, salon, boutique or showroom. It shows the interior from the street, it takes vinyl branding cleanly, and it is secure with a proper floor lock and patch fittings. We have written separately about offices, shops and restaurants as premises, with the types of work each one usually needs.
Planning an office fit-out for 2027: the checklist
- Count the rooms, not the desks. List meetings per day, calls per day, and how many people need a quiet room at once.
- Put rooms on the window wall, in glass. Daylight reaches the floor; the rooms get the view.
- Specify sound per room. Which rooms need privacy? Those get laminated or double glazed glass, sealed doors and a barrier above the ceiling.
- Choose privacy per room. Switchable glass for client and HR rooms, fluted bands for the rest.
- Decide the doors. Hinged, sliding or automatic; each changes the layout.
- Plan the power. Switchable glass and automatic doors need a supply and a control point. Run it before the glass is fitted.
- Book the measure. Every partition is measured on site and quoted in writing. The written quote is the price; the website shows starting rates per square foot for each system on its page and in the office partition cost guide.
Tell us the floor and the rooms you need. We measure, suggest the system, and quote in writing.
Keeping an office working: the maintenance side of 2027
A glass office looks the same at ten years as at ten days if three things are maintained. The floor springs and closers in glass doors wear; a door that drifts, slams or will not latch needs a closer replacement or an alignment, not a new door. The rollers in sliding partitions need changing when the door starts to drag. And the seals that keep sound in dry out and should be renewed.
The one thing not to ignore is glass that has been hit or chipped at the edge. Toughened glass is strong, but an edge chip is where it fails. Our page on toughened glass breaking by itself explains why that happens and when a panel should be replaced.
The office of 2027 is a bright floor with quiet rooms in it. Glass is how you get both at once.
Common questions
What are the office interior design trends for 2027?
Fewer open workstations and more enclosed rooms for meetings, focus and calls; glass partitions so the rooms do not block daylight; acoustic glass and sealed doors for privacy; switchable smart glass instead of blinds; automatic sliding doors at entrances; and warm, natural materials with black or bronze framed glass.
Are glass partitions good for sound privacy in an office?
They can be, if specified for it. Laminated acoustic glass or double glazed partitions, sealed joints, a door with drop and side seals, and a barrier above the false ceiling together make a glass room as private as a plastered one. Plain single glass with an unsealed door is not private.
What is switchable smart glass and is it worth it in an office?
It is laminated glass with a film inside that turns from clear to frosted when the power is switched. It replaces blinds in meeting rooms, keeps the room looking open when empty and private when in use. It is worth it for client, HR and board rooms; other rooms usually do fine with a fluted band.
How do I design a small office for hybrid work?
Put one glass cabin against the window for meetings, add a glass phone booth for calls, keep the desks open and near daylight, and use a glass shop front at the entrance. Repair existing doors and sliders before building anything new.
How long does an office glass partition installation take?
It depends on the number of rooms and the glass. After a site measure, glass is cut and toughened to size, which takes a few working days, and the fitting itself is usually quick. Switchable glass and automatic doors need power run before fitting, so plan those with your electrician.
Does Fabrockers do office fit-outs?
We make and fit the glass, aluminium and uPVC parts of an office: partitions, cabins, doors, automatic doors, smart glass, shop fronts and all their repairs, in Bengaluru, Mumbai, Pune and Delhi NCR. We do not do furniture, flooring, electrical or false ceilings, but we coordinate with the people who do.
Have a question this guide did not answer? Call us or send a photo on WhatsApp and we will tell you what it needs.
