In this guide
- Planning common-area work as a committee
- Balcony railings: the single biggest facade decision
- Pigeon nets and meshes: the problem every society has
- Balcony enclosures: allow them, but as one design
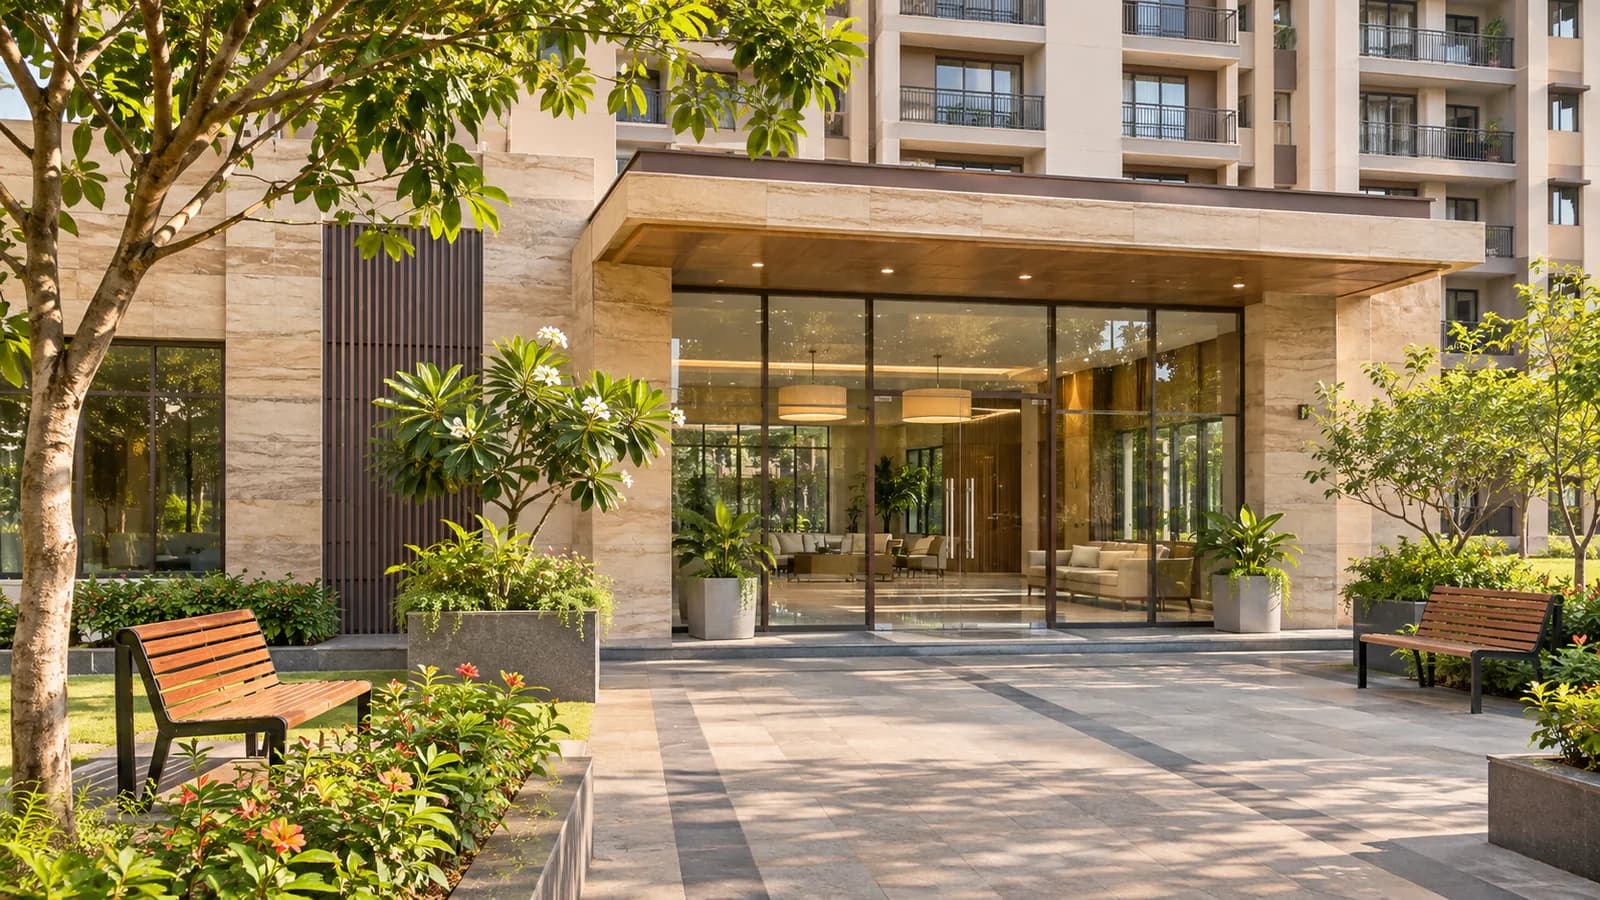
- Lobbies and entrances: the society's first impression
- Clubhouse, gym and amenities: partitions that earn their keep
- Terraces, podiums and parking: shade and shelter
- Safety items that should not wait
- A three-year phasing plan a committee can actually run
Key takeaways
- Uniform beats piecemeal. One specification for balcony glass, nets and enclosures keeps the facade tidy and makes bulk work cheaper per flat.
- Safety first, then looks. Toughened or laminated glass, tested clamps and a proper height for railings; everything else is design.
- The lobby and clubhouse are the society's face. Glass partitions, automatic doors and glass fronts do more for them than paint.
- Terraces and podiums are wasted space. Pergolas and sheds turn them into usable rooms for most of the year.
- Phase it. Safety items this year, facade items next, amenities after, with one written standard for residents who go ahead on their own.
Planning common-area work as a committee
A society does not renovate like a flat owner. It has hundreds of balconies that should look alike, a lobby every resident walks through, a clubhouse that was last touched at handover, and a committee that changes every few years. The 2027 approach is to write one standard for the building, do the safety items first, and phase the rest so each year's budget buys one visible change.
This guide is for that committee member. It covers the glass, aluminium and uPVC work a society usually needs: balcony railings, pigeon nets, balcony enclosures, lobby and clubhouse partitions, automatic doors, glass fronts for the gym and the office, and pergolas and sheds on terraces and podiums. For each, it says what the trend is, what to specify, and how to phase it.
Balcony railings: the single biggest facade decision
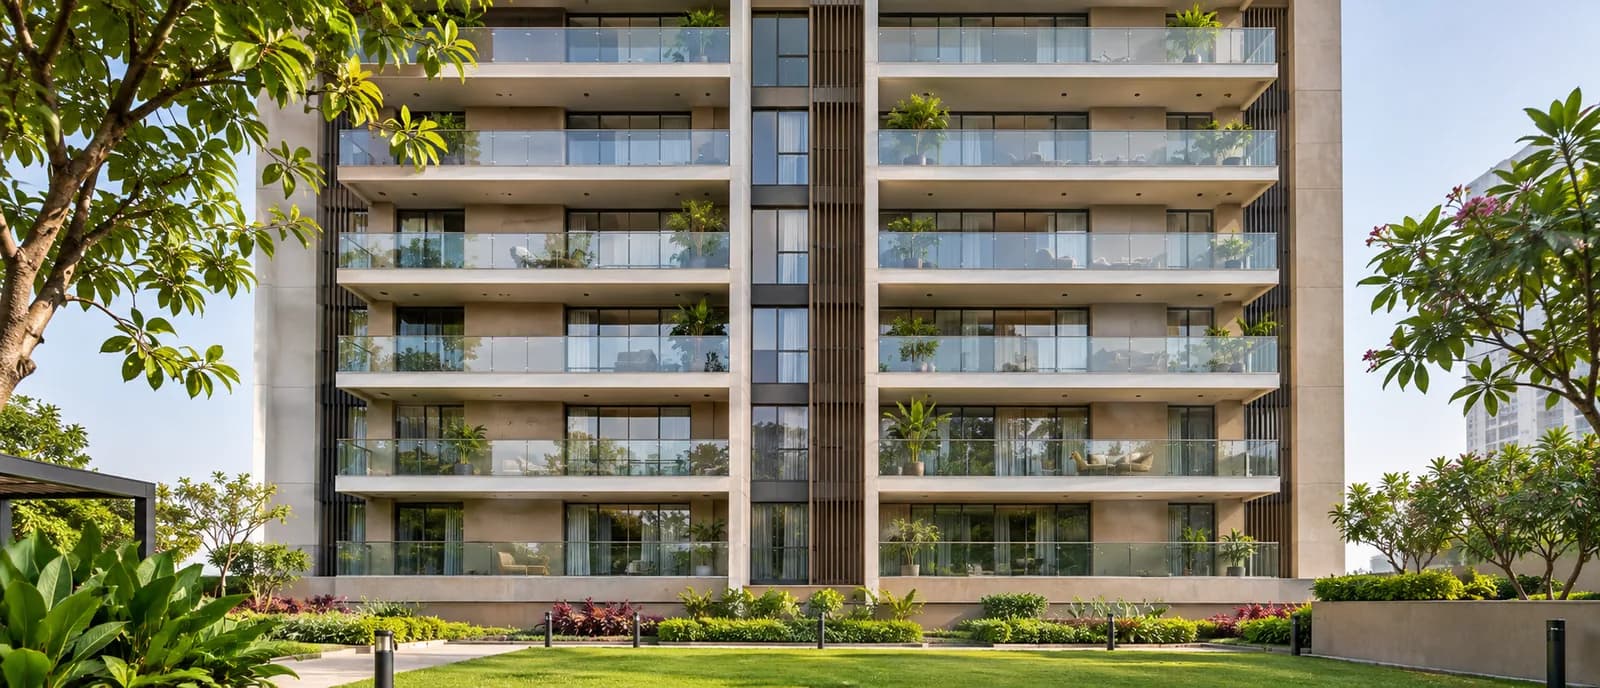
Most societies built before the last few years have mild steel grills on the balconies. They rust, they need painting every two or three years, and they block the view that residents paid for. The 2027 trend across new and refurbished buildings is the frameless glass balcony railing: toughened or laminated glass panels held in stainless steel clamps or a floor channel, with or without a handrail.
For a society this is a policy decision as much as a design one. If one flat changes its railing, the facade is broken. If the society specifies one system, residents can go ahead within the standard and the building stays uniform. We recommend the committee writes the standard first and then allows, or arranges, the work.
- Glass: toughened glass of a thickness suited to the span, or laminated glass where a panel failure must not leave a gap. Laminated is the safer choice above ground floor.
- Fixing: stainless clamps or a continuous floor channel, both with a tested load. Clamps that rust stain the slab; see glass railing clamps rusting.
- Height: the height your building's rules and the applicable codes require. A glass railing is not an excuse to go lower.
- Handrail: optional on a channel system, usually fitted on a clamp system. Decide once for the building.
Existing glass railings that shake or have a cracked panel are a repair, not a replacement: see glass railing repair and clamp replacement. The full range is on our balcony glass railings page.
Pigeon nets and meshes: the problem every society has
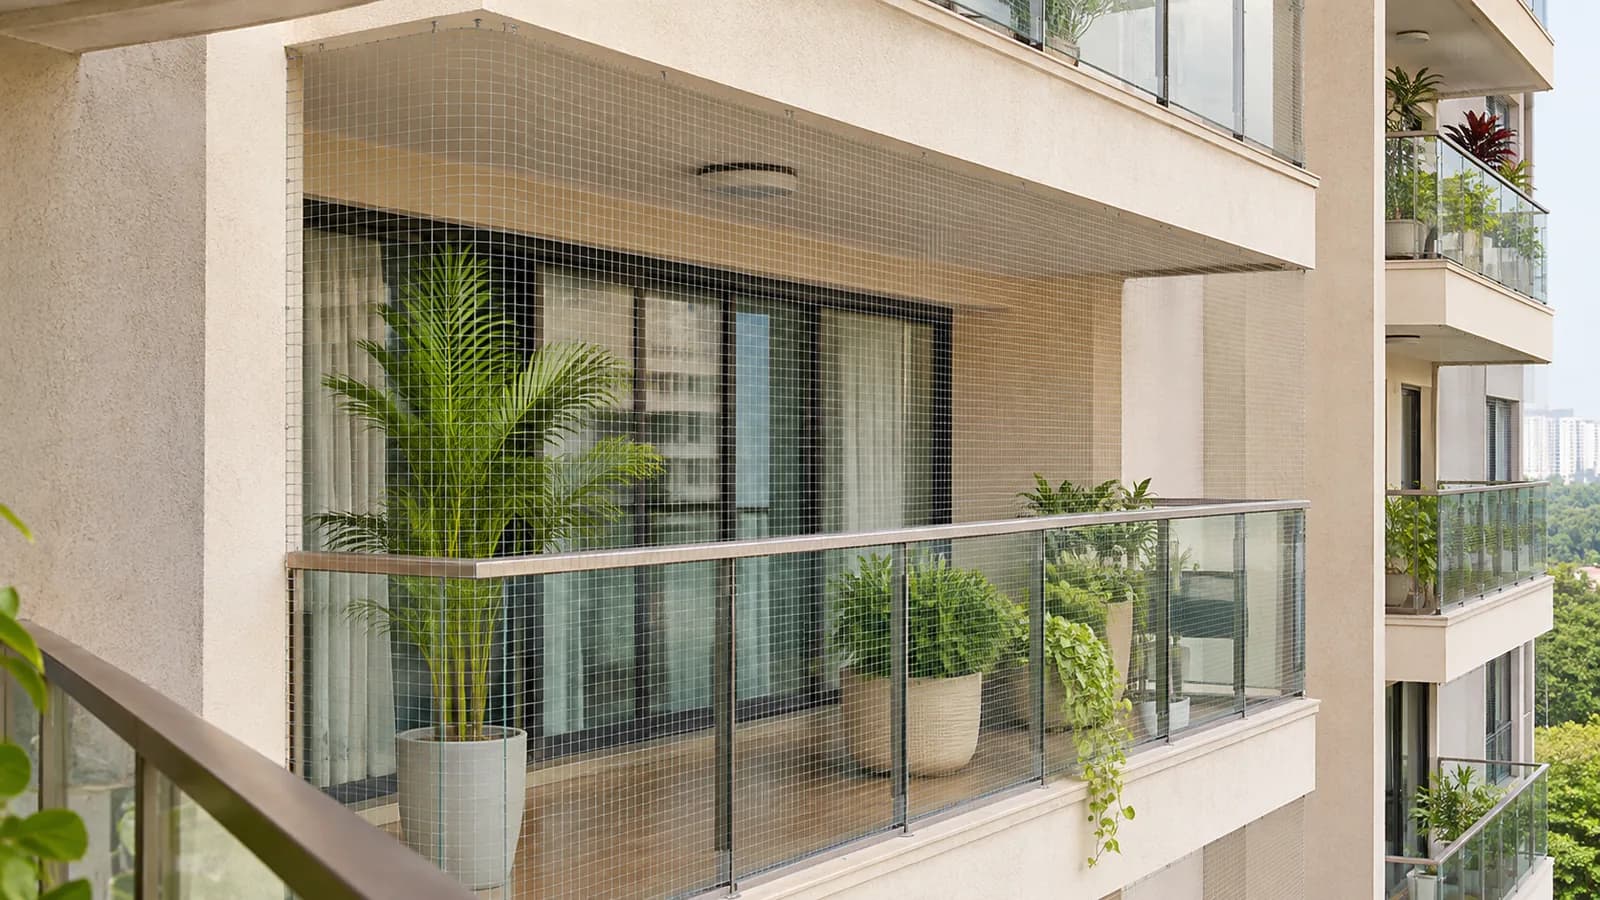
Pigeon droppings on balconies, nests behind AC units, feathers in the ducts. Every high-rise in Bengaluru and NCR has the problem, and residents solve it one flat at a time with nets of different colours and tensions. A society-wide pigeon net standard, fitted tight and in one colour, is the cheapest facade improvement there is.
Specify a UV-stable net, a colour that disappears against the building, fixing to the slab and not to the railing glass, and a tension that leaves no sag. A net fitted well is invisible from the ground. Our pigeon net installation page describes the system, and the symptom pages on pigeons in the balcony and pigeons on the AC unit explain why half measures fail.
Mosquito meshes follow the same logic. If the society specifies the mesh type and colour for balcony doors and windows, residents can fit them without the facade turning into a patchwork. Pleated mesh for doors and sliding mesh for wide openings are the two that look consistent from outside.
Balcony enclosures: allow them, but as one design
Residents want to close their balconies against rain, dust and noise and gain a room. Societies worry about the facade and about the load on the slab. In 2027 the sensible answer is to allow glass balcony enclosures to one design: the same frame colour, the same sliding pattern, clear glass, and a fixing method approved for the building.
A balcony glass enclosure on an aluminium or uPVC frame is light compared with brickwork, and a sliding system means the balcony still opens fully. Write the standard with a drawing, publish it, and the enclosures that follow will look like part of the building rather than an afterthought.
Lobbies and entrances: the society's first impression
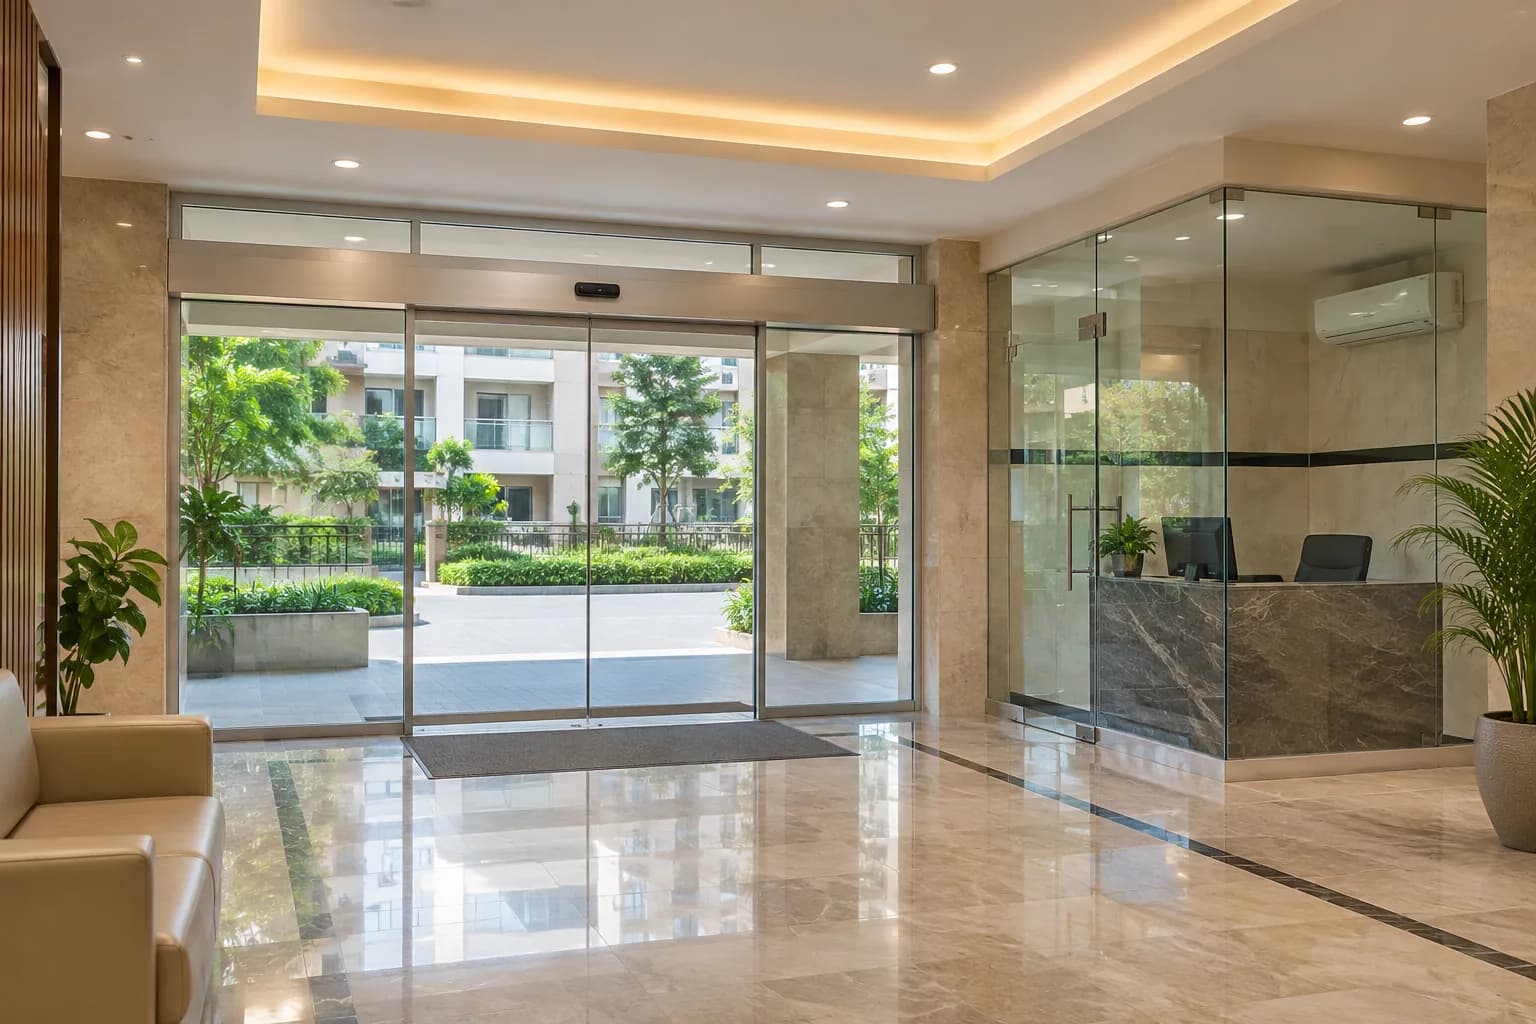
The ground floor lobby is where every visitor forms an opinion of the building. Most lobbies from the last decade have a tiled floor, a security desk and a wooden or plain glass door that sticks. The 2027 lobby has three glass upgrades.
- An automatic entrance doorA glass automatic sliding door with sensors, tied to the access system. Residents with prams, wheelchairs and shopping do not touch a handle, and the entrance looks finished.
- A glass front for the security and management officeA toughened glass shop front with door replaces a wooden cabin. Security sees the lobby; the lobby sees them.
- Glass partitions for the waiting and mail areasA frameless fixed glass partition separates a waiting corner or a delivery lobby without blocking light or sightlines.
Clubhouse, gym and amenities: partitions that earn their keep
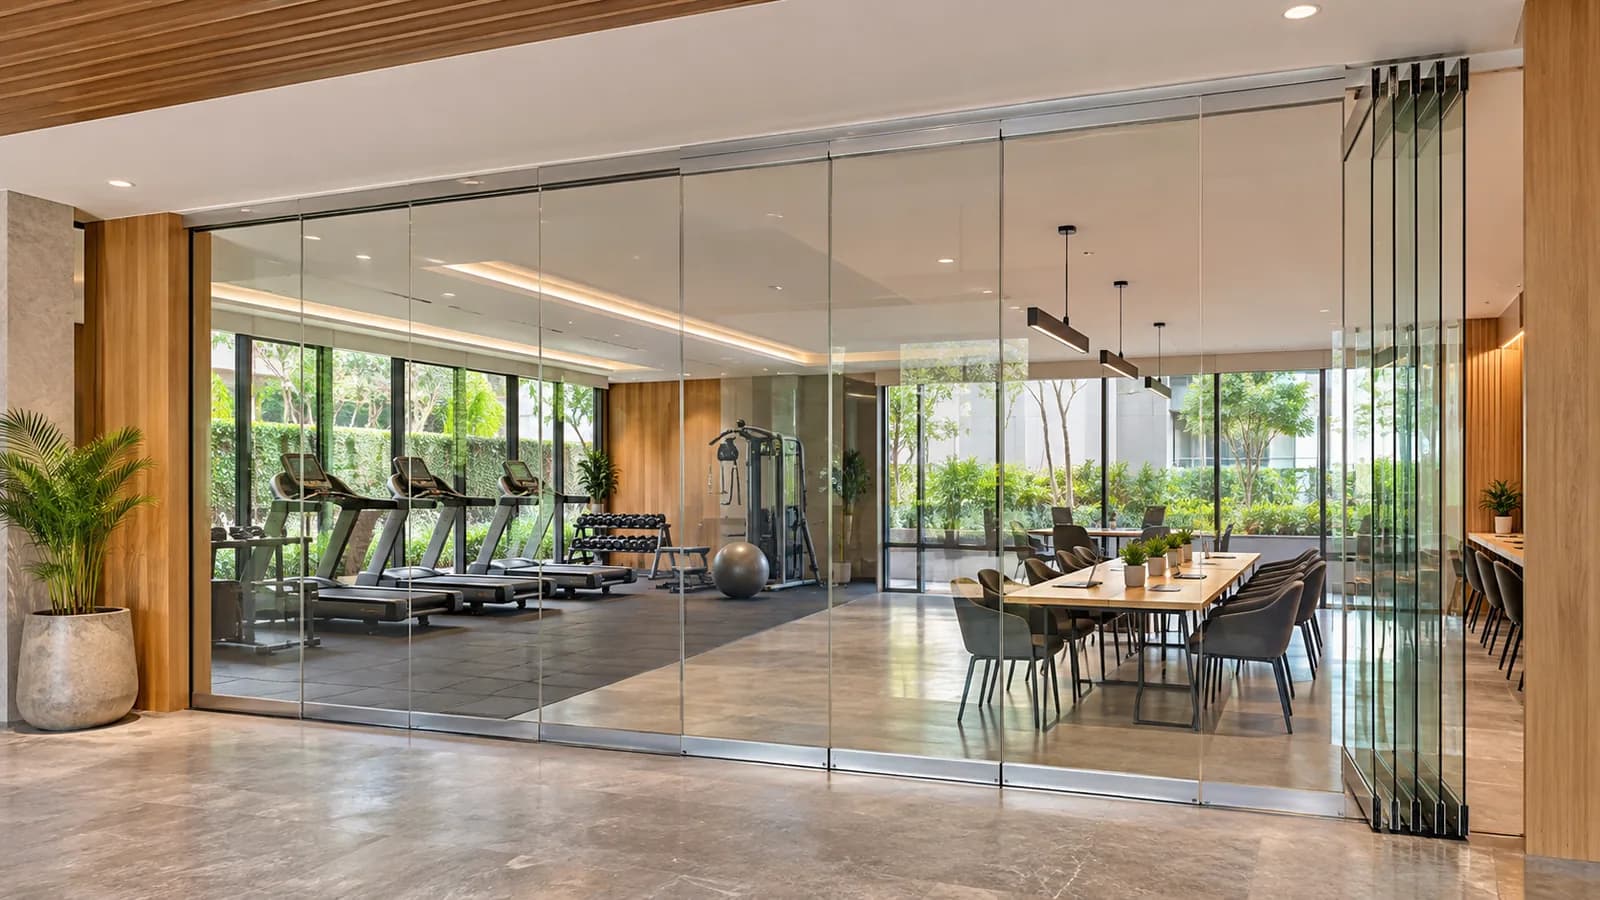
The clubhouse is usually the most under-used space in a society. One large hall that is either empty or fully booked. Glass partitions turn one clubhouse hall into a gym, a co-working corner, a kids' room and a party hall that can still open into one space. Sliding or stacking glass partitions, with acoustic glass where the gym music is, let the committee rent or allot smaller rooms through the week and open the hall at weekends.
- Gym: a frameless glass partition with door between the gym and the rest of the clubhouse, with acoustic glass, and mirror panels fitted properly on a frame (see mirror coming off the wall for why fitting matters).
- Co-working room: after the work-from-home years, a quiet room with a few desks, glass walls and a sealed door is the most asked-for new amenity. The office design trends guide covers what makes a glass room quiet.
- Kids' room: laminated glass, rounded fittings, and a door with a soft closer and a finger guard.
- Pool area: glass railings and a glass enclosure for the changing area, in laminated glass and corrosion-resistant fittings.
Terraces, podiums and parking: shade and shelter
A society's roof terrace and podium are large, flat and almost never used, because they are too hot in the day and too wet in the monsoon. The 2027 fix is overhead: a pergola with a polycarbonate or glass roof over a seating area, and a terrace shed over the parts that need full shelter, such as a yoga deck or an outdoor gym.
See pergola installation and terrace shed installation, and the symptom pages on a terrace too hot to use and a terrace that cannot be used in rain. In the parking, a shed over the two-wheeler bays and the visitor spots is the same structure at a smaller height.
Safety items that should not wait
Some glass and metal work in a society is not a design choice. It is a safety item and goes first in any phasing. If any of these apply to your building, book them before the facade work.
- Cracked or missing balcony glass on any floor. See balcony glass replacement and balcony glass broken.
- Railing clamps that are loose or rusting. A railing that moves when pushed is a replacement-of-clamps job today, not next year.
- Glass doors in common areas without closers or with broken closers. A heavy glass door that swings free is a hazard for children; see door closer replacement.
- Shattered toughened glass anywhere. Toughened glass can fail from an edge chip or an inclusion; see toughened glass broke by itself. Replace and check neighbours in the same batch.
A three-year phasing plan a committee can actually run
| Year | Do this | Why this order |
|---|---|---|
| Year 1 | Safety repairs; a pigeon net standard; the one-page railing and enclosure standard approved by the general body | Removes hazards and stops the facade getting worse while the bigger items are planned |
| Year 2 | Lobby: automatic door, glass-fronted office, partitions; common-area glass door repairs | Every resident sees the change daily; it builds support for the rest |
| Year 3 | Clubhouse partitions; terrace pergola or shed; bulk balcony railing upgrade if the society funds it | The amenity items, once the standards and the lobby are done |
Bulk work is quoted per building after a site survey, and every item is quoted in writing before anything is made. Starting rates for each service are on its own page, and the pricing guides explain what moves them. For a society survey in Bengaluru or Delhi NCR, send us the building's details and the items you are considering.
Book a site survey for the building. We walk the common areas with your committee and quote each item in writing.
A society that writes one standard and phases the work ends up with a building that looks designed. One that lets two hundred flats decide ends up with a facade nobody chose.
Common questions
What common-area improvements should a housing society plan for 2027?
Safety repairs first, then a society-wide pigeon net and a written standard for balcony railings and enclosures, then the lobby (automatic door, glass-fronted security office, partitions), then clubhouse glass partitions and a pergola or shed on the terrace or podium. Phase it over about three years.
Can a housing society replace MS grills with glass balcony railings?
Yes, and many are doing it. The society should approve one specification for glass type, thickness, fixing, height and handrail so every balcony matches, and check it against the applicable building rules. Laminated glass is the safer choice above ground floor.
Do pigeon nets need society permission?
Usually a society allows them because they do not change the look of the building, but a society-wide standard for colour and fixing keeps the facade uniform and gets a better result. Nets should be fixed to the slab, not to the railing glass.
Should a society allow balcony glass enclosures?
Most societies now allow them if they follow one approved design: the same frame colour, glass, sliding pattern and fixing method. A sliding aluminium or uPVC enclosure is light and opens fully, so it does not change the use of the balcony.
How can a clubhouse be made more useful with glass partitions?
Divide the hall with sliding or stacking glass partitions into a gym, a co-working room and a kids' room that can open back into one hall for events. Use acoustic glass where the gym is and laminated glass in the kids' area.
Does Fabrockers work with housing societies and RWAs?
Yes. We survey the building with the committee, help write the specification, and quote each item in writing. Our own teams do the fitting in Bengaluru, Mumbai, Pune and Delhi NCR. We do not do civil, waterproofing or structural work, but we coordinate with your consultant on fixings.
Have a question this guide did not answer? Call us or send a photo on WhatsApp and we will tell you what it needs.
