In this guide
- Door sizes in India at a glance: feet and mm
- Main door size in feet, with and without the frame
- Bedroom, kitchen and small room door sizes
- Bathroom door size in feet and mm
- Door height in India: 7 ft, and when it is not
- Door size with frame: frame size versus shutter size
- Door sizes in inches, cm and metres
- Balcony sliding door size: 2-track and 3-track
- Glass door sizes for office cabins and shop fronts
- How to measure a door opening, step by step
- What the size decides when the door is glass or sliding
- Six common mistakes with door sizes
Key takeaways
- Most doors in Indian homes are about 7 ft high. That is 84 inches, and 2100 mm on a drawing.
- The width steps down room by room. About 3 to 3.5 ft at the main door, 2.5 to 3 ft at a bedroom, 2 to 2.5 ft at a bathroom.
- A size on a drawing usually includes the frame. The shutter, the part that swings, is smaller than that figure.
- A balcony sliding door opens only part of its width. Two panels open about half. Three panels open about two thirds.
- A glass door is made to the millimetre. Toughened glass cannot be cut after toughening, so we measure on site first.
Door sizes in India at a glance: feet and mm
People look for one standard door size. Indian homes do not have one. Most doors are about 7 ft (2100 mm) high. The width changes with the room, widest at the main door and narrowest at the bathroom. The table gives the sizes that builders commonly use.
| Door | Width in feet | Width in mm | Height | Usually made of |
|---|---|---|---|---|
| Main entrance door, single | 3 to 3.5 ft | 900 to 1050 mm | 7 ft (2100 mm) | Wood, often with a grill door outside |
| Main entrance door, double | 4 to 5 ft | 1200 to 1500 mm | 7 to 8 ft (2100 to 2400 mm) | Wood, in houses and villas |
| Bedroom door | 2.5 to 3 ft | 750 to 900 mm | 7 ft (2100 mm) | Flush door |
| Kitchen door | 2.5 to 3 ft | 750 to 900 mm | 7 ft (2100 mm) | Flush door, or an open doorway |
| Bathroom and toilet door | 2 to 2.5 ft | 600 to 750 mm | 6.5 to 7 ft (2000 to 2100 mm) | Flush, PVC or WPC door |
| Balcony sliding door, two glass panels | 5 to 8 ft | 1500 to 2400 mm | 7 to 8 ft (2100 to 2400 mm) | Glass in a uPVC or aluminium frame |
| Balcony sliding door, three glass panels | 8 to 12 ft | 2400 to 3600 mm | 7 to 8 ft (2100 to 2400 mm) | Glass in a uPVC or aluminium frame |
| Glass office cabin door | About 3 ft | About 900 mm | 7 ft (2100 mm), or full height | Toughened glass |
| Shop front door, single | 3 to 3.5 ft | 900 to 1050 mm | 7 to 8 ft (2100 to 2400 mm) | Toughened glass |
| Shop front door, double | 5 to 6 ft | 1500 to 1800 mm | 7 to 8 ft (2100 to 2400 mm) | Toughened glass |
A flush door is a flat wooden door with a smooth face on both sides. WPC is a board made of wood and plastic, used where a door gets wet. The mm figures are the round numbers used on drawings. They are not exact conversions of the feet.
This guide is only about doors. For window sizes room by room, read our guide to standard window and door sizes in India.
Main door size in feet, with and without the frame
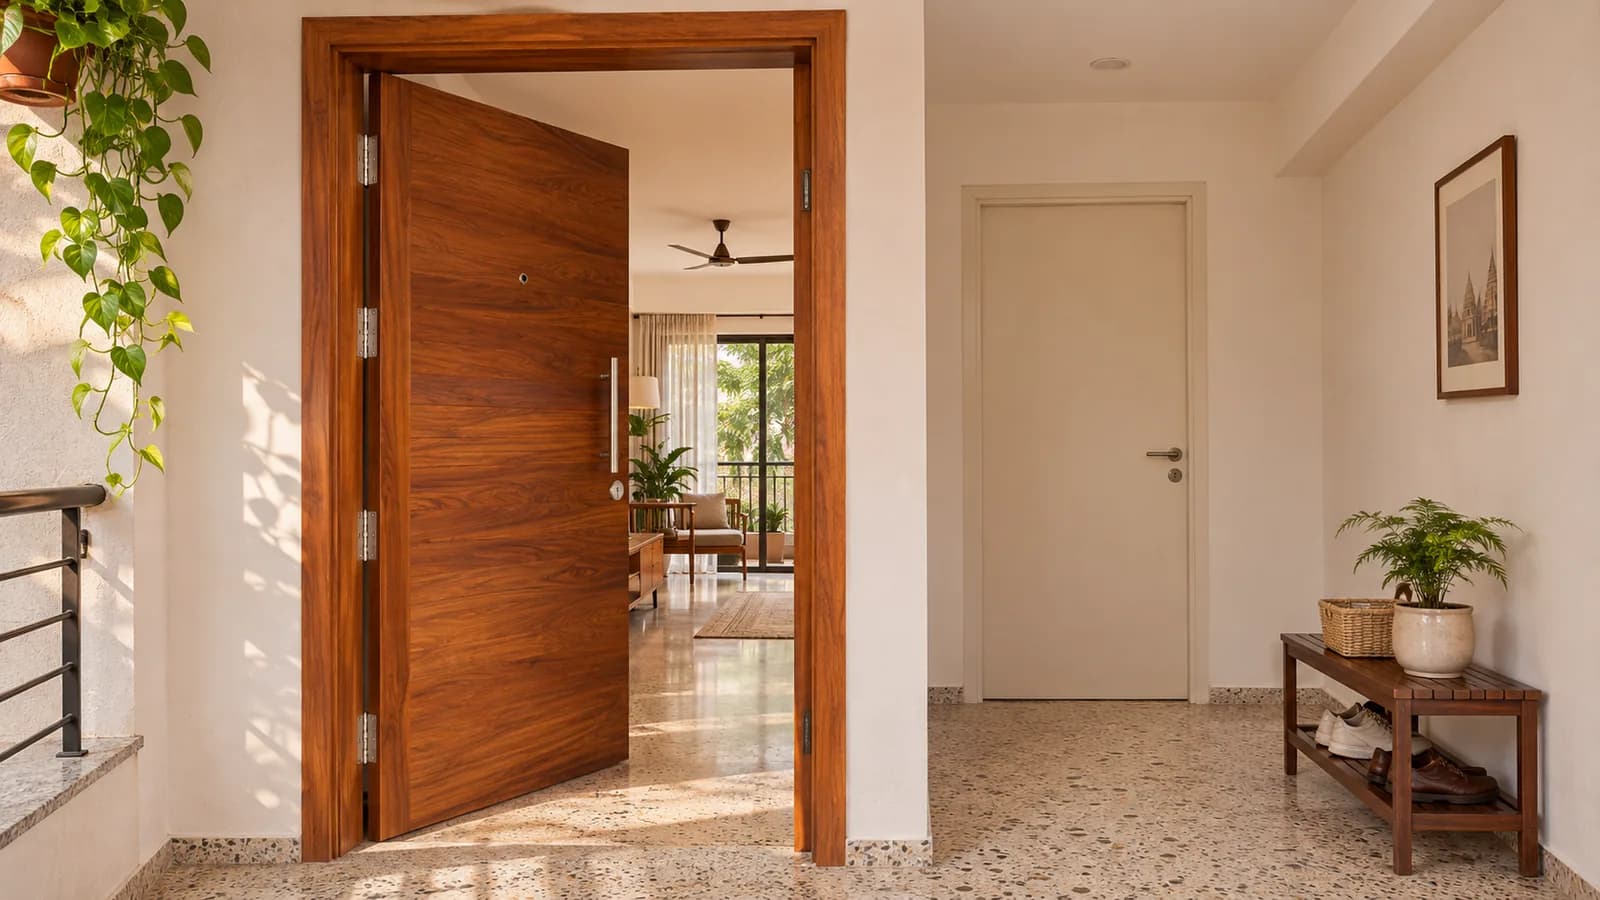
The main door is the widest hinged door in a flat. It is commonly 3 ft to 3.5 ft wide and 7 ft high. On drawings that is 900 to 1050 mm by 2100 mm. Some builders draw it as 1000 mm wide.
Those figures usually include the frame. A 3.5 ft main door with its frame holds a shutter of about 3 ft. The clear opening you walk through is a little less than that.
- Single door. One shutter in a frame 3 ft to 3.5 ft wide. This is the usual main door of a flat.
- Double door. Two shutters in one frame, commonly 4 ft to 5 ft (1200 to 1500 mm) wide overall. Houses and villas use it. Sometimes one shutter is wide and the other is narrow.
- Taller door. Some newer homes use an 8 ft (2400 mm) main door. The frame, the shutter and the hinges all get heavier with it.
- Safety door. Many flats have a grill or mesh door outside the main door. It needs its own room to swing in the lobby.
Think about what has to pass through this door. A fridge, a sofa and a washing machine all come in this way. Check your largest item against the clear width, not against the size on the drawing.
Most main doors are wood, and making them is a carpenter's work. We do not make wooden doors. A wooden door that rubs, drops or will not lock is a repair we do take on. See wooden door repair.
Bedroom, kitchen and small room door sizes
Standard door size for a bedroom
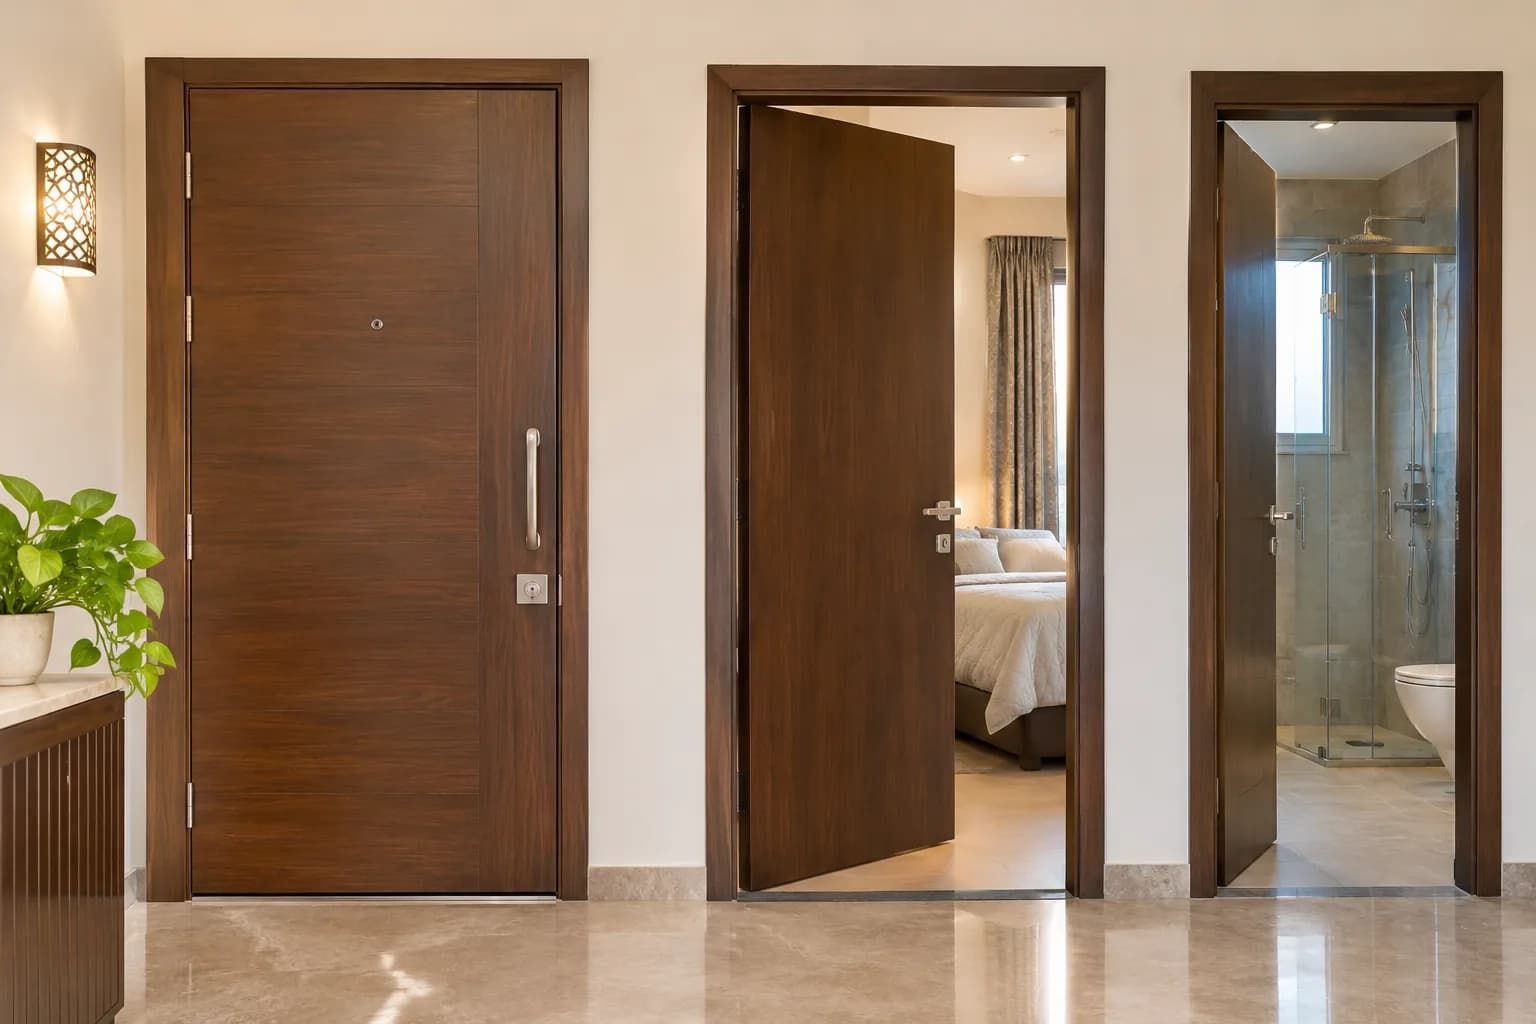
Bedroom doors are commonly 2.5 ft to 3 ft wide, with a height of 7 ft. That is 30 to 36 inches by 84 inches, or 750 to 900 mm by 2100 mm. The main bedroom often gets the 3 ft door. Smaller bedrooms often get 2.5 ft. Some get 2.75 ft, which is 33 inches or about 840 mm.
If you are still building, choose 3 ft wherever the wall allows it. A cot, a mattress and a wardrobe pass through more easily. A wider door also helps anyone who uses a walker or a wheelchair. Accessibility guidance commonly asks for a clear width of about 900 mm. A 3 ft door with its frame gives less than that, so ask your architect early.
Kitchen door size in feet and mm
A kitchen door is commonly 2.5 ft to 3 ft (750 to 900 mm) wide and 7 ft (2100 mm) high. Many flats have no kitchen door at all, only an open doorway. You may want to close an open kitchen later. A sliding glass door often suits that better than a hinged one. Our kitchen glass partition design guide shows how that is done.
Pooja room, store room and utility door sizes
Small rooms get small doors. A store, utility or pooja room door is commonly 2 ft to 2.5 ft (600 to 750 mm) wide. The height is often 6.5 ft to 7 ft (2000 to 2100 mm). Pooja rooms often have a pair of narrow shutters in place of one door. A utility door beside a wash area gets wet, so builders often use the bathroom's type of door there.
Bathroom door size in feet and mm
The bathroom door is the smallest door most homes have. A bathroom or toilet door in India is commonly 2 ft to 2.5 ft wide and 6.5 ft to 7 ft high. In mm that is 600 to 750 wide and 2000 to 2100 high. Newer flats are usually at the wider end, and are often drawn as 750 mm by 2100 mm.
Bathroom door size with frame
The 2.5 ft figure usually includes the frame. With a wooden frame, the shutter inside is then about 25 inches (640 mm) wide. The clear opening is close to 2 ft. Stone and WPC frames are usually slimmer, so they leave a little more.
- The floor level changes at the door. Many bathrooms have a sunk floor or a raised stone strip across the doorway. Take the height from the bathroom side and from the room side.
- The door usually opens inward. It needs clear floor to swing, away from the basin and the WC.
- The bottom of the door gets wet. That is why PVC, WPC and laminated doors are common in bathrooms.
- A separate toilet and bath. Each room usually gets the same 2 ft to 2.5 ft door.
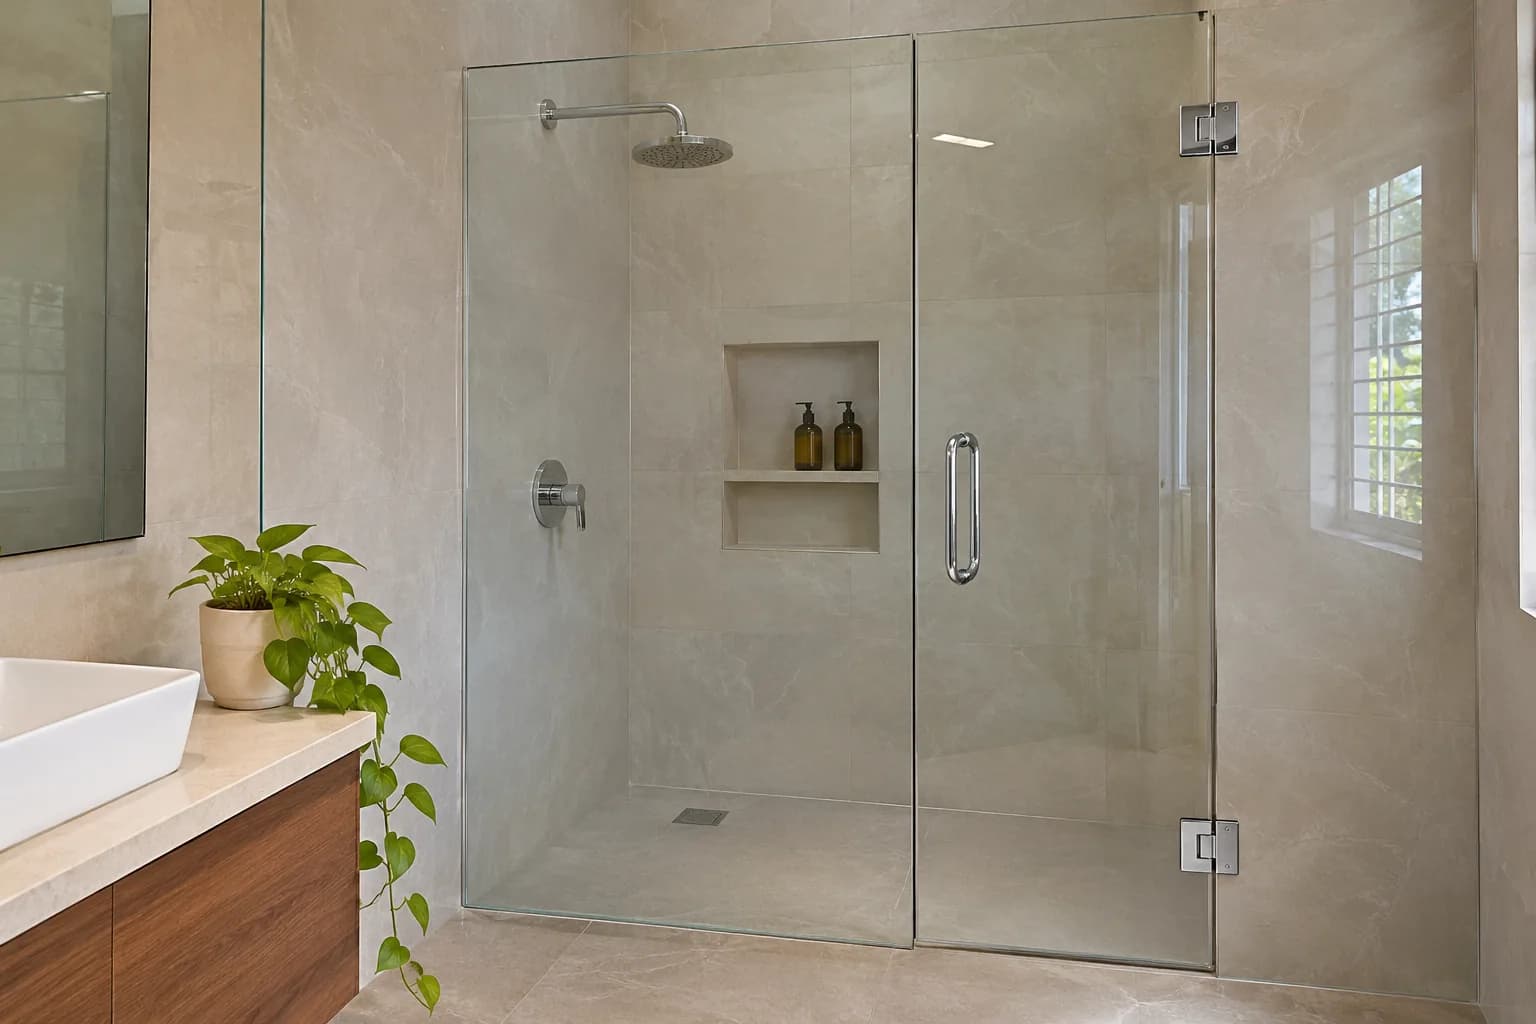
The glass door inside the bathroom is a different door. A shower glass door is commonly 2 ft to 2.5 ft (600 to 750 mm) wide. The glass usually stands about 6.5 ft to 7 ft (2000 to 2100 mm) high. It is measured only after the tiles are finished. See bathroom glass doors for the types, and wet and dry bathroom design for the layout.
Door height in India: 7 ft, and when it is not
Seven feet is the height most people expect. On a drawing it is written as 2100 mm. Exactly, 7 ft is 2134 mm, so the two figures are 34 mm apart.
| In feet | In inches | Drawn as | In cm | Where you usually see it |
|---|---|---|---|---|
| 6.5 ft | 78 in | 2000 mm | 200 cm | Older houses, bathrooms and store rooms |
| 7 ft | 84 in | 2100 mm | 210 cm | Most room doors and main doors |
| 8 ft | 96 in | 2400 mm | 240 cm | Newer flats, tall main doors, balcony sliding doors |
| Full height, often 8 to 9 ft | 96 to 108 in | 2400 to 2700 mm | 240 to 270 cm | Glass doors in offices and shops, up to the ceiling |
- The floor finish. Door height is taken from the finished floor. Tiles laid after the frame is fixed can take an inch or two away.
- The beam above. A lintel is the short beam over a door. It sets the top of the opening. Raising it is structural work, so ask an engineer first.
- A panel above the door. Some doors carry a fixed glass or louvred panel on top. It takes the frame up to the beam or the ceiling.
A taller door is heavier and bends more easily. In wood, that usually means a thicker shutter and one more hinge. In glass, it usually means 12mm glass in place of 10mm.
Door size with frame: frame size versus shutter size
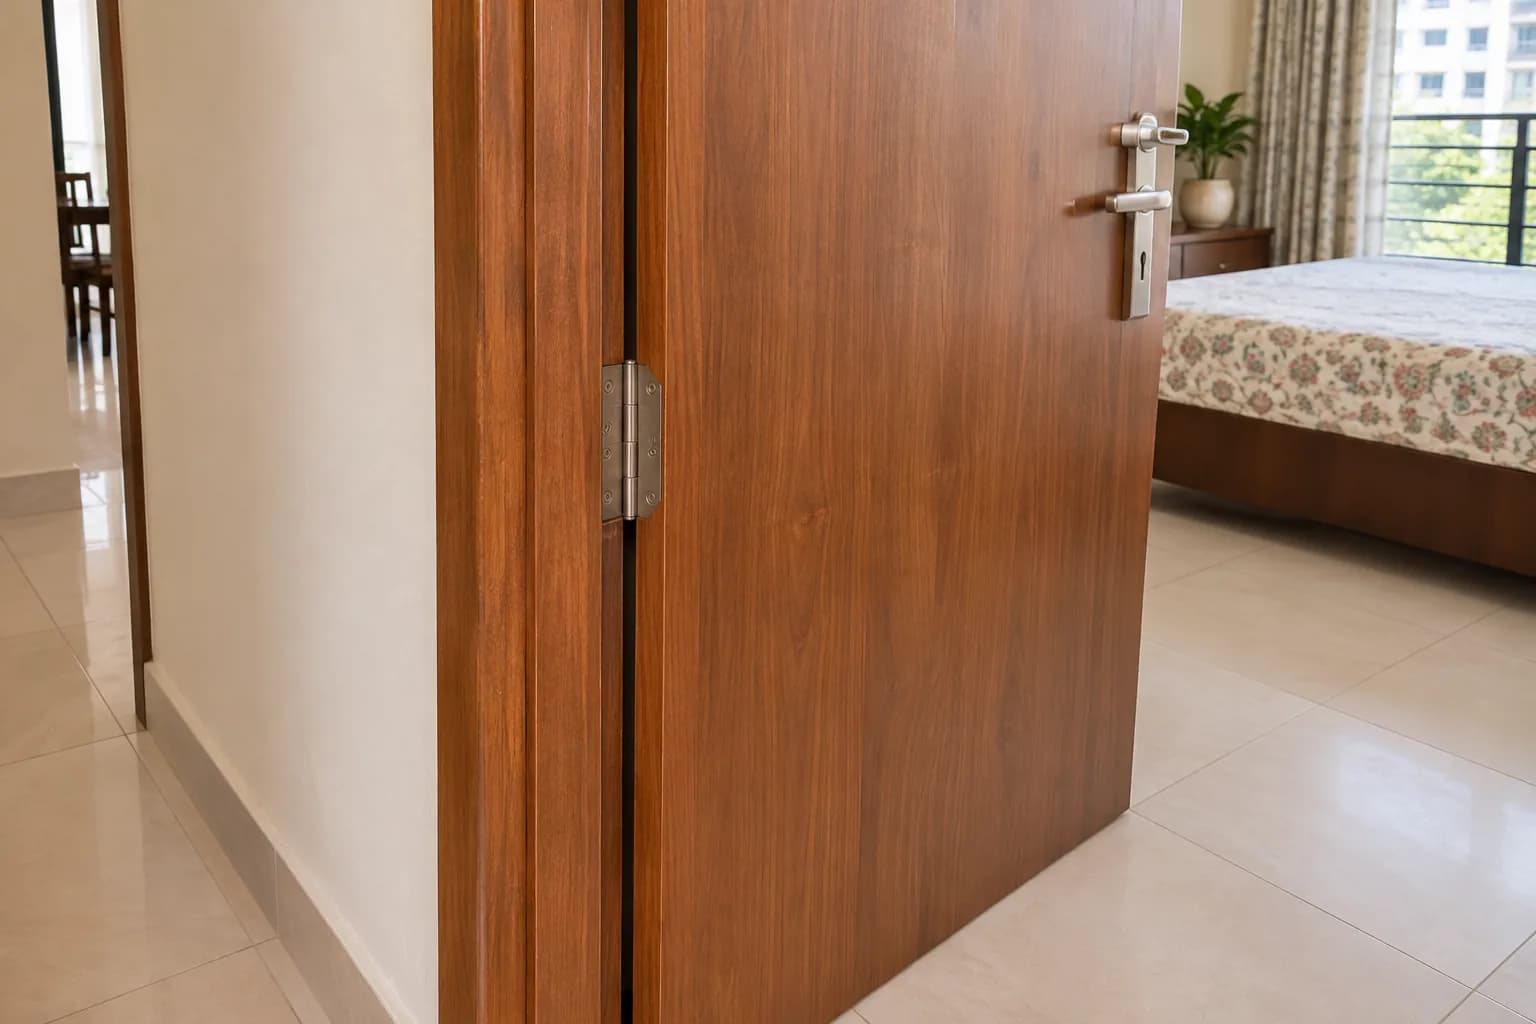
A hinged door has two parts. The frame is fixed to the wall. The shutter is the leaf that swings. Shops quote one and drawings show the other, so people mix them up. The size on a builder's drawing is usually the opening with the frame. The shutter is smaller, and the clear space you walk through is smaller again.
| Door | Size with frame | Shutter, about | Clear width, about |
|---|---|---|---|
| Bathroom | 2.5 x 7 ft (750 x 2100 mm) | 640 x 2040 mm (about 25 x 80 in) | 585 mm (about 23 in) |
| Bedroom | 3 x 7 ft (900 x 2100 mm) | 790 x 2040 mm (about 31 x 80 in) | 735 mm (about 29 in) |
| Main door | 3.5 x 7 ft (1050 x 2100 mm) | 940 x 2040 mm (about 37 x 80 in) | 885 mm (about 35 in) |
Here is the arithmetic behind that table. The frame takes about 65 mm on each side and at the top. The shutter closes into a step in the frame called a rebate, about 12 mm deep. So the shutter is about 110 mm narrower than the frame, and about 60 mm shorter. An open shutter also stands inside the doorway. It is commonly 30 to 40 mm thick, and the clear width loses that as well.
- Buying only a shutter? Measure the old shutter, or measure inside the rebate of the frame. Do not use the size of the wall opening.
- Buying a door with its frame? Measure the wall opening, from finished plaster to finished plaster.
- Shutters are often sold in inches. A 7 ft by 3 ft shutter is 84 by 36 inches. The carpenter trims it to suit the frame.
A frameless glass door has no rebate. It hangs on hinges, on a floor spring or from a top rail. A floor spring is a door closer set into the floor. The glass is made a few millimetres smaller than the opening on every side. The fittings decide the exact gap, which is why we choose them before the glass is ordered.
Door sizes in inches, cm and metres
Carpenters work in inches. Drawings use millimetres. Some online shops list centimetres or metres. This table gives the common sizes in all five units, width first and then height.
| Door | Feet | Inches | mm, as drawn | cm | Metres |
|---|---|---|---|---|---|
| Bathroom, small | 2 x 6.5 | 24 x 78 | 600 x 2000 | 60 x 200 | 0.6 x 2.0 |
| Bathroom | 2.5 x 7 | 30 x 84 | 750 x 2100 | 75 x 210 | 0.75 x 2.1 |
| Bedroom or kitchen | 3 x 7 | 36 x 84 | 900 x 2100 | 90 x 210 | 0.9 x 2.1 |
| Main door | 3.5 x 7 | 42 x 84 | 1050 x 2100 | 105 x 210 | 1.05 x 2.1 |
| Tall main door | 3.5 x 8 | 42 x 96 | 1050 x 2400 | 105 x 240 | 1.05 x 2.4 |
| Double main door | 5 x 7 | 60 x 84 | 1500 x 2100 | 150 x 210 | 1.5 x 2.1 |
| Balcony sliding door | 6 x 7 | 72 x 84 | 1800 x 2100 | 180 x 210 | 1.8 x 2.1 |
| Wide balcony sliding door | 10 x 8 | 120 x 96 | 3000 x 2400 | 300 x 240 | 3.0 x 2.4 |
Balcony sliding door size: 2-track and 3-track
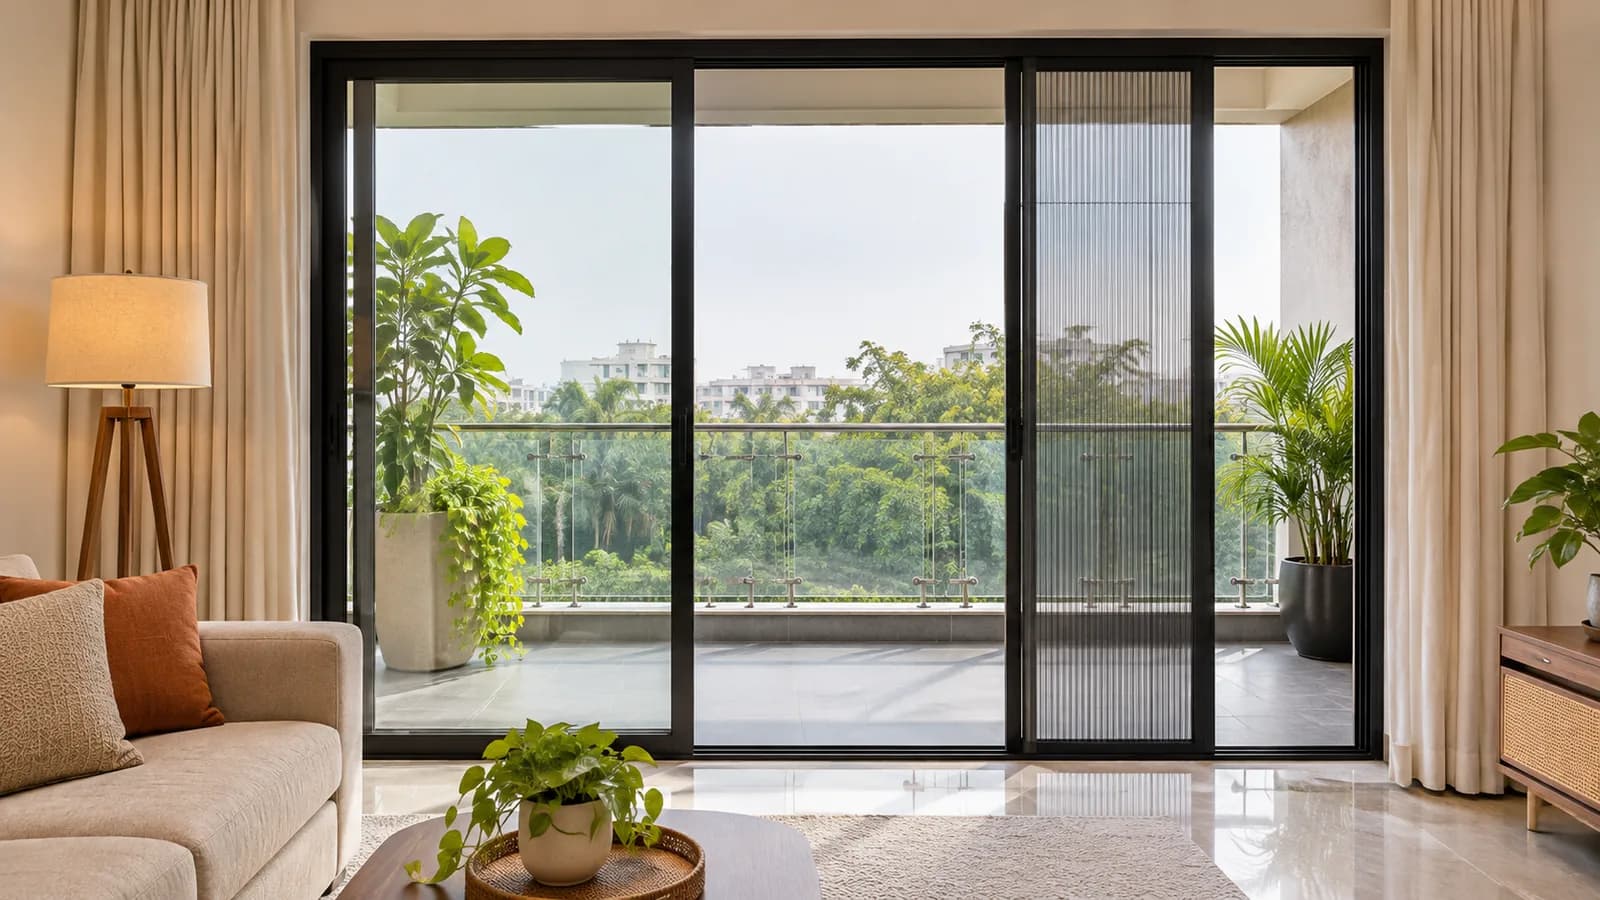
In most flats the balcony door is a sliding door. The opening is commonly 5 ft to 8 ft (1500 to 2400 mm) wide. Living rooms in larger homes go to 10 ft or 12 ft (3000 to 3600 mm). The height is commonly 7 ft (2100 mm), and 8 ft (2400 mm) in newer buildings.
A track is one channel in the frame, and each sliding panel runs in its own track. A 2-track door has two glass panels. A 3-track door has three glass panels, or two glass panels and a sliding mesh.
| Door | Common width | Each panel, about | What opens |
|---|---|---|---|
| 2-track, two glass panels | 5 to 8 ft (1500 to 2400 mm) | 2.5 to 4 ft (750 to 1200 mm) | A little under half the width |
| 3-track, two glass panels and a mesh | 5 to 8 ft (1500 to 2400 mm) | 2.5 to 4 ft (750 to 1200 mm) | A little under half, with the mesh able to close it |
| 3-track, three glass panels | 8 to 12 ft (2400 to 3600 mm) | 2.7 to 4 ft (800 to 1200 mm) | About two thirds of the width |
Take a 6 ft (1800 mm) door with two panels. Each panel is about 3 ft wide. The panels overlap at the centre. The handle also stops the open panel a little short of the frame. So the gap you walk through is about 2.5 ft to 2.75 ft (750 to 840 mm). Check that figure before you buy balcony furniture.
- Very wide panels are heavy. Past about 4 ft, a panel usually needs stronger rollers and a stiffer frame.
- Tall doors catch the wind. On a high floor, the frame and the glass are chosen for the wind too.
- The bottom track is a small step. Ask about a low track if anyone at home uses a wheelchair.
- Mesh needs a track of its own. Decide on it before the frame is ordered. Later, the usual answer is a separate sliding mosquito net door.
New uPVC sliding doors and aluminium sliding doors are fitted in Bengaluru only, each made to the measured opening. The two frames are compared on uPVC and aluminium windows and doors. A sliding door that has become hard to push is a repair, done in Bengaluru and across Delhi NCR. Start with sliding door hard to slide.
Glass door sizes for office cabins and shop fronts
Glass doors keep the widths of other doors, but not always their heights. Many run the full height of the glass wall they sit in.
| Door | Width | Height | Notes |
|---|---|---|---|
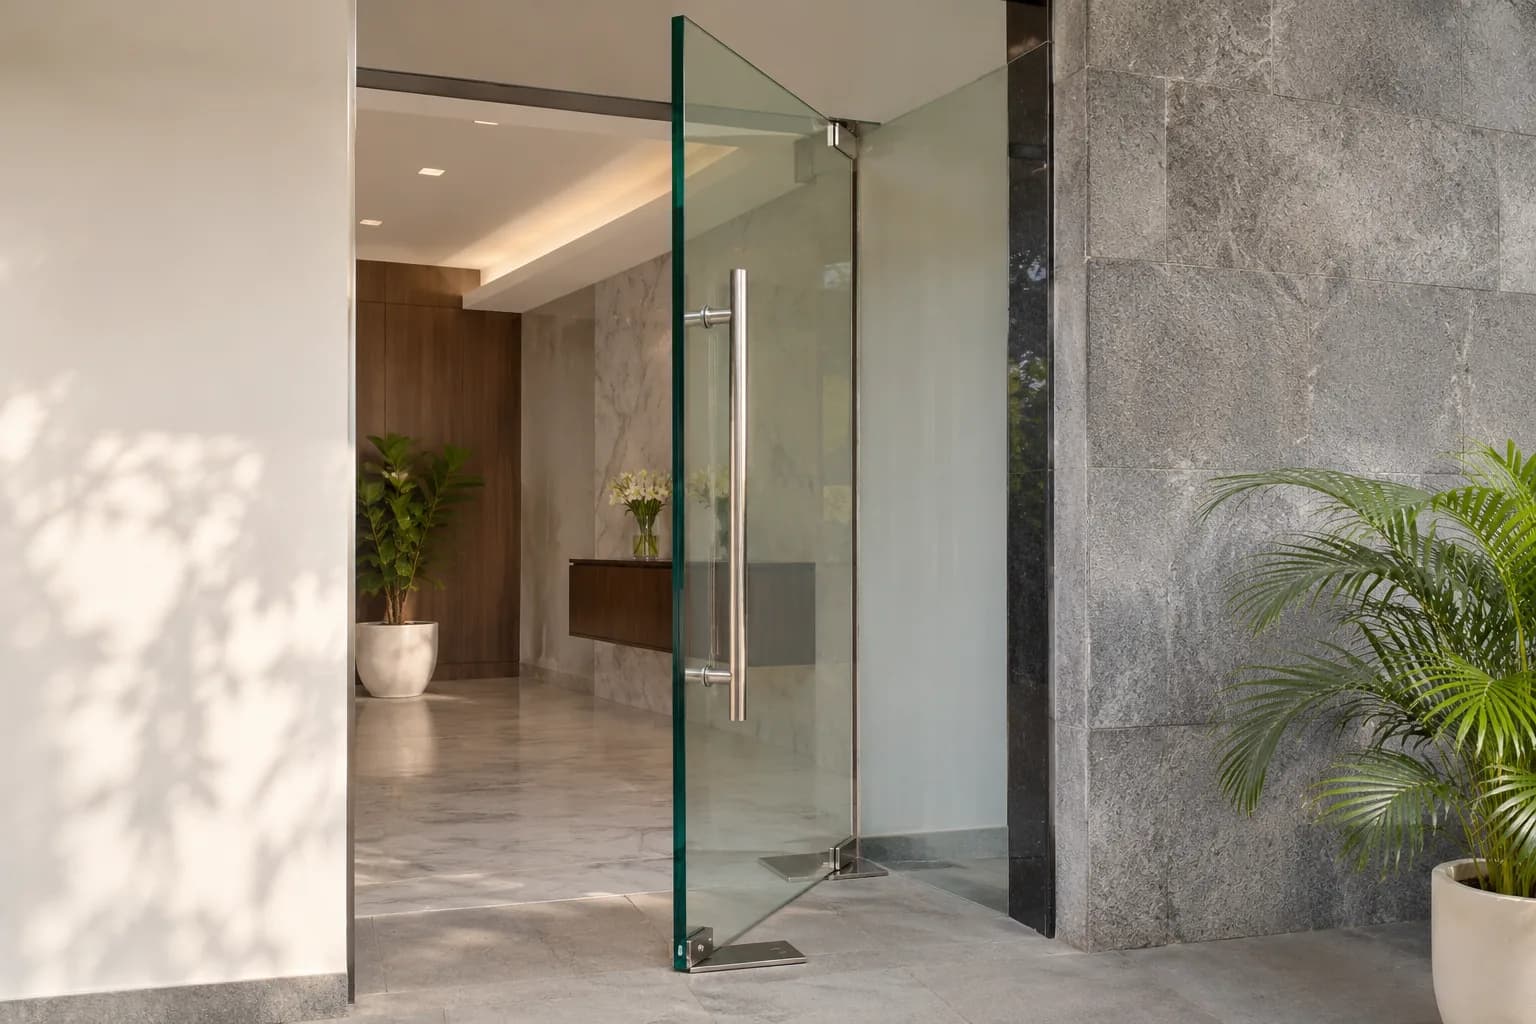
| Office cabin door, single | About 3 ft (900 mm); the usual range is 2.5 to 3.5 ft (750 to 1050 mm) | 7 ft (2100 mm) with fixed glass above, or full height | Hinged on patch fittings or a floor spring |
| Meeting room double door | 5 to 6 ft (1500 to 1800 mm) overall | 7 to 8 ft (2100 to 2400 mm) | Two glass leaves of the same width |
| Sliding cabin door | About 3 ft (900 mm) | 7 to 8 ft (2100 to 2400 mm) | The open panel rests beside the doorway, so keep that space free |
| Shop front door, single | 3 to 3.5 ft (900 to 1050 mm) | 7 to 8 ft (2100 to 2400 mm) | Usually on a floor spring, often opening both ways |
| Shop front door, double | 5 to 6 ft (1500 to 1800 mm) overall | 7 to 8 ft (2100 to 2400 mm) | For busy entrances and wide goods |
| Automatic sliding door | Depends on the motor unit | Depends on the motor unit | Fix the opening only after the unit is chosen |
Patch fittings are small metal plates that clamp the corners of a frameless glass door. Each fitting is made for a range of door widths and weights. So the size of the door picks the fitting, and not the other way round.
Weight is the reason size matters so much in glass. Every square metre of glass weighs about 2.5 kg for each millimetre of its thickness. The table works that out for three common doors.
| Door size | Glass area | In 10mm glass | In 12mm glass |
|---|---|---|---|
| 3 x 7 ft (900 x 2100 mm) | 1.89 sq m | About 47 kg | About 57 kg |
| 3 x 8 ft (900 x 2400 mm) | 2.16 sq m | About 54 kg | About 65 kg |
| 3.5 x 8 ft (1050 x 2400 mm) | 2.52 sq m | About 63 kg | About 76 kg |
One more foot of height adds about 7 to 8 kg to a 3 ft door. The hinges, the floor spring and the wall behind them carry that weight every day. Our toughened glass thickness guide explains when 10mm is enough.
A cabin door is usually part of a frameless glass partition with a door. A shop entrance is a toughened glass shop front with a door. Every new glass door we fit is listed on glass door installation. What decides the cost is explained in glass door installation cost. For the room behind the door, see the meeting room size guide.
How to measure a door opening, step by step
Use a steel tape, and write every figure in millimetres. Measure after the plaster, the wall tiles and the flooring are finished. An unfinished opening gets smaller when they go on.
- Decide what you are measuringA new shutter is measured inside the frame. A new door with its frame, or a glass door, is measured from wall to wall.
- Take the width at three heightsNear the floor, at handle height and near the top. Note all three figures. The narrowest one controls the door.
- Take the height on both sidesGo from the finished floor to the underside of the frame or the beam. Do it at the left and at the right. Floors are rarely level.
- Check that the sides are uprightHold a spirit level against each side of the opening. A side that leans leaves a wedge-shaped gap beside a glass door.
- Measure the wall thicknessIt decides how deep a frame can be. For a sliding door, it decides how many tracks will fit.
- Note the swing and the space aroundWrite which side the hinges are on and which way the door opens. Mark any switch, skirting, step or wall close to the handle side.
- Look at the floor and the topA floor spring needs a pocket cut into the floor. A sliding glass door hangs from the top. Note any pipe, beam or false ceiling in those places.
- Take photosOne of the whole opening, and one of each corner. Send them along with the sizes.
Use your own sizes to plan and to ask for a quote. Before any glass is made, our own team measures the opening on site. Toughened glass cannot be cut after toughening, so that second measurement is never skipped.
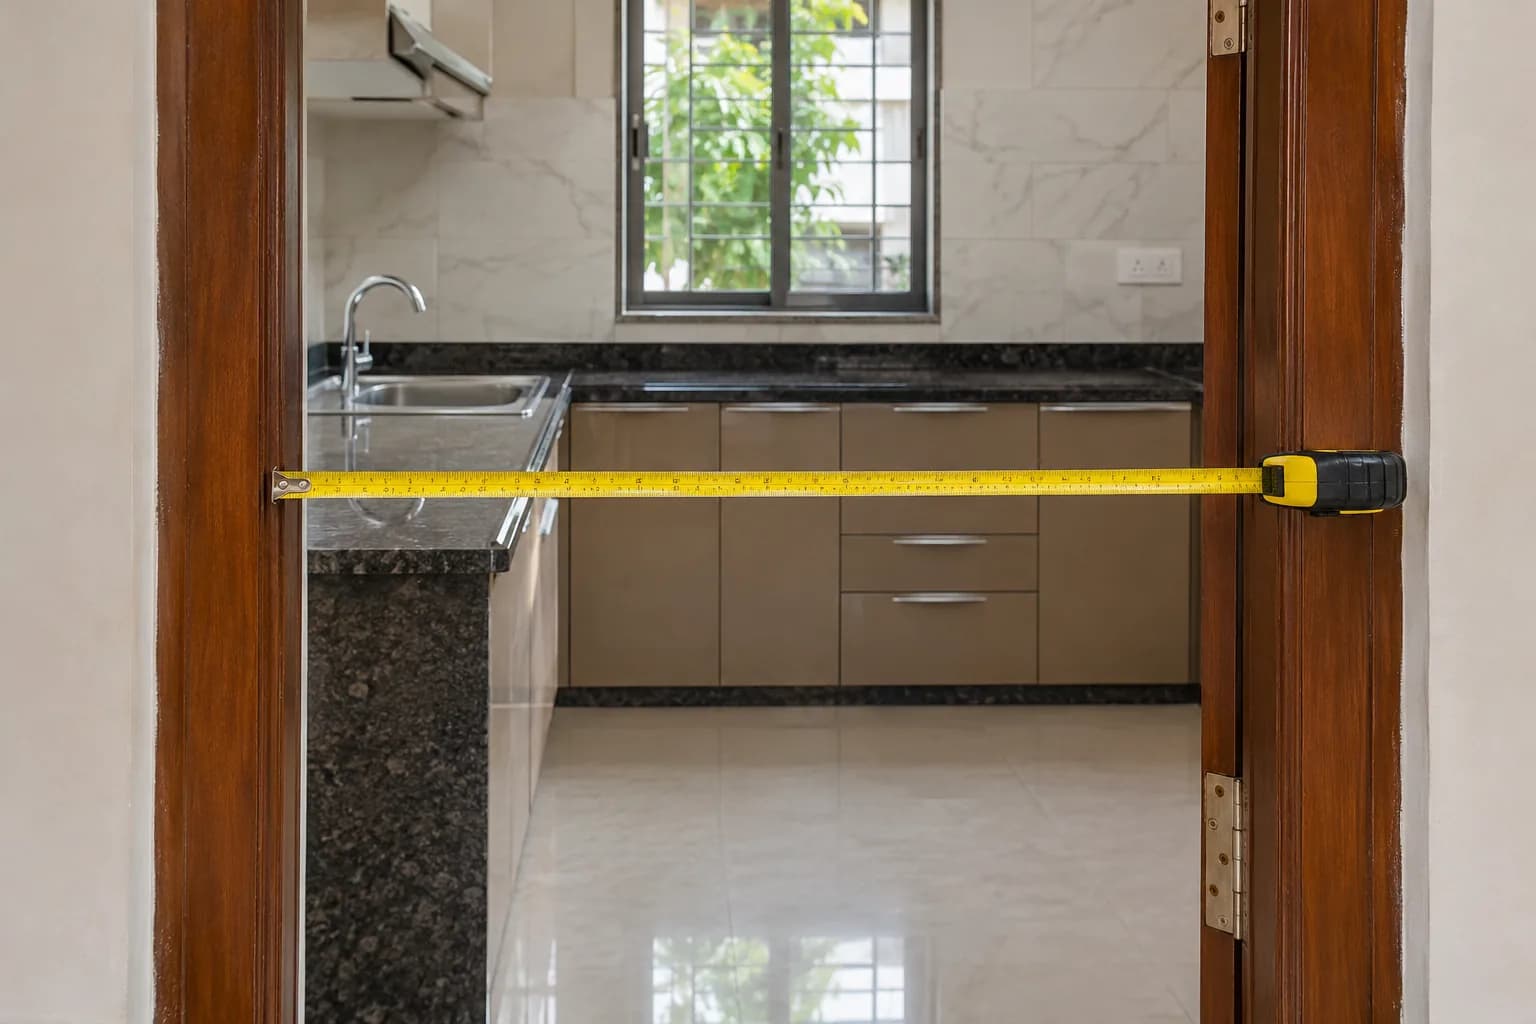
Send the width, the height and a photo of the doorway. Our own team measures it before anything is made.
What the size decides when the door is glass or sliding
For a wooden door, the size is mostly about what fits through. For a glass or sliding door, the size decides how the door is built.
- The glass thickness. Wide and tall hinged doors usually need 12mm toughened glass. Smaller internal doors are often 10mm.
- The fittings. Each hinge, floor spring and roller is rated for a weight. A door heavier than its fittings drops and starts to rub. See glass door rubbing on floor.
- The holes. Hinge, handle and lock holes are cut before the glass is toughened. They cannot be moved afterwards.
- The way in. A full-height panel must fit the lift or the stairs. Tell us your floor and the lift size.
- The gaps. A glass door needs a small gap all round to swing freely. Seals close it against dust and cool air loss. If the gap at the bottom is too big, see gap under door.
- The wait. Glass is made to order after the measurement. It is not picked from a shelf of standard sizes.
That is why every glass door starts with a measurement, and never with a size from a table.
Six common mistakes with door sizes
- Mixing frame size and shutter size. A 3 ft door with its frame holds a shutter of about 31 inches.
- Treating feet and mm as equal. 7 ft is 2134 mm, and the drawing says 2100 mm.
- Measuring before the tiles. Flooring and wall tiles both make the opening smaller.
- Forgetting the swing. A hinged door needs clear floor as wide as itself to open fully.
- Checking furniture against the drawing. Use the clear width, which is the smallest figure of all.
- Ordering glass from one measurement. A single width and a single height hide a wall that leans.
A table of sizes helps you plan a room and read a quote. Your own opening, measured in millimetres, is what a door is made from.
Common questions
What is the standard door size in feet in India?
India has no single door size. A main door is commonly 3 to 3.5 ft wide, a bedroom door 2.5 to 3 ft and a bathroom door 2 to 2.5 ft. Most are 7 ft high. These are common ranges, so measure your own opening.
What is the main door size in feet with frame?
A main door with its frame is commonly 3.5 ft by 7 ft, drawn as 1050 mm by 2100 mm. The shutter inside it is then about 3 ft wide. Some flats use 3 ft, and some houses use a double door of 4 to 5 ft.
What is the bathroom door size in mm with frame?
Commonly 750 mm by 2100 mm with the frame, and 600 to 700 mm wide in older homes. With a wooden frame, the shutter in a 750 mm door is about 640 mm wide. The clear opening is a little under 600 mm.
What is the standard door size for a bedroom in inches?
Commonly 30 to 36 inches wide and 84 inches high. In feet that is 2.5 to 3 ft by 7 ft. On a drawing it is 750 to 900 mm by 2100 mm.
What is the standard door size in meters and cm?
Most room doors are about 2.1 m high, which is 210 cm. Widths run from about 0.6 m for a small bathroom door to 1.05 m for a main door. In cm that is 60 to 105.
What size is a balcony sliding door in India?
Commonly 5 to 8 ft wide and 7 ft high in flats, which is 1500 to 2400 mm by 2100 mm. Larger homes have doors of 10 to 12 ft with three panels. A two-panel door opens a little under half its width.
Is a door size measured with the frame or without it?
Builder drawings usually give the opening, which includes the frame. Shutters are sold by their own size, which is smaller. Say which one you mean whenever you order or compare a quote.
What is the usual size of a glass door for an office cabin?
About 3 ft (900 mm) wide is common. The height is either 7 ft (2100 mm) with fixed glass above, or the full height of the partition. Every glass door is made to the measured opening, because toughened glass cannot be cut after toughening.
Have a question this guide did not answer? Call us or send a photo on WhatsApp and we will tell you what it needs.
