In this guide
- What a wet and dry bathroom means
- Wet and dry bathroom separation: the three parts that do the work
- Wet zone floor slope and the kerb: get these right before the glass
- Wet and dry bathroom size: how much room each zone needs
- Wet and dry bathroom design ideas for common Indian layouts
- Where the glass goes in a wet and dry bathroom
- Which bathroom glass partition fits which wet and dry layout
- Making an existing bathroom wet and dry without retiling
- After the wet and dry layout: glass finish, options without glass and cleaning
- A wet and dry bathroom checklist before you book the glass
Key takeaways
- A wet and dry bathroom keeps shower water in one zone. The floor around the basin and the WC stays dry after every bath.
- The floor does half the work. It must slope to the shower drain, and a low kerb or a floor drop stops water crossing over.
- The glass stands on the line between the zones. A bathroom glass partition stops the spray that a kerb cannot.
- The layout picks the enclosure. A long bathroom takes one straight partition, and a corner shower takes glass on two sides.
- Glass comes last. It is measured after tiling, because toughened glass cannot be trimmed once it is made.
What a wet and dry bathroom means
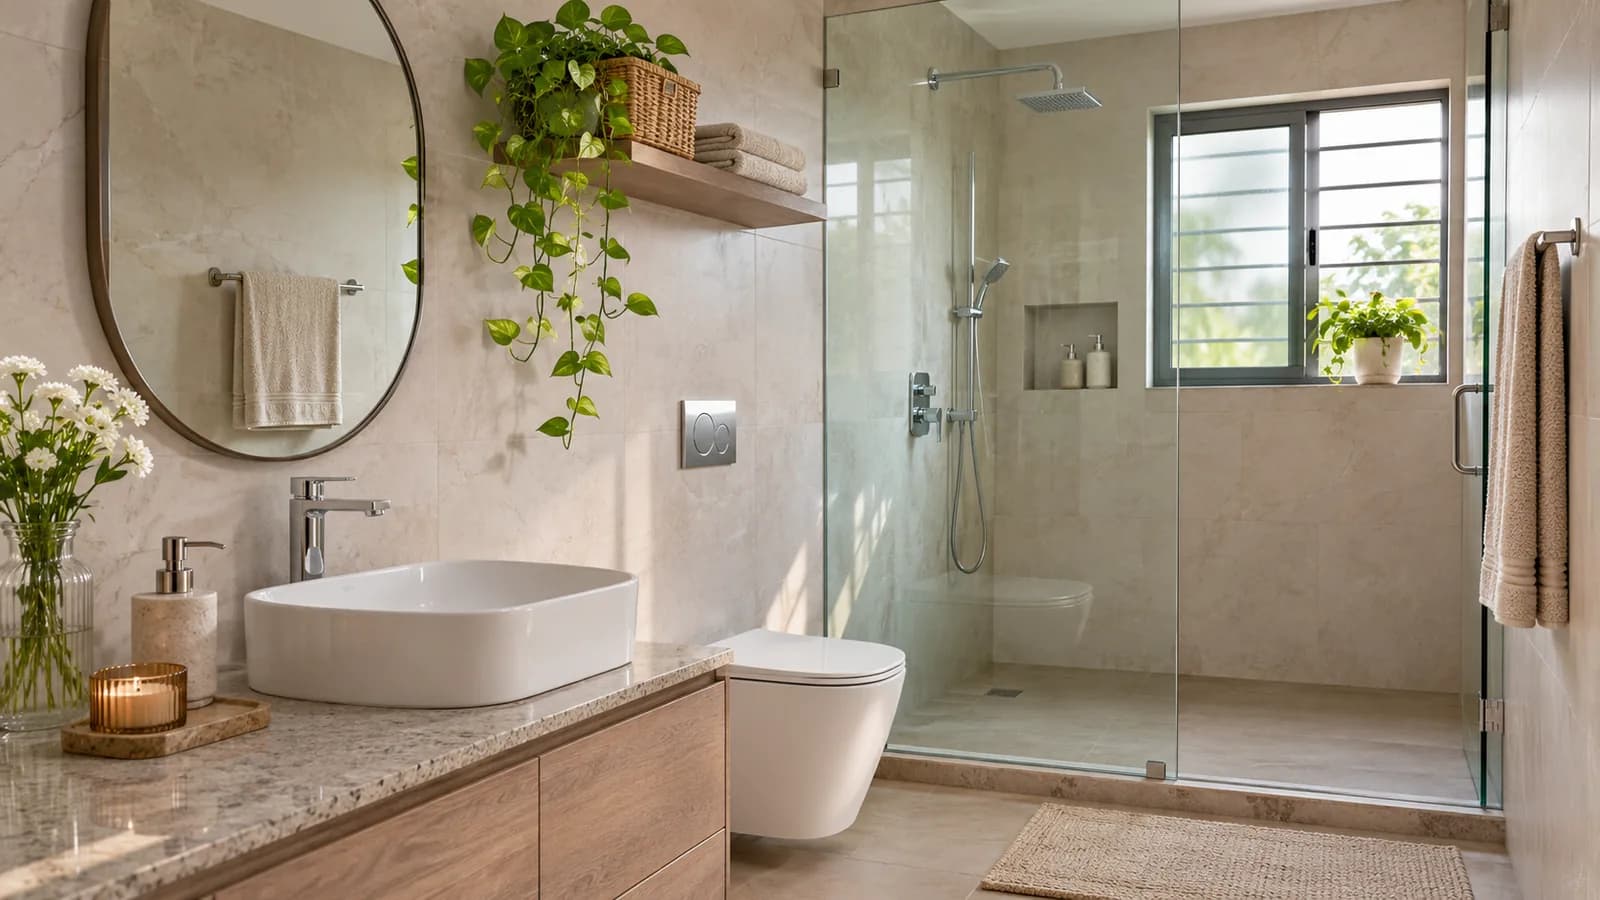
In many Indian bathrooms the shower, the basin and the WC share one floor. After a bath the whole floor is wet. It dries slowly in the monsoon, and the next person walks through it. A wet and dry bathroom is one room split into two zones: a wet zone where you bathe, and a dry zone for the basin and the WC.
The split does not need a bigger room or a second wall. It needs three things working together: a floor that slopes to the shower drain, a low barrier on the floor, and a screen that stops the spray. In India that screen is usually called a bathroom glass partition. Catalogues call the same thing a shower enclosure or a shower cubicle.
This guide covers the common Indian bathroom shapes, where the glass should stand, and which enclosure suits which layout. It starts with the floor, because glass cannot fix a floor that slopes the wrong way.
The gain is practical. A dry floor is less slippery, which matters most for children and older family members. One person can also use the basin while the shower side is still wet.
Wet and dry bathroom separation: the three parts that do the work
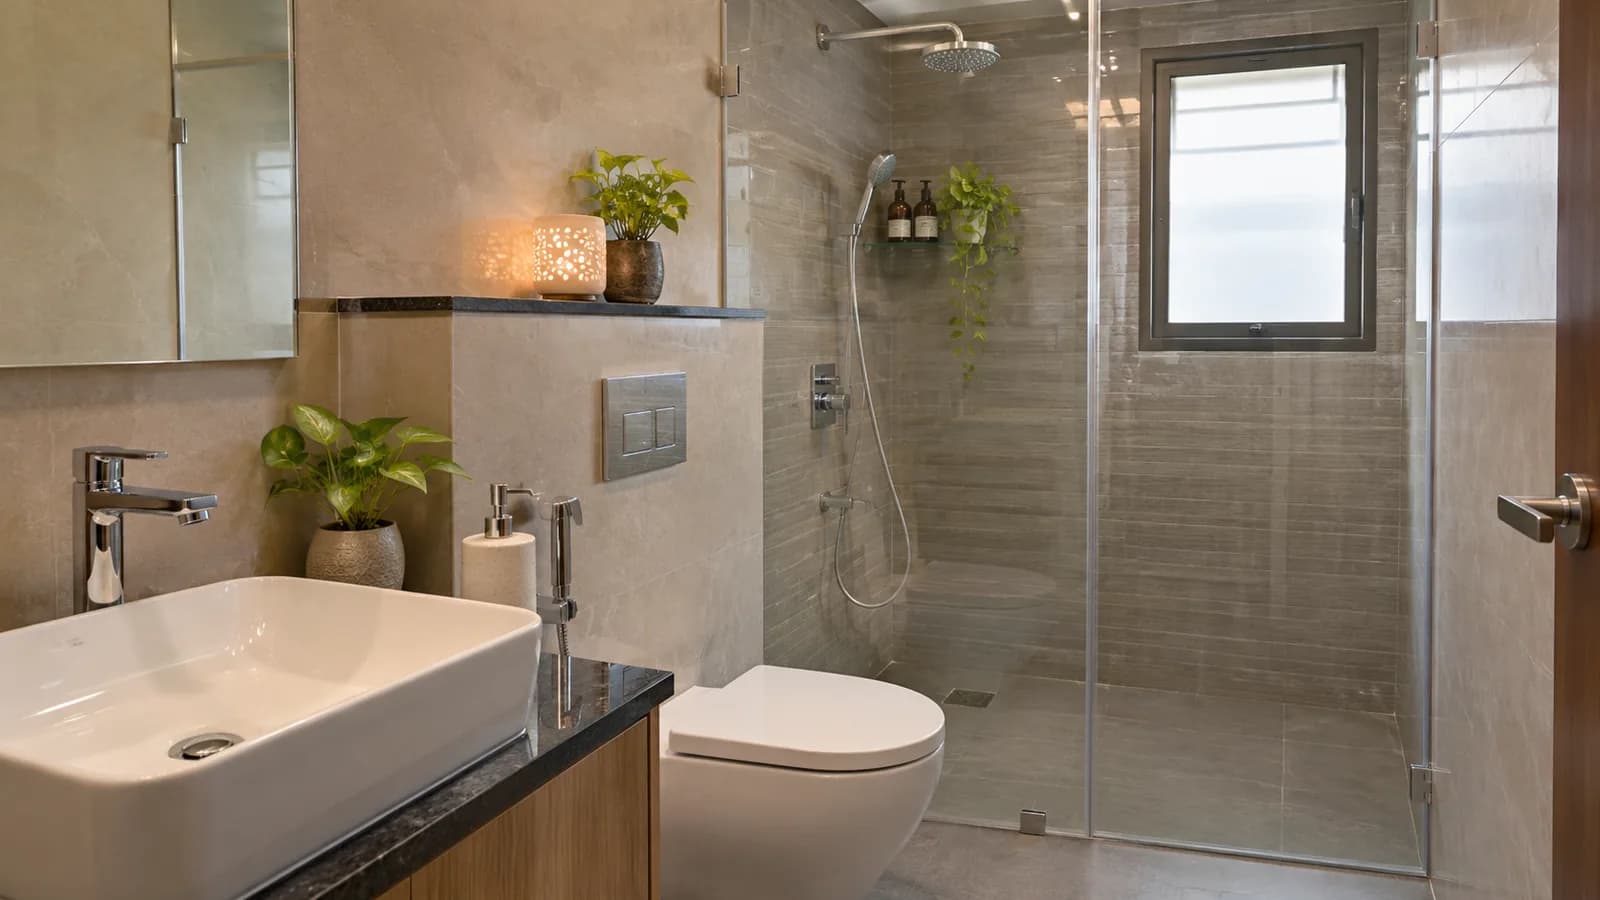
People often think the glass does everything. It does not. Each part stops a different kind of water, and a bathroom needs all of them.
| Part | What it stops | Who builds it |
|---|---|---|
| Floor slope to the shower drain | Water lying on the floor and creeping outward | The tiler and the plumber |
| Kerb, or a small drop in the floor | Water running across the floor into the dry zone | The tiler or the mason |
| Glass partition and door | Spray and splashes at body height | A glass team, which is our part |
| Seals and silicone on the glass | The last drips at the door edge and the joints | Fitted together with the glass |
Wet zone floor slope and the kerb: get these right before the glass
The wet zone needs its own drain, and its floor must fall toward that drain. Tilers commonly aim for a gentle fall, often somewhere between 1 in 100 and 1 in 50. Your tiler decides the exact slope for your tile and your drain. If the floor slopes toward the bathroom door instead of the shower drain, no seal and no glass will hold the water.
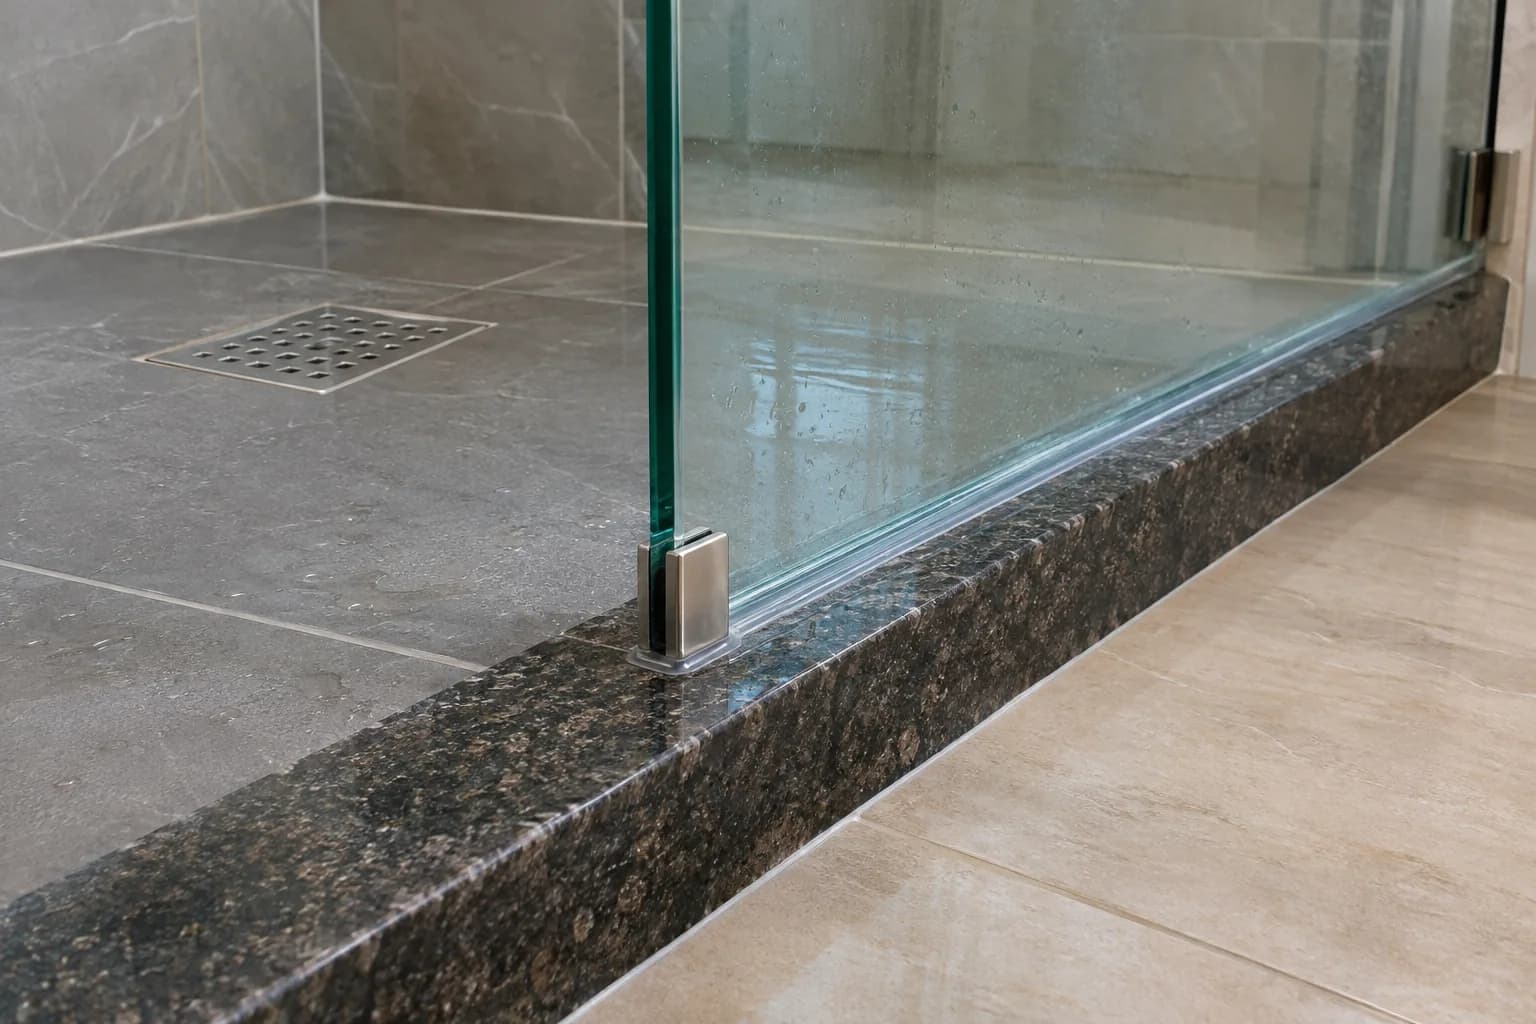
A kerb is a low raised strip across the floor between the two zones. It is usually a length of granite or marble, or a tiled ridge. It is often only a few centimetres high, which is enough to stop water running across. The glass then stands on top of it. Ask the mason to lean the top of the kerb slightly toward the shower, so drips run back in.
There are two other ways to hold water on the floor. The first is a dropped floor, where the shower tiles sit a little lower than the rest. The second is a level floor with a long drain along the glass line. A level floor is easier for older knees and for a wheelchair. It also depends more on a careful slope, so discuss it with your tiler early.
Ask the tiler for four things, because the glass depends on them:
- A separate drain inside the wet zone, placed away from where the glass door will be.
- A kerb that is straight and level along its length. Glass is cut straight, and it cannot follow a wavy kerb.
- A kerb wide enough for the glass and its seal to sit on fully.
- Solid wall where the door hinges will fix. A hollow or boarded wall may not carry a heavy glass door.
Wet and dry bathroom size: how much room each zone needs
There is no fixed minimum size. Many flat bathrooms are roughly 4 to 5 feet wide and 7 to 8 feet long, and most of them can be split. What matters is the space left to stand and turn in the shower, and to step through the entry.
As a rough guide, a shower zone of about 3 feet by 3 feet is comfortable for most people. A little less can still work with a sliding door or an open walk-in panel. An entry gap or a door of about 2 feet is common. These are starting points only. The real sizes are taken on site, to the finished tiles.
A small bathroom is not a reason to skip the split. A fixed glass panel takes up only the thickness of the glass. Our guide to shower partition ideas for small bathrooms compares the layouts that save the most floor.
Wet and dry bathroom design ideas for common Indian layouts
Start from the shape of the room and the position of the drain. The four shapes below cover most flats and independent houses.
The long, narrow bathroom with the shower at the far end
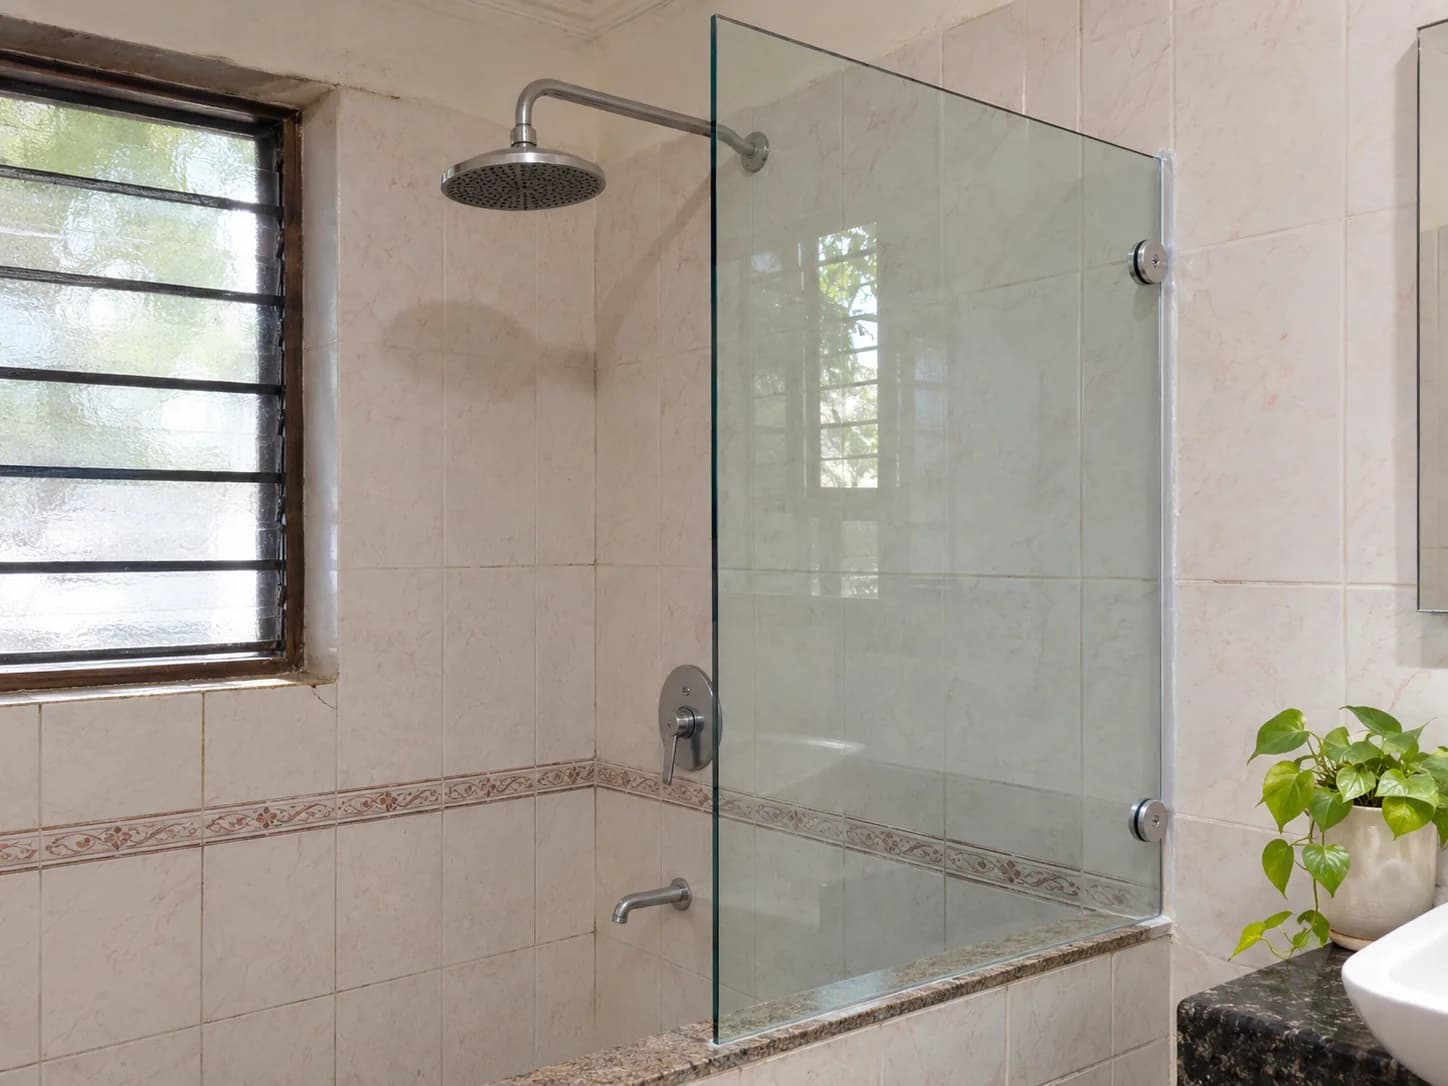
This is the most common flat bathroom. The door is at one end and the window is at the other, with the shower under the window. One straight line of glass across the width makes the wet zone. A shower glass partition with a door is the usual build: one fixed panel and one door that swings. If the WC or the basin stands close to the line, a sliding shower glass door needs no swing space at all.
The square bathroom with the shower in a corner
Here the shower has walls on two sides and is open on two. A single panel leaves one side open, so the glass must turn the corner. A corner shower enclosure with a door closes both open sides. Where floor space is tight, the corner sliding enclosure does the same with no door swing. A curved glass enclosure rounds the corner off, which helps when a square corner would stick out into the room.
The compact bathroom with no room for a shower door
In a very small bathroom even a sliding door can feel like too much. A walk-in shower glass panel is one fixed sheet beside the shower, with an open gap to step through. It has no hinges and no track. It works when the shower head points away from the gap and the floor drains well.
The large bathroom with space for a glass shower room
A big bathroom can give the wet zone a wide front. A wide opening suits a pivot door, which carries a broader sheet of glass than hinges do. Two narrower doors that meet in the middle, called a French door enclosure, also suit a wide opening. Some homes go further and build a full walk-in shower room in glass.
Where the glass goes in a wet and dry bathroom
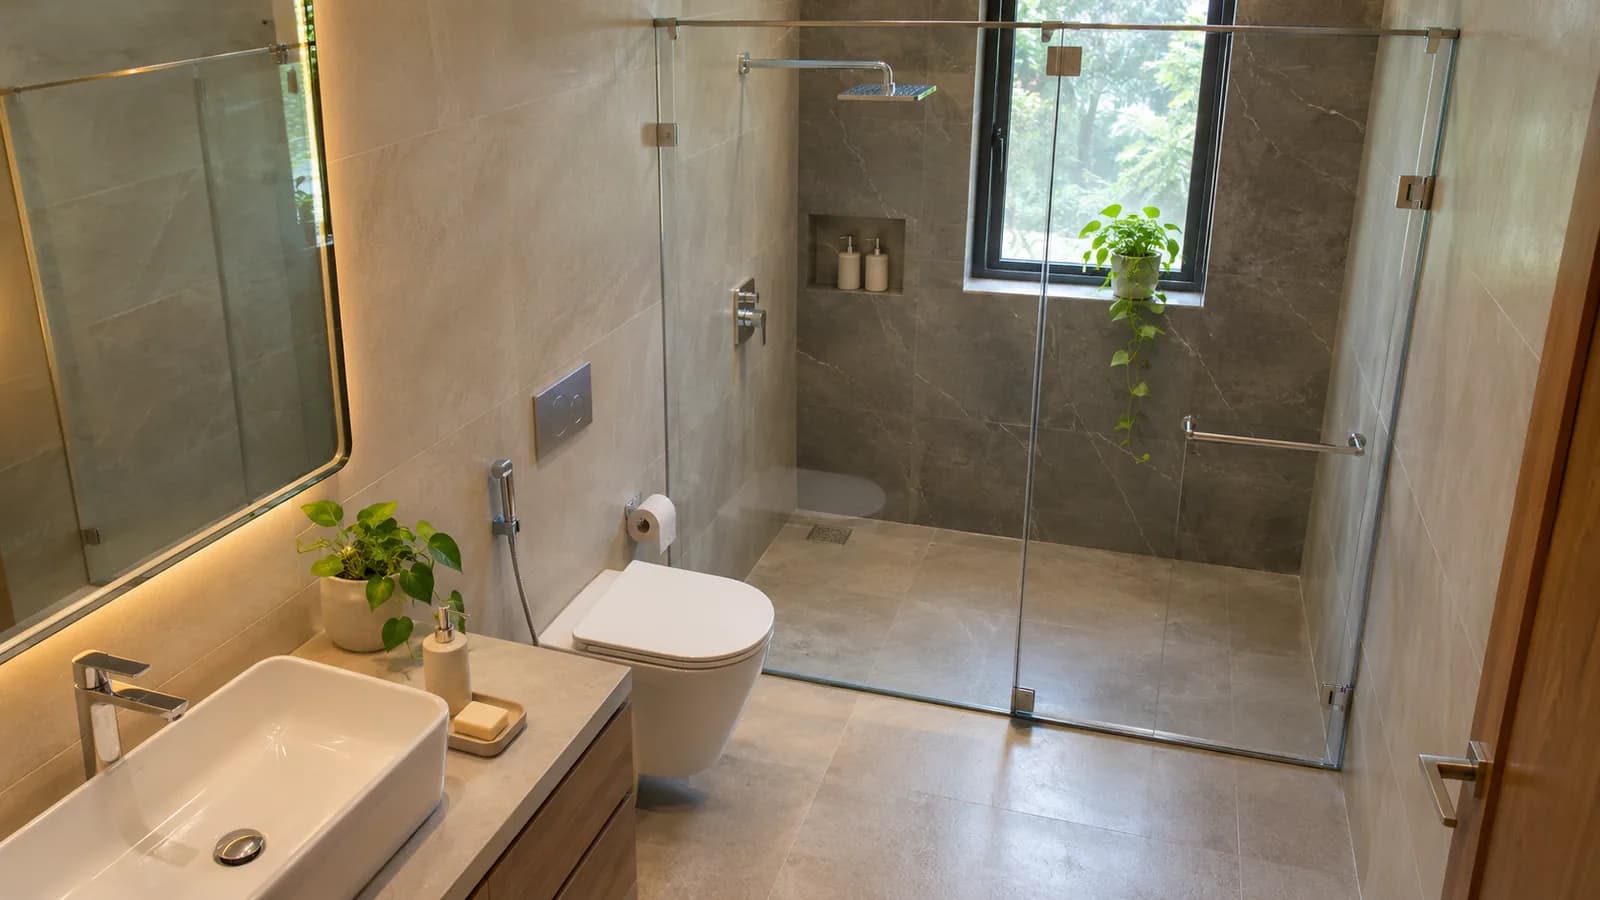
The glass stands on the line between the two zones, on top of the kerb. It usually sits along the middle of the kerb or slightly toward the shower side. That way any water running down the glass falls back into the wet zone.
- Height: the glass commonly stops around 6.5 to 7 feet, short of the ceiling. The gap above lets steam out.
- Fixed panel first: put the fixed panel on the side the shower head sprays toward. Put the door on the quieter side.
- Door swing: a hinged door usually opens outward into the dry zone. Keep that patch of floor clear of the WC and the basin.
- Thickness: most doors and frameless panels use 10mm toughened glass. A small fixed screen can use 8mm, and very tall panels can need 12mm. The site decides.
- Walls: very few bathroom walls are perfectly straight. On a wall that leans, a framed shower partition hides the gap better than frameless glass.
Toughened glass is safety glass. If it breaks, it falls into small blunt pieces. It cannot be cut or trimmed after it is made, which is why the measuring waits for the finished tiles. Our guide to toughened and normal glass explains the difference.
Which bathroom glass partition fits which wet and dry layout
| Your bathroom | Enclosure that usually fits | Why |
|---|---|---|
| Shower across the far end, clear floor in front | Partition with a hinged door | Simple, with a wide entry, and fully closed |
| Shower at the far end, WC or basin close to the line | Sliding glass door | The door moves sideways, so nothing swings out |
| Shower in a corner | Corner enclosure with a door or a corner slider | Glass on both open sides |
| Very small bathroom | Walk-in fixed panel | No door, no track and the least glass |
| Older bathroom with uneven walls | Framed partition or framed corner enclosure | The frame takes up walls that lean |
| Shower faces the bedroom door or a window | Fluted screen with a clear door | Privacy on the panel, light through the door |
All of these are listed together on the shower cubicles page, and the door types are compared on bathroom glass doors. What moves the cost is the area of glass, a door or no door, hinged or sliding gear, and the glass finish. The shower cubicle cost guide carries the live rates.
Book a measuring visit after your tiling. We check the floor slope and the walls, then quote in writing.
Making an existing bathroom wet and dry without retiling
You do not always need a renovation. If the present floor already drains toward the shower side, glass can usually be fixed onto the finished tiles. The fixings are drilled through the tile, and the joints are sealed with bathroom-grade silicone.
If there is no kerb, a mason can often add a stone strip on top of the tiles. That is a small job, but it is the mason's and not ours. If the floor slopes the wrong way, the honest answer is to fix the floor first. Our page on a bathroom floor that is always wet helps you tell which case you have.
If a partition is already there and water still escapes, a hardened seal or a dropped door is the usual cause. See shower door leaking.
After the wet and dry layout: glass finish, options without glass and cleaning
Three smaller choices follow once the layout is fixed. Each has its own guide.
- Clear, frosted or fluted. Clear glass makes a small bathroom look its full size. Frosted and fluted glass hide the person bathing. See frosted or clear glass for a bathroom.
- No glass at all. A curtain, a half wall or an acrylic sheet can suit a rented flat or a tight budget. We fit glass only, so those are not our trade. We still compare them fairly in bathroom partition ideas without glass.
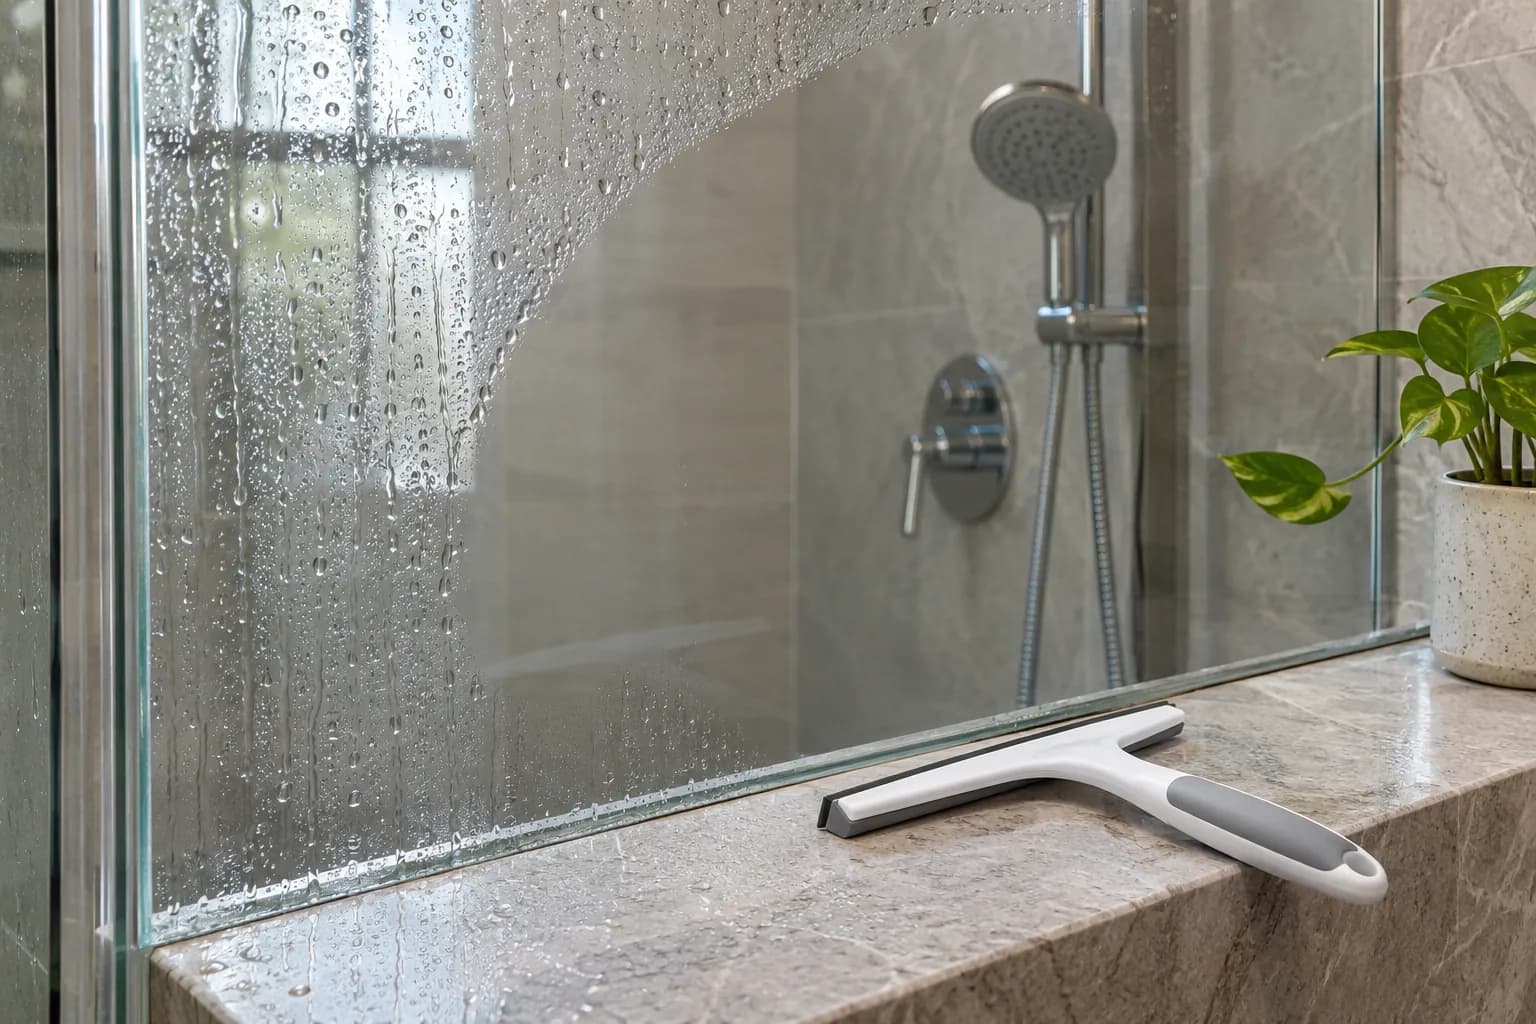
- Cleaning in hard water. Borewell water in Bengaluru and much of the supply in Delhi NCR leaves white marks on glass. A quick wipe after each bath prevents most of them. See how to clean shower glass.
A wet and dry bathroom checklist before you book the glass
- The shower floor runs to its own drain. You have tested it with a bucket.
- The kerb or the floor drop is finished, straight and level.
- All tiling is complete, including the wall tiles on the hinge side.
- You know which way the door can swing, or that it has to slide.
- You have chosen the glass: clear, frosted, fluted or a frosted band.
- You know how a tall glass panel reaches the flat. Tell us the floor number and whether there is a service lift.
We fit bathroom glass partitions in Bengaluru and across Delhi NCR. See where we work for the cities and areas.
Common questions
What is the meaning of a wet and dry bathroom?
It is one bathroom split into two zones. The wet zone is where you bathe, and the dry zone holds the basin and the WC. A sloped floor, a low kerb and a screen, usually a glass partition, keep the shower water on the wet side.
What is the minimum size for a wet and dry bathroom?
There is no fixed minimum. Most flat bathrooms of around 4 to 5 feet by 7 to 8 feet can be split. A shower zone of about 3 feet by 3 feet is comfortable, and a little less can work with a sliding door or a fixed walk-in panel. The exact sizes are measured on site.
Is a kerb necessary for wet and dry bathroom separation?
Something must stop water running across the floor. A low kerb is the simplest way. A dropped shower floor or a level floor with a long drain can replace it, but both depend on a very careful slope. The glass alone stops spray, not water on the floor.
Can I make my existing bathroom wet and dry without breaking the tiles?
Usually yes, if the floor already drains toward the shower side. Glass can be fixed onto finished tiles, and a mason can add a stone kerb on top if there is none. If the floor slopes toward the door, the floor needs correcting first.
Which glass is used for a wet and dry bathroom partition in India?
Toughened safety glass. Most doors and frameless panels use 10mm, a small fixed screen can use 8mm, and very tall panels can need 12mm. It can be clear, frosted or fluted. The size and shape of the shower decide the thickness.
Does Fabrockers build the kerb and floor slope for a wet and dry bathroom?
No. We measure, make and fit the glass partition, its door, fittings and seals. The slope, the drain, the waterproofing and the kerb are the tiler's, plumber's and mason's work. We check the fall of the floor when we measure and tell you if we see a problem.
Have a question this guide did not answer? Call us or send a photo on WhatsApp and we will tell you what it needs.
