In this guide
- Why a small bathroom needs a shower partition most
- What actually takes up space in a small bathroom shower
- Shower partition ideas for small bathrooms, compared
- Fixed glass panel: the walk-in shower idea for the smallest bathrooms
- Sliding shower partition: a closed shower with no door swing
- Corner shower enclosure ideas for a small square bathroom
- Hinged door partitions in a small bathroom: when they still work
- Shower screen ideas that make a small bathroom look bigger
- Sizes for a small bathroom shower partition, and why they are measured on site
- How to check your small bathroom before choosing a shower partition
- Small bathroom shower partition mistakes to avoid
- Shower partition ideas that are not on our list
- Choosing a shower partition for a small bathroom: a quick decision list
Key takeaways
- A fixed walk-in panel uses the least space. It has no door, no track and no swing.
- A sliding door is the space saver for a closed shower. The door moves along the glass, not into the room.
- A corner shower needs glass on two sides. A corner slider or a curved front keeps the floor in front free.
- Clear, frameless glass makes a small bathroom look bigger. Heavy frames and full frosting make it look smaller.
- Every size is measured on site, after tiling. The rough sizes in this guide are for planning only.
Why a small bathroom needs a shower partition most
In a small bathroom the shower wets everything. The WC seat, the basin cabinet and the floor mat are all within reach of the spray. A partition keeps that water on one side. In a small bathroom the best shower partition is the one with the fewest moving parts that still keeps the spray in.
A few words first, because shops use them loosely. A shower partition is a glass screen between the shower and the rest of the bathroom. A shower screen usually means one fixed sheet with an open side. A shower enclosure or cubicle closes the shower on every open side, with a door. In India all three are often called a bathroom glass partition.
This guide compares the ideas that work in compact flat bathrooms. If you are still deciding how to split the room at all, start with our guide to wet and dry bathroom design.
What actually takes up space in a small bathroom shower
The glass itself takes almost nothing. A panel is about a centimetre thick. The space goes to the things around it.
- The door swing. A hinged door needs clear floor as wide as the door, in front of the shower.
- The entry. You need a gap or a door wide enough to step through comfortably, commonly about 2 feet.
- The kerb. The low raised strip under the glass is a few inches wide.
So saving space mostly means removing the door swing.
Shower partition ideas for small bathrooms, compared
| Idea | Floor needed in front | Closes fully? | Best when | Watch for |
|---|---|---|---|---|
| Fixed walk-in panel | None | No, one side stays open | The bathroom is very small and the shower head faces a wall | Spray reaching the open gap |
| Sliding glass door | None | Yes | The WC or basin sits close to the shower line | An entry that is too narrow; the rail needs cleaning |
| Corner sliding enclosure | None | Yes | The shower is in a corner of a square room | More glass than a straight run |
| Curved corner enclosure | None | Yes | A square corner would stick out into the room | Bent glass is the costliest build |
| Partition with a hinged door | A door-width arc | Yes | There is clear floor in front of the shower | The door meeting the WC or the basin |
The live rate of each build is on its own page, and the shower cubicle cost guide explains what moves the total. As a rule, less glass and no door gear cost less.
Fixed glass panel: the walk-in shower idea for the smallest bathrooms
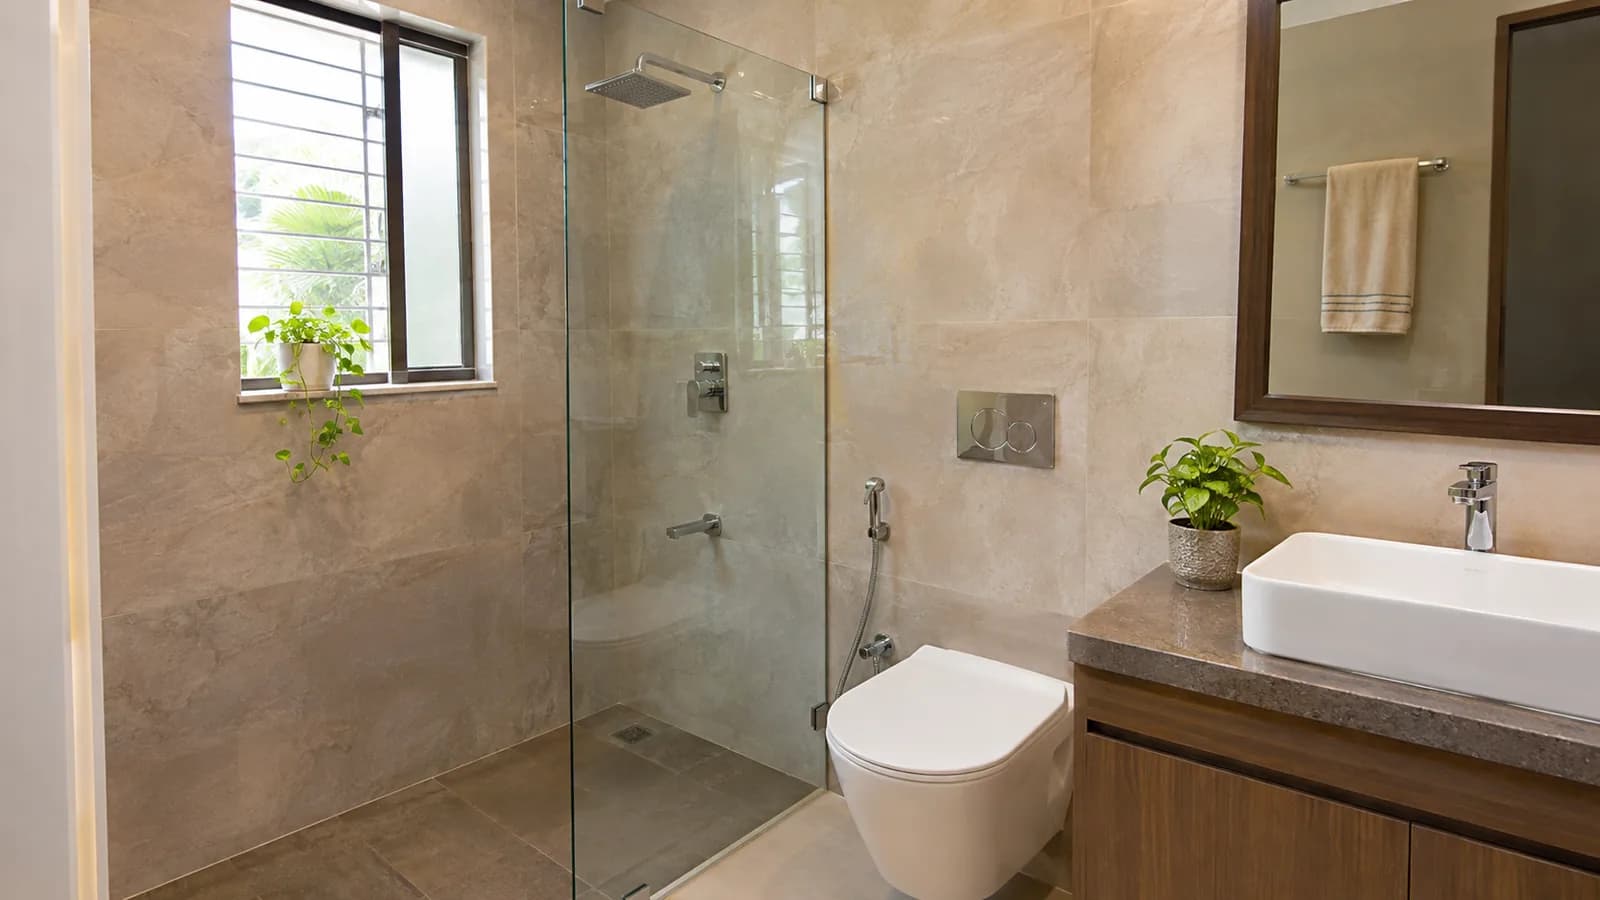
A walk-in panel is one sheet of toughened glass fixed to the wall and the floor. You enter through the open side. It has no hinges, no handle and no track, so there is very little to clean and nothing to wear out.
The panel commonly covers a little over half of the shower's open side. The rest is the gap you walk through. A tall or wide panel may need a slim support bar to the wall. The exact width depends on where the shower head is and how far it sprays.
- It works when the shower head points at a wall or at the fixed panel, and the floor drains well.
- It struggles when the shower head points at the gap, or when the family bathes with a bucket and mug near the opening.
Sliding shower partition: a closed shower with no door swing
A sliding partition has one fixed panel and one panel that slides across it. The moving panel hangs from rollers, small wheels that run on a rail along the top. Nothing swings into the bathroom, so the WC can sit right beside the shower line.
There is one limit. The entry is roughly half the total width, because the door slides over the fixed panel. On a narrow opening the entry can become too tight. We check this on site before recommending a slider.
A slider also has more parts than a hinged door. In hard water, scale builds on the rail and the rollers begin to drag. Wipe the rail when you clean the glass. If the door does start sticking, it is usually a repair: see sliding shower door stuck and shower door roller replacement.
Corner shower enclosure ideas for a small square bathroom
When the shower sits in a corner, it is open on two sides. One panel cannot close it, so the glass turns the corner. There are three ways to do this in a small room.
- Corner sliding enclosure. Two sides of glass with a door that slides. It needs no floor in front. See the corner sliding shower enclosure.
- Corner enclosure with a hinged door. Simpler gear and a wider entry, if the door has room to open. See the corner shower enclosure with door.
- Curved front. The glass is bent into a quarter circle and the door slides around the curve. It cuts off the sharp corner you would otherwise walk around. See the curved glass shower enclosure.
Hinged door partitions in a small bathroom: when they still work
A hinged door is the simplest closed shower. It has two hinges, a handle and a seal. It gives the widest entry and has the least to go wrong. In a small bathroom it works only if the door can open fully without touching anything.
A hinged shower door usually opens outward, into the dry side. Stand where the door would be and swing a tape measure through the arc. If the tape touches the WC, the basin or the bathroom door, choose a slider instead. The bathroom glass doors page compares the door types side by side.
Older bathrooms add one more question. Their walls often lean, and frameless glass shows the gap. A framed shower partition or a framed corner enclosure sets the glass in a slim metal channel that takes up the difference.
Shower screen ideas that make a small bathroom look bigger
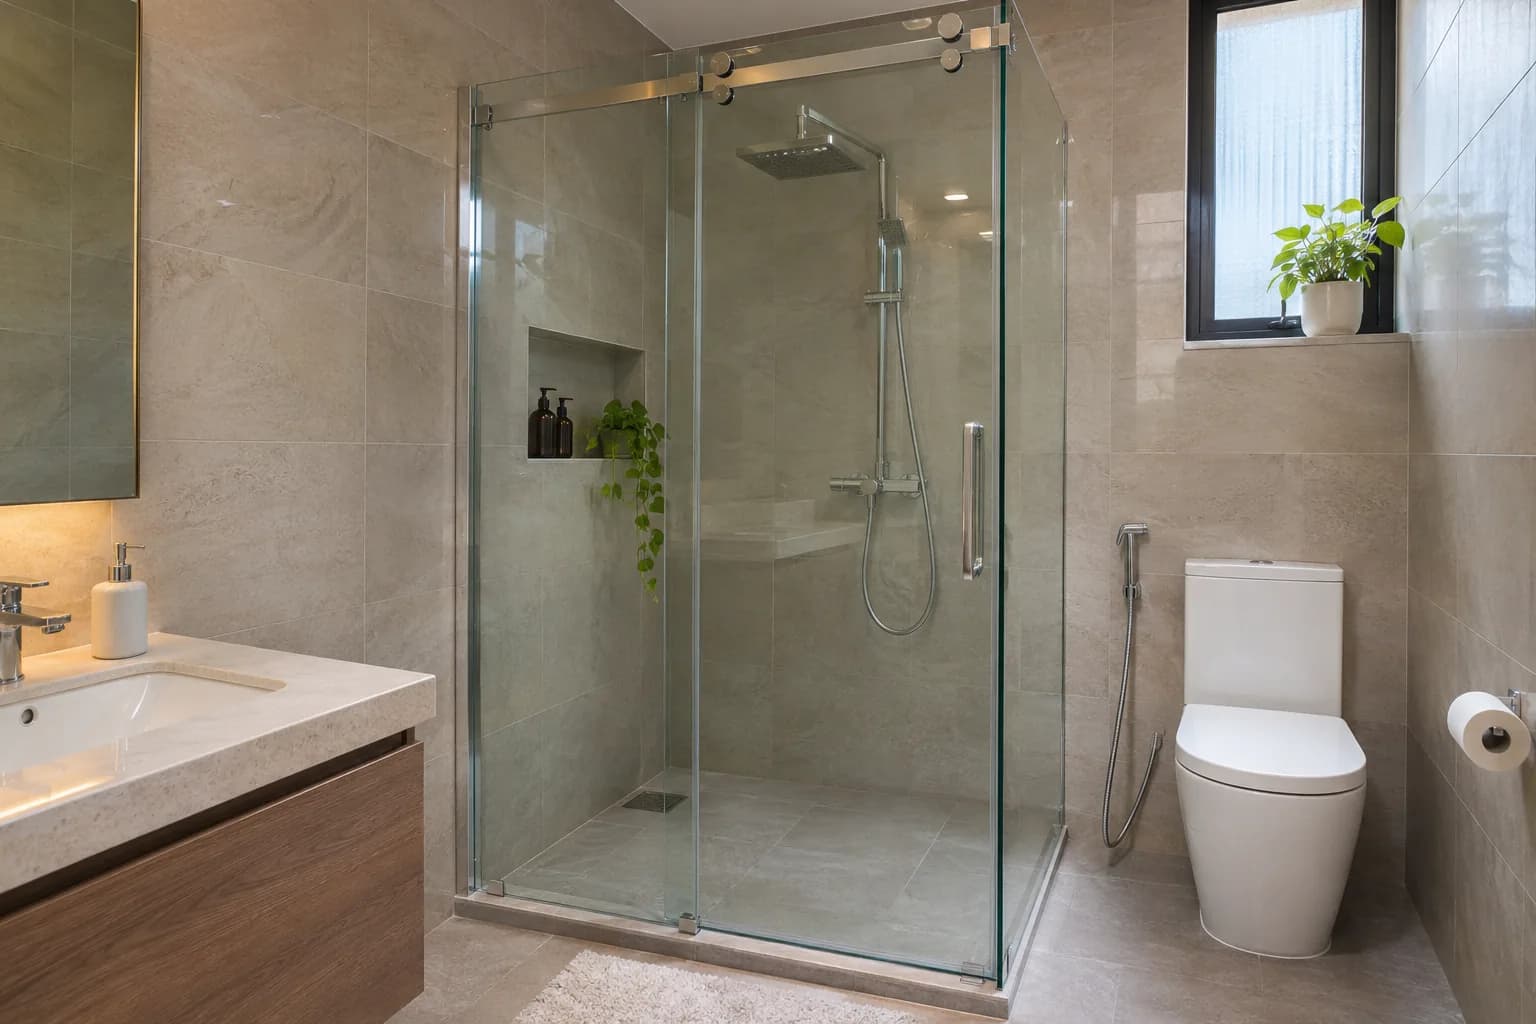
A partition changes how big the room feels as well as how dry it stays. Clear glass with the fewest fittings makes a small bathroom look its full size, because the eye still reaches the far wall.
- Choose clear glass where privacy allows. A fully frosted panel looks like a wall and makes the room seem shorter.
- Go frameless on straight walls. No frame means no dark lines around the glass.
- Run the same floor tile through both zones. One floor makes one room.
- Keep the fittings slim and matched. Use one metal finish for hinges, handle and taps.
- Use fluted glass on one panel only. A fluted screen with a clear door gives privacy toward the room and keeps the light.
- Add a large mirror on the dry side. A wall mirror doubles the view; see mirror and custom glass installation.
Black frames and grid patterns are popular, and they can look sharp. In a very small bathroom they also draw a box around the shower. If you like the look, a matte black framed enclosure with clear glass is the lighter version. Our guide to frosted or clear glass for a bathroom goes deeper on privacy and light.
Sizes for a small bathroom shower partition, and why they are measured on site
People ask for standard sizes. There are none, because every bathroom is built a little differently. These planning figures are common, and each depends on the site:
- Shower space: about 3 feet by 3 feet is comfortable. Small flats often manage with a little less.
- Entry: a gap or door of about 2 feet is common.
- Glass height: commonly around 6.5 to 7 feet, with a gap below the ceiling for steam.
- Glass thickness: usually 8mm for a small fixed screen and 10mm for doors and frameless panels.
How to check your small bathroom before choosing a shower partition
- Measure the roomNote the width and length of the bathroom, wall to wall, at floor level.
- Find the drain and the slopePour a mug of water on the shower floor. It should run to the shower drain, not toward the door.
- Measure to the WC and the basinMeasure from the line where the glass would stand to the nearest fitting. This decides whether a door can swing.
- Note the shower headWhich wall is it on, and which way does it spray? The fixed panel goes on the side it sprays toward.
- Look at the wallsCheck whether the tiles are finished and whether the walls look straight. Tell us if a wall sounds hollow when tapped.
- Take a photo from the bathroom doorOne clear photo of the whole room tells us most of what we need before the visit.
Book a measuring visit. We check the entry width, the door swing and the floor slope before recommending a build.
Small bathroom shower partition mistakes to avoid
- Choosing a hinged door without checking the swing. The door then stops against the WC.
- Choosing a slider for a very narrow opening. Half of a narrow width is too tight to enter.
- Putting the open gap of a walk-in panel in the line of spray. The dry side gets wet again.
- Ignoring the floor slope. If the floor is always wet after a shower, check the slope before blaming the partition.
Shower partition ideas that are not on our list
Two things people ask for are not our work today. A bath screen over a bathtub is a different product, and it is not on our service list. A folding plastic door, a shower curtain or an acrylic sheet can also divide a small bathroom, and they suit some rentals and budgets better than glass. We fit glass only. We compare those options honestly in bathroom partition ideas without glass.
Choosing a shower partition for a small bathroom: a quick decision list
- No room for any door, and the shower head faces a wall: a fixed walk-in panel.
- The WC or basin is beside the shower line: a sliding door.
- The shower is in a corner: a corner slider, or a curved front if the corner is in the way.
- Clear floor in front, and you want the widest entry: a hinged door.
- Old walls that lean: a slim framed build.
- Someone can see the shower from the door or a window: a frosted band, or fluted glass on one panel.
Once fitted, the glass needs little care. A wipe after each bath prevents most hard water marks. Our guide on how to clean shower glass has the routine. All the builds are listed on the shower cubicles page, fitted in Bengaluru and across Delhi NCR.
Common questions
Which shower partition is best for a very small bathroom?
A fixed walk-in glass panel is usually the best fit. It has no door and no track, and it takes up only the thickness of the glass. It works when the shower head faces a wall and the floor drains to the shower side. If you need the shower fully closed, a sliding door is the next choice.
Does a sliding shower door save more space than a hinged one?
Yes, in front of the shower. A sliding door moves along the glass, so it needs no clear floor to open. A hinged door needs an arc as wide as the door. The trade-off is a narrower entry and a rail with rollers that needs cleaning.
Can a small bathroom have a walk-in shower with no door?
Yes. One fixed panel with an open gap beside it is enough in many small bathrooms. The shower head must point away from the gap, and the floor must slope to the shower drain. Otherwise spray and floor water reach the dry side.
What is the minimum width for a shower partition in a small bathroom?
There is no single figure. A shower space of about 3 feet is comfortable, and an entry of about 2 feet is common. Smaller can work with a walk-in panel. The real sizes are measured on site after tiling, to the finished tile face.
Do glass shower partitions make a small bathroom look smaller?
Clear frameless glass does the opposite. You still see the whole floor and the far wall, so the room looks its full size. A curtain, a fully frosted panel or a heavy frame hides part of the room and makes it look shorter.
Can a shower partition be fitted in a small bathroom without a kerb?
It can, but water on the floor may run under the glass. A kerb, a slightly lower shower floor or a long drain along the glass line stops that. If your tiles are already laid, a mason can often add a stone strip. That part is not our work.
Have a question this guide did not answer? Call us or send a photo on WhatsApp and we will tell you what it needs.
