In this guide
- Meeting room size at a glance: 4 to 12 people
- How these meeting room sizes are worked out
- Meeting room size by number of people
- Meeting room size in metres and square metres
- Table shape, door swing and screen wall: what changes the size
- Phone booths and huddle rooms: sizes for 1 to 3 people
- What the room size means for the glass partition
- The meeting room door: width, swing and sliding
- Sound and privacy as the meeting room gets bigger
- How to mark out a meeting room on your floor
Key takeaways
- Plan about 20 to 25 sq ft for each seat. That is roughly 2 to 2.5 square metres, with the table included.
- Six people commonly fit in about 10 ft by 12 ft. Four fit in about 8 ft by 10 ft, and twelve need about 12 ft by 22 ft.
- These are rules of thumb, not a standard. The table shape, the door swing and the screen wall all change the size.
- Glass is measured by wall area, not floor area. A small room with two glass sides still carries a lot of glass.
- Tape the room on the floor before you build it. Ten minutes with chairs shows what no drawing does.
Meeting room size at a glance: 4 to 12 people
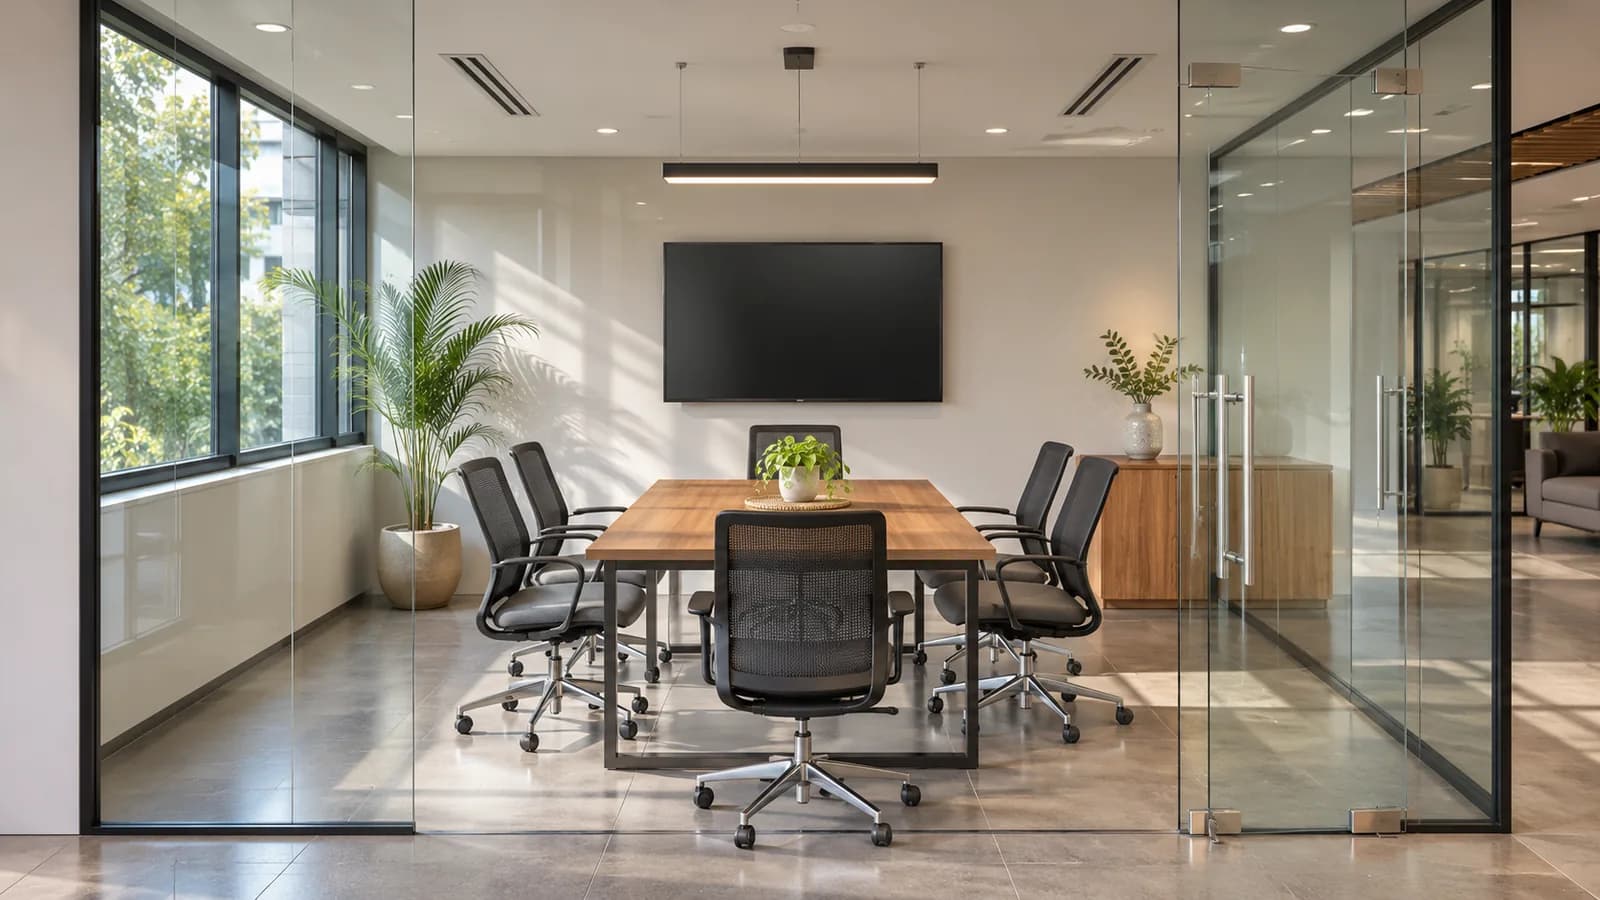
There is no single official meeting room size. Planners work from the table and the space around it. A common rule of thumb is about 20 to 25 sq ft of room for each seat. That is roughly 2 to 2.5 square metres. The table below turns that rule into room sizes.
| Seats | Room size in feet | Room size in metres | Floor area | Table that usually fits |
|---|---|---|---|---|
| 4 | 8 x 10 to 10 x 10 | 2.4 x 3.0 to 3.0 x 3.0 | About 80 to 100 sq ft (7.5 to 9.5 sq m) | Round, about 3.5 to 4 ft (1.1 to 1.2 m) across |
| 6 | 10 x 12 to 10 x 14 | 3.0 x 3.7 to 3.0 x 4.3 | About 120 to 140 sq ft (11 to 13 sq m) | About 6 x 3 ft (1.8 x 0.9 m) |
| 8 | 10 x 16 to 12 x 16 | 3.0 x 4.9 to 3.7 x 4.9 | About 160 to 190 sq ft (15 to 18 sq m) | About 8 x 3.5 ft (2.4 x 1.1 m) |
| 10 | 12 x 18 to 12 x 20 | 3.7 x 5.5 to 3.7 x 6.1 | About 215 to 240 sq ft (20 to 22 sq m) | About 10 x 4 ft (3.0 x 1.2 m) |
| 12 | 12 x 22 to 14 x 22 | 3.7 x 6.7 to 4.3 x 6.7 | About 265 to 310 sq ft (25 to 29 sq m) | About 12 x 4 ft (3.7 x 1.2 m) |
The smaller figure in each row is a room that works. The larger figure is a room that is comfortable, with space for a screen wall or a side counter. Sizes are inside the walls, with the feet rounded to the nearest tenth of a metre.
How these meeting room sizes are worked out
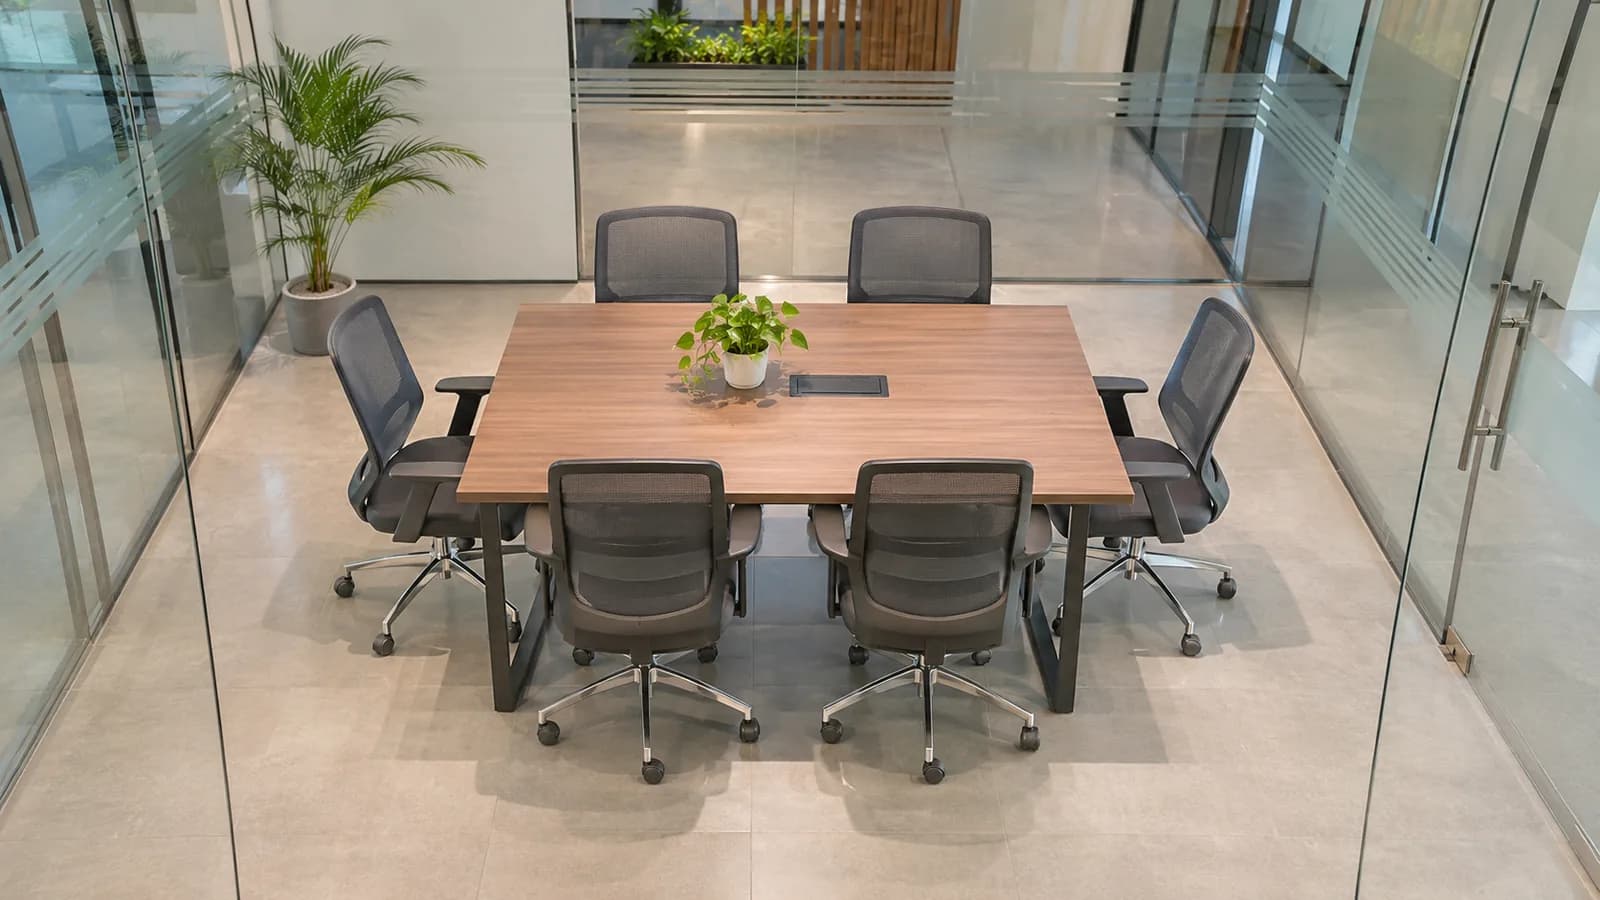
Every size above is built from four small measurements. Know them and you can size a room for any table.
| What | In feet | In mm | Why |
|---|---|---|---|
| Width for each seat along the table | About 2 to 2.5 ft | About 600 to 750 mm | Elbow room and a laptop |
| Table width | About 3 to 4 ft | About 900 to 1200 mm | Wider tables for longer rooms |
| Table edge to wall, to sit down | About 3 ft | About 900 mm | Enough to pull a chair out and sit |
| Table edge to wall, to walk behind a seated person | About 3.5 to 4 ft | About 1050 to 1200 mm | Enough to pass without asking anyone to move |
| Extra length for a screen wall | About 2 ft or more | About 600 mm or more | So the nearest seat is not right under the screen |
Take a room for six as an example. The table is about 6 ft by 3 ft. Add 3.5 ft on each long side, and the room is 10 ft wide. Add 3 ft at each end, and the room is 12 ft long. Add 2 ft for a screen wall, and it is 14 ft. That is the 10 x 12 to 10 x 14 row in the table.
Meeting room size by number of people
Meeting room size for 4 people
About 8 ft by 10 ft (2.4 m by 3.0 m) works for four. A round table of about 3.5 to 4 ft suits it best, because nobody sits at a corner. At 10 ft by 10 ft the room takes a wall screen and a small side shelf. This is the most useful room in a small office.
Meeting room size for 6 people
About 10 ft by 12 ft (3.0 m by 3.7 m) seats six at a 6 ft table. Go to 14 ft long if one short wall carries a screen. Below 10 ft wide, the chairs touch the wall when people lean back.
Meeting room size for 8 people
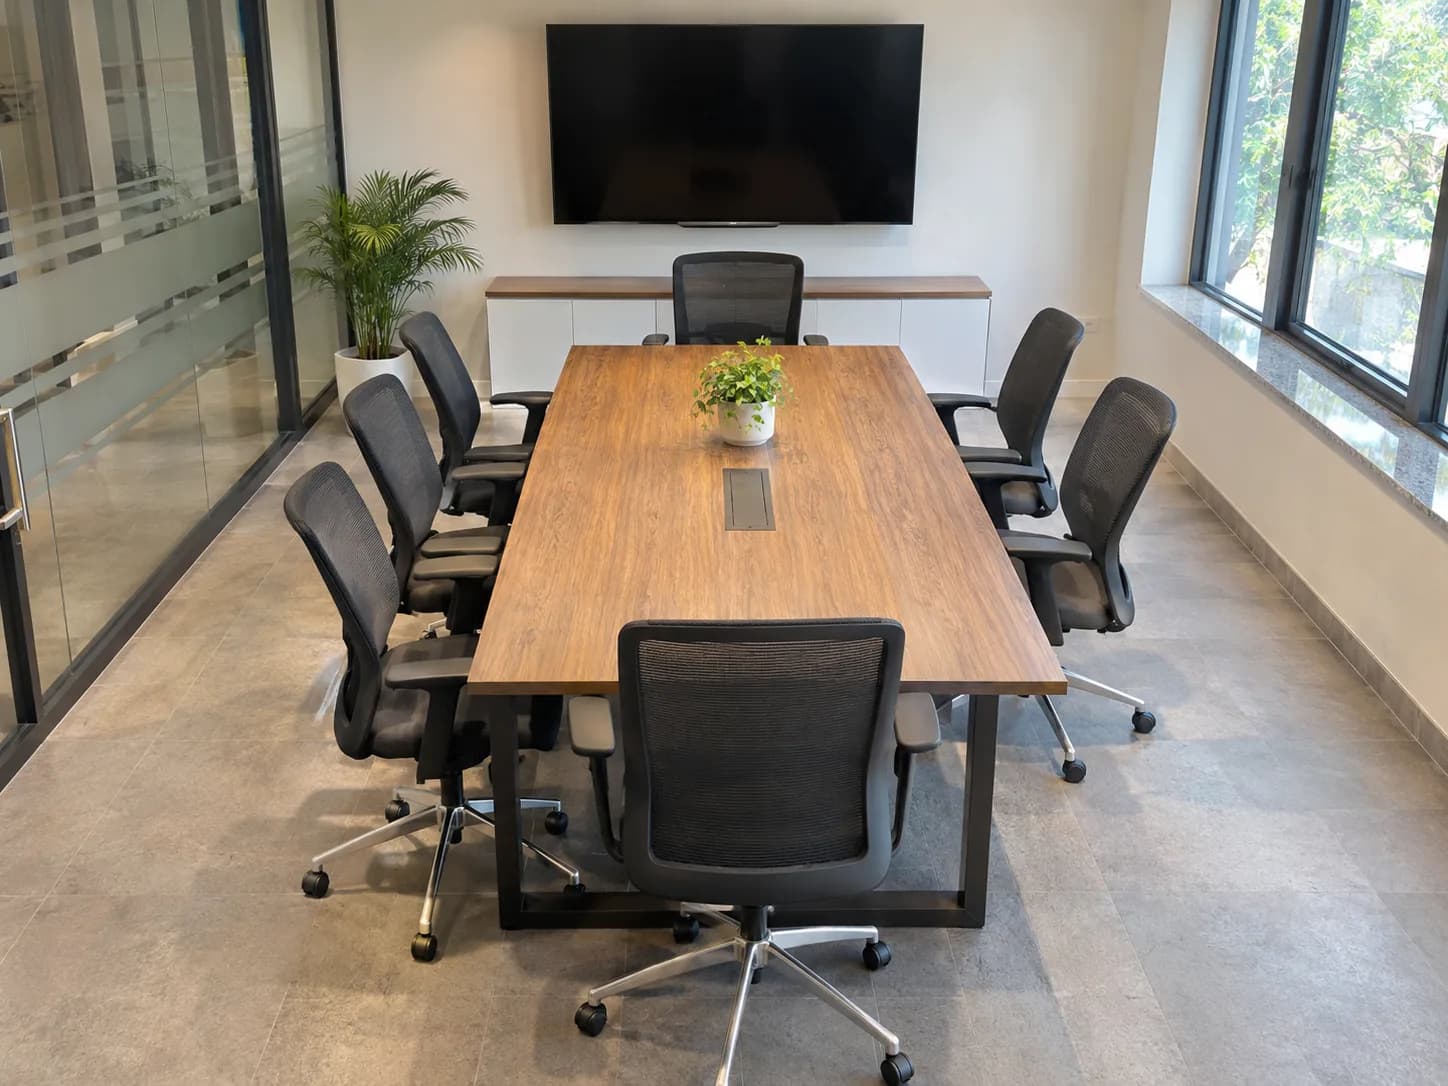
About 10 ft by 16 ft (3.0 m by 4.9 m) is the working size for eight. At 12 ft wide, people can walk behind the chairs during a meeting. The table is usually about 8 ft long.
Meeting room size for 10 people
About 12 ft by 18 ft to 12 ft by 20 ft (3.7 m by 5.5 m to 3.7 m by 6.1 m). A 10 ft table needs the full 12 ft of width, because it is about 4 ft wide itself. At this size the far seats sit a long way from the screen, so plan the screen size with the room.
Meeting room size for 12 people
About 12 ft by 22 ft (3.7 m by 6.7 m), or 14 ft wide for comfort. This is a boardroom. Some offices use a boat-shaped table, wider in the middle, so people at the ends can see each other.
Meeting room size in metres and square metres
The metric figures in the tables are the same rooms, rounded. If you plan in metres from the start, use these conversions. One metre is about 3.28 ft. One square metre is about 10.76 sq ft. The seat rule is about 2 to 2.5 square metres for each person. A room for six at 2.2 square metres a seat comes to about 13 square metres. That is roughly 3.0 m by 4.3 m.
Table shape, door swing and screen wall: what changes the size
- Table shape. A round table seats four in the least space. A rectangle is the most efficient shape for six or more. A boat shape or a U shape needs a wider room.
- Door swing. A door that opens inward sweeps an arc of floor. No chair can stand in that arc. If the room is tight, open the door outward or use a sliding door.
- Screen wall. Put the screen on a short wall, on a solid surface. Do not place it opposite a window, because the glare washes the picture out.
- Storage and counters. A side counter for water or a printer takes about 1.5 to 2 ft of width. Add it to the room, not to the walking space.
- Columns and beams. A column inside the room removes a seat. Measure the clear space, not the drawing.
Phone booths and huddle rooms: sizes for 1 to 3 people
Many offices now need small rooms more than big ones. These are the commonly used sizes, again as planning ranges.
| Room | In feet | In metres | What fits |
|---|---|---|---|
| Phone booth, 1 person | About 4 x 4 to 4 x 5 | About 1.2 x 1.2 to 1.2 x 1.5 | A ledge and a stool |
| Huddle room, 2 people | About 5 x 6 to 6 x 6 | About 1.5 x 1.8 to 1.8 x 1.8 | A small table and two chairs |
| Huddle room, 3 people | About 6 x 8 | About 1.8 x 2.4 | A small round table and a wall screen |
A small closed room warms up fast. Each one needs its own supply of cool, fresh air. Plan that with your AC contractor before the glass is ordered. For cabins and the rest of the floor, see our office cabin design ideas.
What the room size means for the glass partition
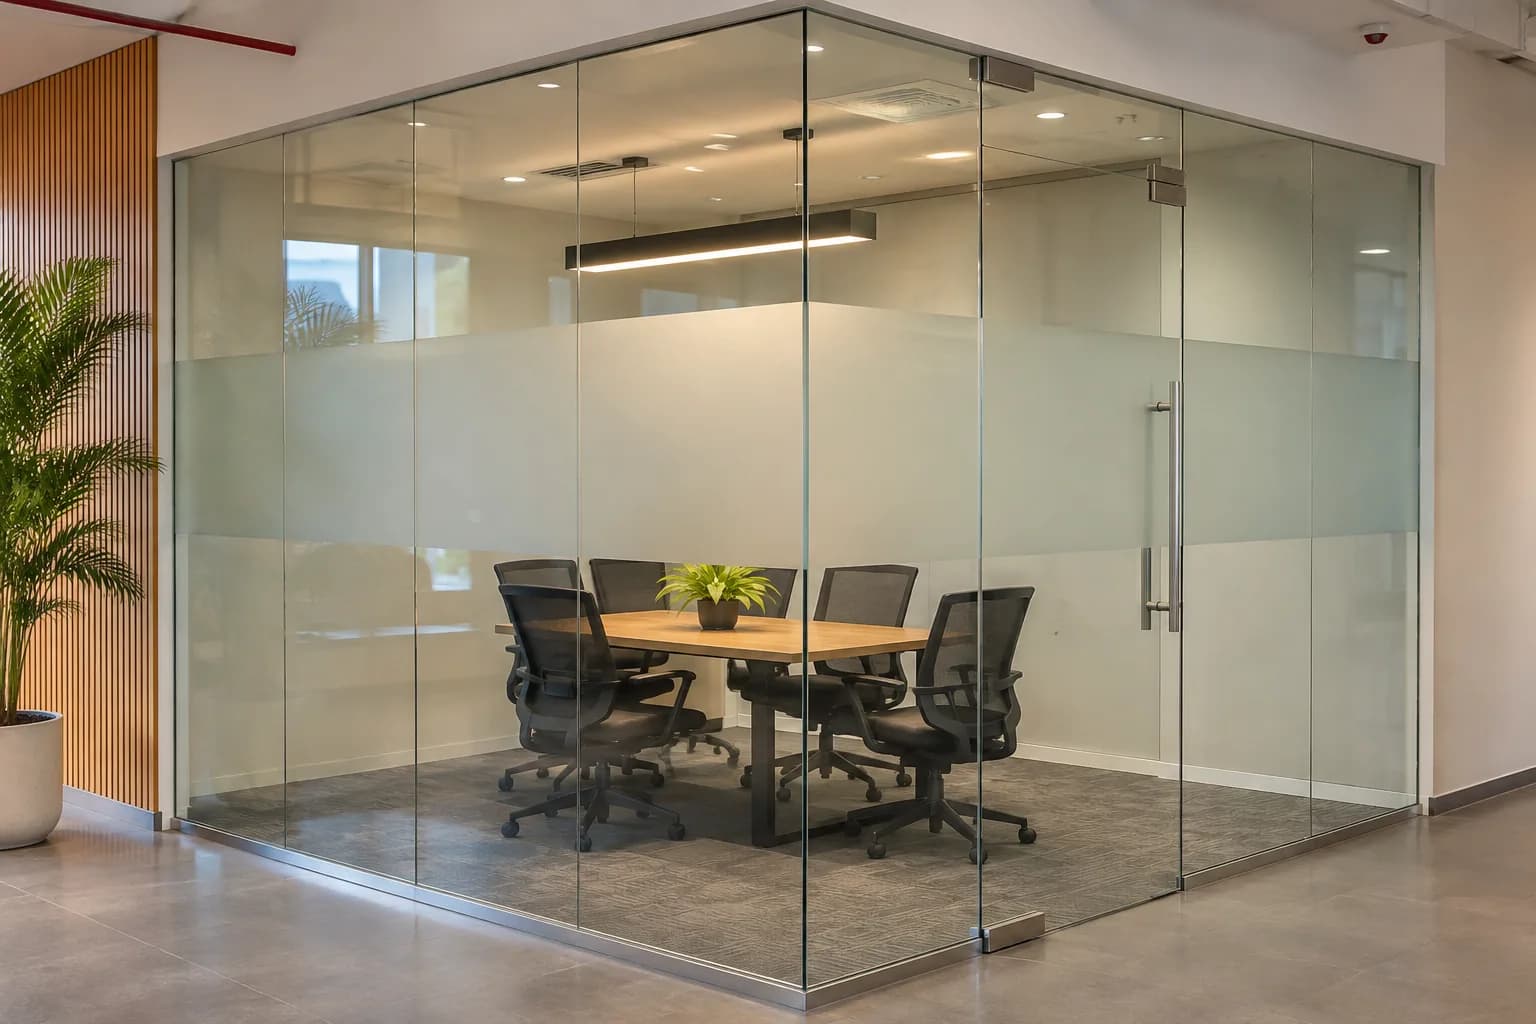
A glass partition is measured by the area of glass, not the area of floor. The glass area is the length of the glass walls multiplied by their height. So a small room can carry more glass than you expect. The table shows the arithmetic for a corner room. Two sides are existing walls and two are glass, 9 ft (2.7 m) high.
| Room | Seats | Length of glass | Glass area |
|---|---|---|---|
| 8 x 10 ft | 4 | 18 ft (5.5 m) | 162 sq ft (about 15 sq m) |
| 10 x 12 ft | 6 | 22 ft (6.7 m) | 198 sq ft (about 18 sq m) |
| 10 x 16 ft | 8 | 26 ft (7.9 m) | 234 sq ft (about 22 sq m) |
| 12 x 18 ft | 10 | 30 ft (9.1 m) | 270 sq ft (about 25 sq m) |
| 12 x 22 ft | 12 | 34 ft (10.4 m) | 306 sq ft (about 28 sq m) |
Your ceiling height will differ, so treat this as a method. A room in the middle of the floor has three or four glass sides, and the area rises with each one.
- Thickness. Meeting rooms usually use 10mm or 12mm toughened glass. Toughened glass is safety glass that is much stronger than ordinary glass. Full-height panels usually need 12mm. Our glass thickness guide explains why.
- Panels and joints. A long glass wall is made of several panels. Each panel must fit the goods lift, so the lift often decides the panel width.
- Frameless or framed. A frameless glass partition with a door looks lightest. An aluminium glass partition takes seals and double glazing better.
- Privacy. A frosted band hides the screen from the floor. Switchable smart glass turns the whole wall frosted with a switch.
Live rates for all of these are on office glass partition cost. The family page is office glass partitions.
The meeting room door: width, swing and sliding
A single glass door is commonly about 3 ft (900 mm) wide. That passes a chair and a person carrying a laptop. The table itself usually arrives in parts, but check its largest piece against the door.
- Place the door away from the screen. A latecomer should not have to cross in front of the picture.
- Choose the swing with the aisle in mind. Inward takes room from the chairs. Outward takes room from the aisle.
- Use a sliding door in a tight room. It needs clear glass or wall beside it, as wide as the door. It seals a little less than a hinged door.
- Fit a closer. A meeting room door should shut by itself. If yours has stopped doing that, see glass door not closing properly or glass door closer replacement.
A single new door is covered in the glass door installation cost guide. For a large room, ask your building whether its rules need a wider door or a second one.
Sound and privacy as the meeting room gets bigger
A bigger room has louder meetings and more glass. Two different problems follow, and they have different fixes.
- Sound leaving the room. It escapes through the door gaps and above the false ceiling first. Door seals and sealed joints help most. Where talks are confidential, ask about double glazing in an aluminium frame.
- Echo inside the room. Glass, a hard table and a bare floor reflect sound, and calls turn harsh. Carpet, ceiling tiles and soft wall panels cure that. Those are an interior contractor's work, not ours.
How to mark out a meeting room on your floor
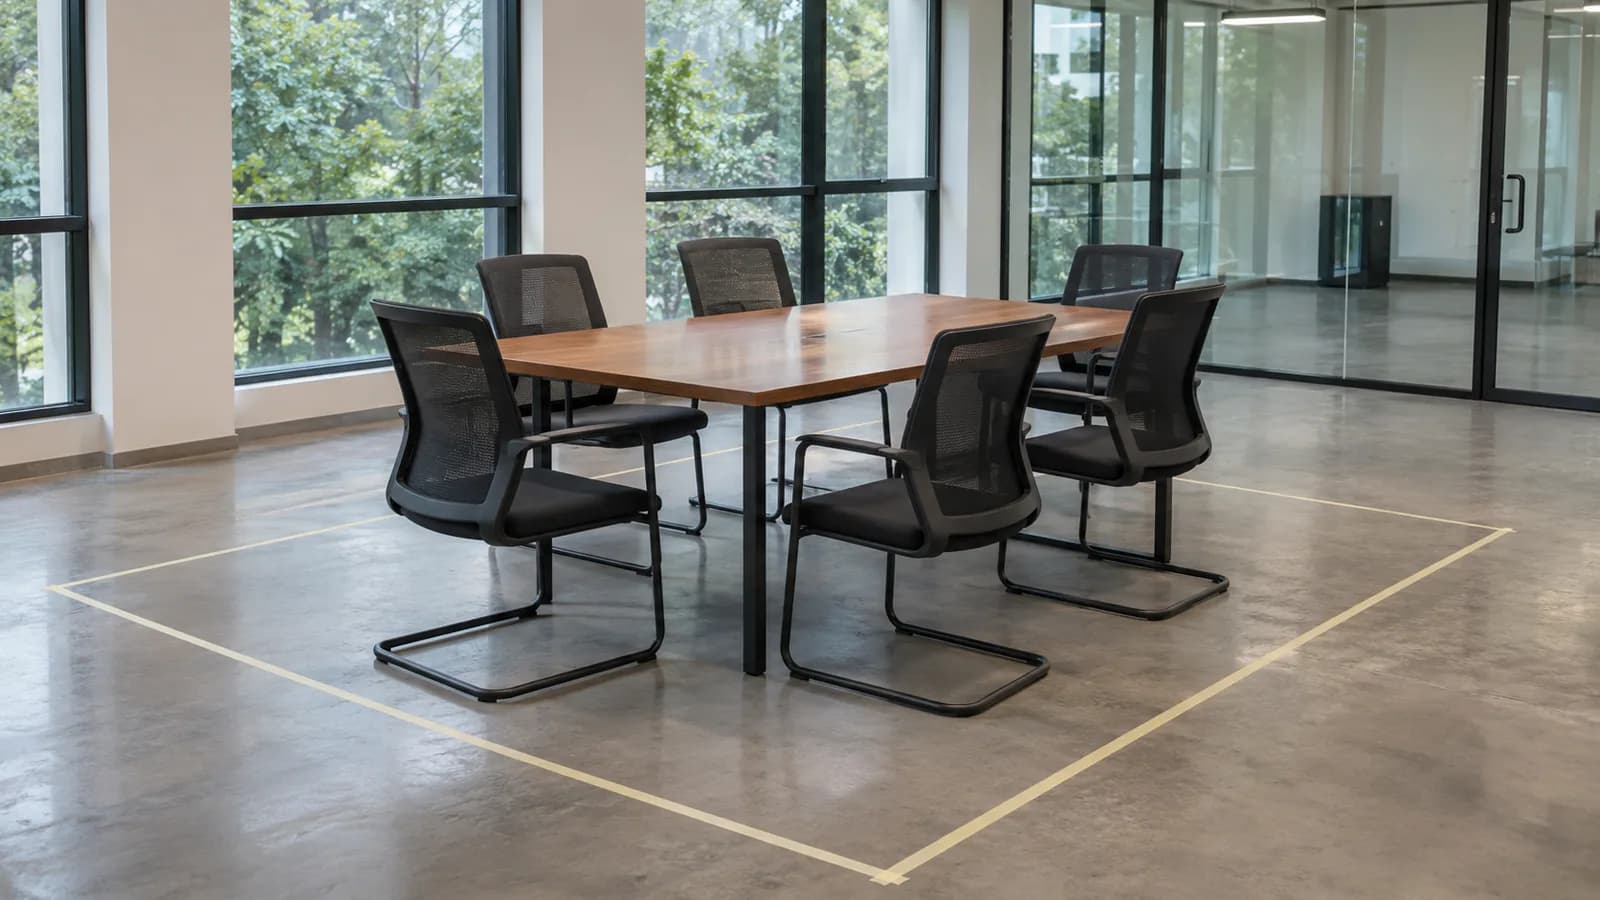
- Tape the outlineMark the room's inside size on the floor with masking tape. Use the smaller figure from the table first.
- Add the tableTape the table's outline too, or use desks pushed together. Put the real chairs around it.
- Sit and walkSeat people on every chair. Then try to walk behind them along each side.
- Mark the door and screenTape the door's swing. Stand a laptop where the screen will go, and check every seat can see it.
- Look upNote the AC outlets, lights and sprinklers above the taped area. Ask your building's team whether a closed room changes any of them.
- Then call for measurementThe glass is measured only after the floor and the false ceiling are finished, because toughened glass cannot be cut on site.
Tell us the seats and the size you have marked. We measure on site and quote in writing.
The same glass builds are used for smaller rooms at home. Our room partition ideas guide covers those. For how offices are using these rooms now, read office design trends.
Common questions
What is the standard meeting room size for 4 people?
There is no single standard. A commonly used size is about 8 ft by 10 ft to 10 ft by 10 ft. In metres that is 2.4 by 3.0 to 3.0 by 3.0. A round table of about 3.5 to 4 ft suits it best.
What size meeting room do I need for 6 people?
Plan about 10 ft by 12 ft, or 3.0 m by 3.7 m, with a table of about 6 ft by 3 ft. Make it 14 ft long if one wall carries a screen. That is about 120 to 140 sq ft.
How big should a meeting room be for 8 to 10 people?
For eight, about 10 ft by 16 ft to 12 ft by 16 ft. For ten, about 12 ft by 18 ft to 12 ft by 20 ft. In metres that is roughly 3.0 by 4.9 for eight and 3.7 by 5.5 to 6.1 for ten.
What is the meeting room size for 12 people in metres?
About 3.7 m by 6.7 m, or 4.3 m wide for more comfort. That is about 25 to 29 square metres. The table is usually about 3.7 m long and 1.2 m wide.
How many square feet per person does a meeting room need?
A common rule of thumb is about 20 to 25 sq ft for each seat, table included. That is roughly 2 to 2.5 square metres. Add more for a screen wall, a side counter or a wide table.
Can a 10 ft by 10 ft room seat six people?
Only tightly. It needs a short table of about 5 ft, and there is little space to walk behind the chairs or fit a screen wall. A 10 ft by 10 ft room is comfortable for four.
Have a question this guide did not answer? Call us or send a photo on WhatsApp and we will tell you what it needs.
