In this guide
- Is there a standard window and door size in India?
- Standard door sizes in India, in feet and mm
- Standard window sizes in India in feet, room by room
- Window and door sizes in feet, mm and cm
- How to measure a window or door opening properly
- What the window size means for sliding or casement
- What the window and door size means for mosquito mesh
- What door size means for glass doors and shower doors
- Why the window and door sizes in your flat differ from the common ones
Key takeaways
- There is no single standard size. Builders use common ranges, and two flats in one city can differ.
- Most room doors are about 7 ft high. Widths run from about 2 ft for a bathroom to 3.5 ft for a main door.
- A common bedroom window is about 4 ft by 4 ft. Living room windows are wider, and kitchen windows are smaller.
- 3 ft is not exactly 900 mm. Drawings round the figure, so order from a measurement in millimetres.
- Always measure the real opening. Take the width and height at three points each and use the smallest.
Is there a standard window and door size in India?
Not one size that every builder follows. Indian standards publish recommended sizes, but a builder is free to choose within them and beyond them. What people call a standard size in India is really a common range. The only size that matters is the one you measure in your own wall.
The tables below give the ranges you will usually meet in flats and houses. Use them to plan a room, to compare a quote, or to check a drawing. Do not order a window, a door or a piece of glass from them. Plaster, tiles and the builder's own habits move every opening by a few millimetres.
Standard door sizes in India, in feet and mm
| Door | Common width | Common height | Notes |
|---|---|---|---|
| Main entrance door | 3 ft to 3.5 ft (900 to 1050 mm) | 7 ft (2100 mm) | The widest hinged door in most flats |
| Bedroom door | 2.5 ft to 3 ft (750 to 900 mm) | 7 ft (2100 mm) | 3 ft is easier for beds and wardrobes |
| Kitchen door, where there is one | 2.5 ft to 3 ft (750 to 900 mm) | 7 ft (2100 mm) | Many kitchens have an open doorway instead |
| Bathroom and toilet door | 2 ft to 2.5 ft (600 to 750 mm) | 6.5 ft to 7 ft (2000 to 2100 mm) | The narrowest door in the home |
| Balcony sliding door | 5 ft to 8 ft (1500 to 2400 mm) | 7 ft (2100 mm), sometimes taller | Two or three sliding panels |
| Glass door in an office or shop | About 3 ft (900 mm) | 7 ft to 8 ft (2100 to 2400 mm) | Often full height, to the ceiling |
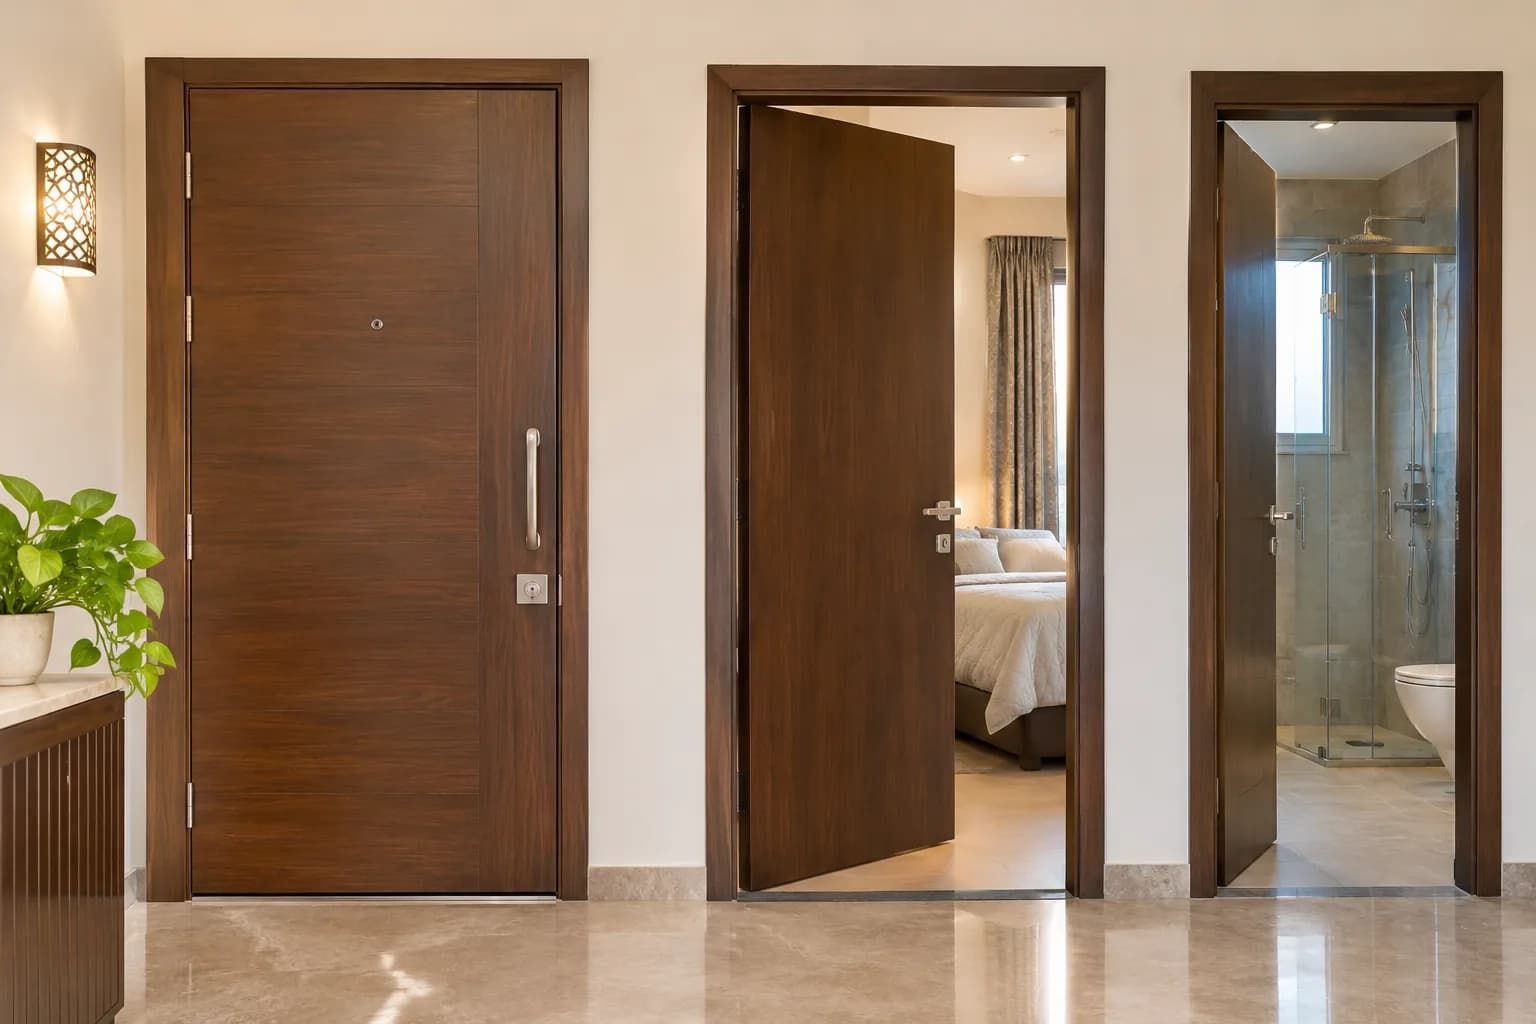
These figures are the size of the opening in round numbers. The clear width you walk through is a little less, because the door frame sits inside the opening.
Standard door width in India
Door widths usually fall between 2 ft and 3.5 ft, which is about 600 to 1050 mm. The main door is the widest. Bedroom doors come next, and bathroom doors are the narrowest. If you are building new, a 3 ft bedroom door makes moving furniture much easier.
Standard door height in India
The usual door height is about 7 ft, or 2100 mm. Older houses often have doors nearer 6.5 ft, about 2000 mm. Some newer flats use 8 ft doors, about 2400 mm, for a taller look. Window tops are often set at the same level as the door tops.
Standard bedroom door size in India
A bedroom door is commonly 2.5 ft to 3 ft wide and 7 ft high. In millimetres that is about 750 to 900 wide and 2100 high. Measure before you buy a bed or a wardrobe that arrives in one piece.
Standard bathroom door size in India
A bathroom door is commonly 2 ft to 2.5 ft wide, about 600 to 750 mm. Its height is usually 6.5 ft to 7 ft. The floor inside is often lower or has a raised sill at the doorway, so measure the height on both sides.
Standard window sizes in India in feet, room by room
| Room | Common size in feet | In mm | Usual type and position |
|---|---|---|---|
| Bedroom | 4 x 4 to 5 x 4, sometimes 6 x 4 | 1200 x 1200 to 1500 x 1200, sometimes 1800 x 1200 | Sliding; sill often about 2.5 to 3 ft above the floor |
| Living room | 5 x 4 to 8 x 5 | 1500 x 1200 to 2400 x 1500 | Sliding, or a full-height sliding door to the balcony |
| Kitchen | 3 x 3 to 4 x 4 | 900 x 900 to 1200 x 1200 | Sliding or casement, set above the counter |
| Bathroom ventilator | 1.5 x 1.5 to 2 x 2 | 450 x 450 to 600 x 600 | Louvred or top-hung, high on the wall |
A sill is the bottom edge of the window opening. A casement is a window that opens on hinges like a door. A louvred window has angled glass strips that let air through.
Standard window size for a bedroom
About 4 ft wide by 4 ft high is the size most often seen. Larger bedrooms have 5 ft or 6 ft wide windows of the same height. The sill is usually low enough to see out when seated and high enough for a bed below it.
Standard window size for a living room
Living room windows are the widest in the home, commonly 5 ft to 8 ft wide and 4 ft to 5 ft high. Many flats have no window here at all. A sliding door to the balcony gives the light instead.
Standard window size for a kitchen
Kitchen windows are commonly 3 ft to 4 ft wide and 3 ft to 4 ft high. They sit above the counter, so the sill is higher than in a bedroom. Sliding windows are common here, because you cannot easily reach over a counter to push a hinged window.
Window and door sizes in feet, mm and cm
Drawings are usually in millimetres, in round figures like 900 and 1200. On site, people call those 3 ft and 4 ft. The two are close, but they are not equal. One foot is exactly 304.8 mm.
| In feet | Usually drawn as | In cm | Exact conversion |
|---|---|---|---|
| 2 ft | 600 mm | 60 cm | 610 mm |
| 2.5 ft | 750 mm | 75 cm | 762 mm |
| 3 ft | 900 mm | 90 cm | 914 mm |
| 3.5 ft | 1050 mm | 105 cm | 1067 mm |
| 4 ft | 1200 mm | 120 cm | 1219 mm |
| 5 ft | 1500 mm | 150 cm | 1524 mm |
| 6 ft | 1800 mm | 180 cm | 1829 mm |
| 7 ft | 2100 mm | 210 cm | 2134 mm |
| 8 ft | 2400 mm | 240 cm | 2438 mm |
How to measure a window or door opening properly
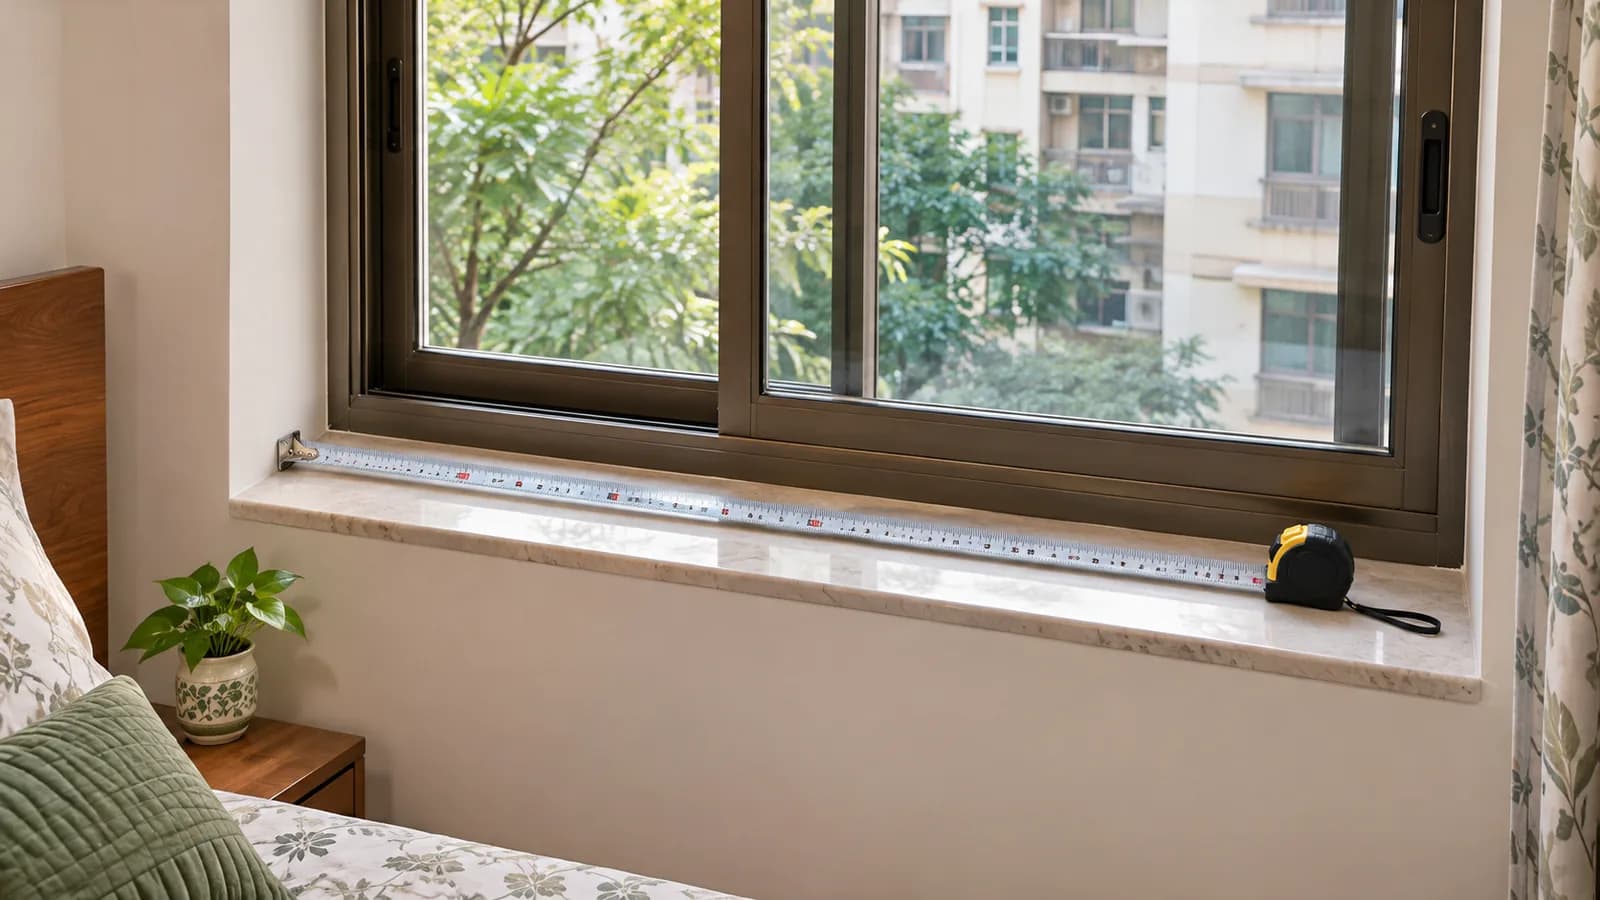
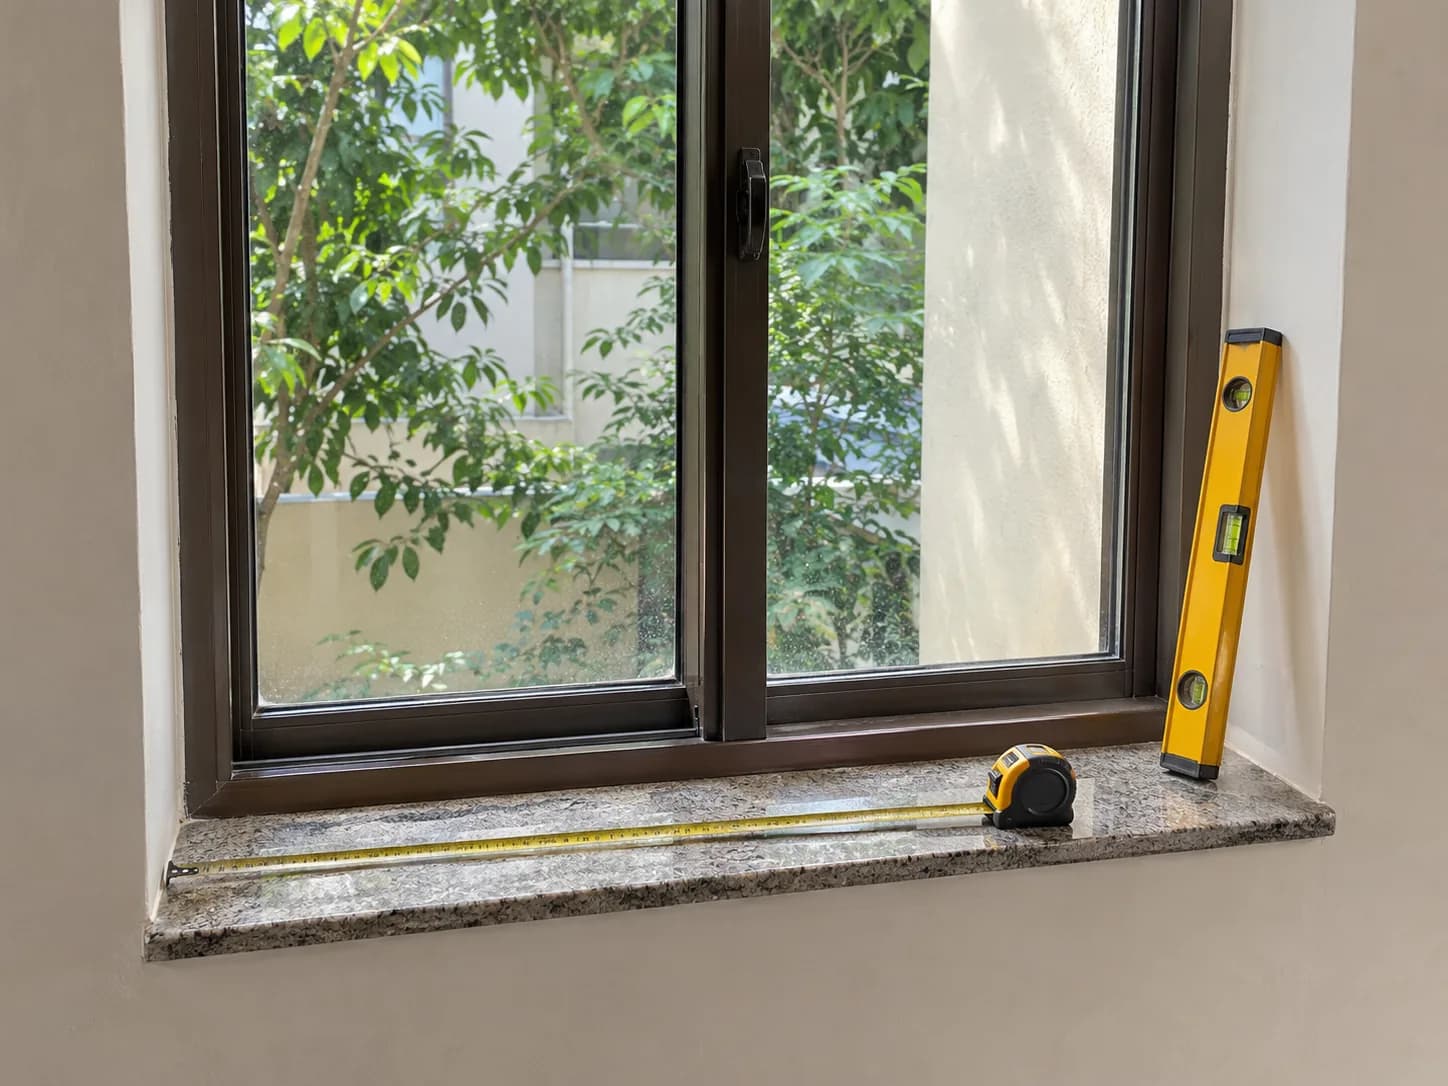
You need a steel tape, a pencil and a phone for photos. Measure from inside the room. Do not lean out of a window or stand on a ledge to measure anything. The outside is for a professional with the right safety gear.
- Measure the width at three pointsTop, middle and bottom of the opening. Walls are rarely straight. Write down all three and mark the smallest.
- Measure the height at three pointsLeft, centre and right. Again, mark the smallest.
- Check that it is squareMeasure both diagonals, corner to corner. If the two figures differ a lot, the opening is out of square. Tell the fitter.
- Measure the wall thicknessNote how deep the opening is, and where the present frame sits in it.
- Note what is around itA grill, a mesh, a sill stone, a beam above, a switchboard beside it. Take one photo from inside and one of each corner.
- Write it in millimetresWidth first, then height. Add the room's name to each size, so nothing gets mixed up.
Your figures are for planning and for a first quote. Whoever makes the window or the glass should measure it again before anything is cut. That matters most for toughened glass, which cannot be trimmed after it is made.
What the window size means for sliding or casement
The size of the opening often decides how the window should open.
- Wide openings suit sliding windows. At about 4 ft and wider, each sliding shutter is a useful width. A two-track slider opens half the window. A three-track one can open about two thirds.
- Narrow openings suit casements. Below about 3 ft, a slider leaves two thin shutters and a small gap for air. A casement opens the whole width.
- Small, high openings suit louvres or a top-hung window. That is why bathroom ventilators look the way they do.
- Very wide openings become doors. Past about 6 ft, with a low sill, a sliding door to a balcony usually makes more sense than a window.
In Bengaluru we fit new uPVC sliding windows and aluminium sliding windows. We also fit uPVC sliding doors and aluminium sliding doors. Each one is made to your opening. The comparison is on uPVC and aluminium windows and doors. Our windows and doors guide covers the choice of frame and glass. The guide on uPVC against wooden windows and doors covers the material.
Repairs do not depend on the city in the same way. Rollers, locks, seals and glass are replaced in Bengaluru and across Delhi NCR. If a gap has opened beside the frame, see gap between window frame and wall and window gap sealing.
What the window and door size means for mosquito mesh
Mesh is made to the opening, like the window. The size and the way the window opens decide which mesh fits.
| Opening | Mesh that usually fits | Why |
|---|---|---|
| Sliding window, 4 ft and wider | Window mosquito mesh in an openable frame | The frame opens when you need to reach the window |
| Small or casement window | Magnetic mosquito net | It fits inside the frame and usually needs no drilling |
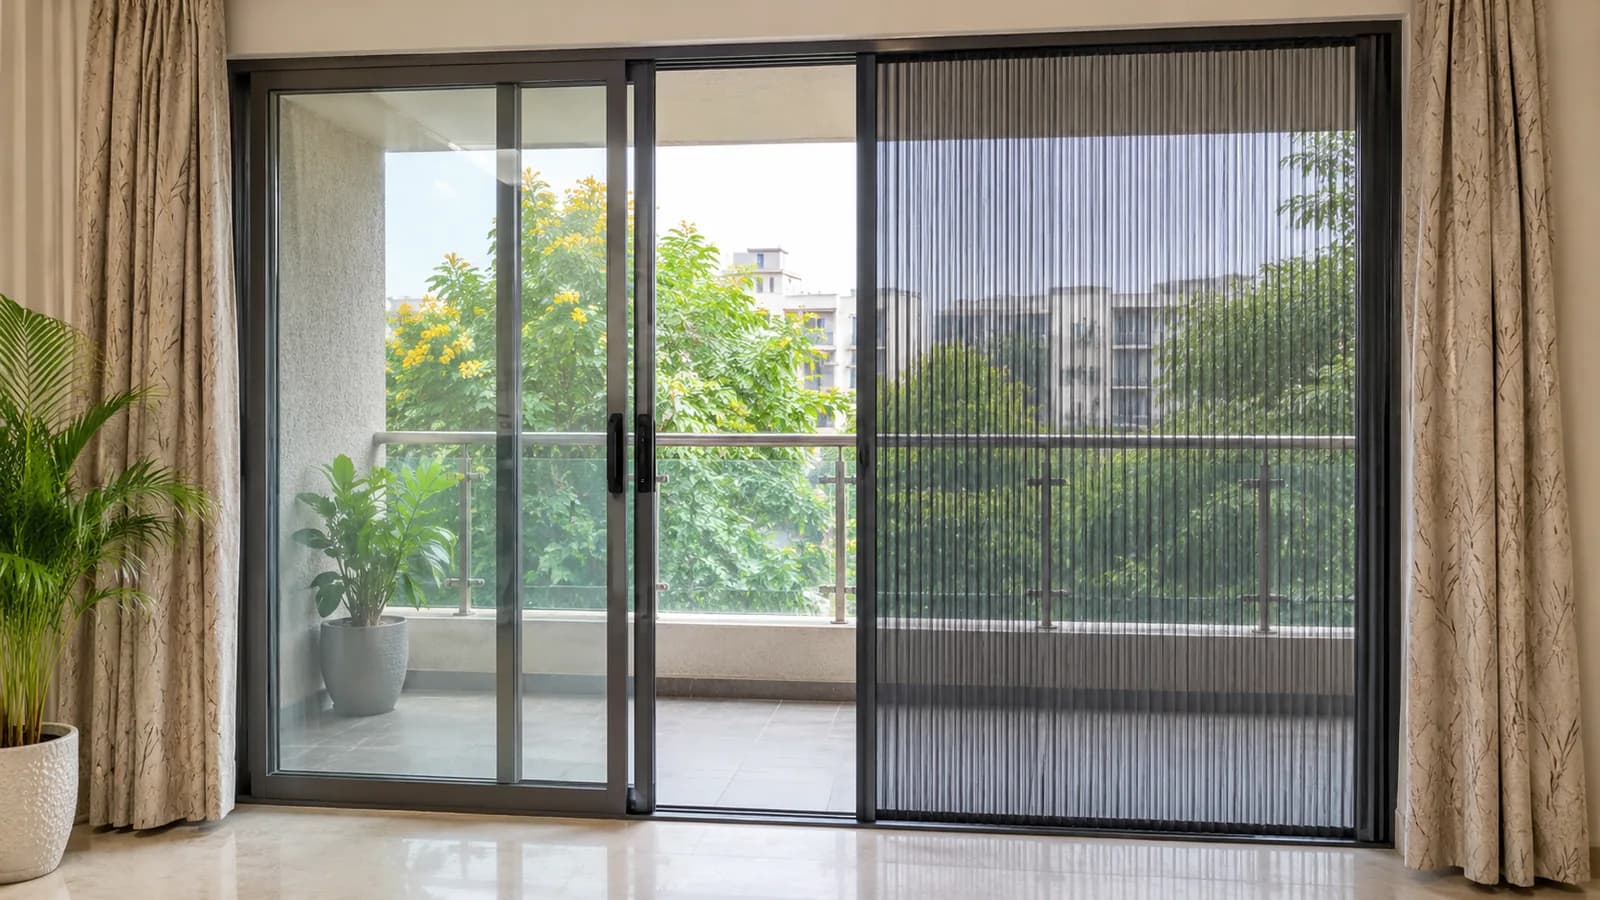
| Balcony sliding door, 5 ft to 8 ft | Sliding mosquito net door or pleated mosquito net | A large opening needs a mesh that slides or folds away |
| Bathroom ventilator | A small fixed mesh frame | It is rarely opened, so the mesh can stay in place |
The systems are compared on mosquito mesh systems, and the rates are on mosquito net for window price. Mesh is fitted in Bengaluru and across Delhi NCR.
What door size means for glass doors and shower doors
A glass door is heavy, and its weight grows with its size. So the size decides the fittings as much as the glass.
- Thickness. Glass doors usually use 10mm or 12mm toughened glass. Taller and wider doors usually need the thicker one. Our glass thickness guide explains the choice.
- Fittings. Hinges, floor springs and sliding rollers are chosen for the door's weight. A door that is too heavy for its fittings drops and starts to drag.
- Shower doors. A shower glass door is commonly about 2 ft to 2.5 ft wide. The bathroom's layout decides whether it swings or slides. See bathroom glass doors.
- Replacement glass. A broken pane is measured from the frame, not from the pieces. See broken glass replacement.
What a single new glass door costs is covered in the glass door installation cost guide. If you are dividing a room with glass, our room partition ideas guide starts from the opening you have.
Send your rough sizes and a photo. We measure the opening ourselves before anything is made.
Why the window and door sizes in your flat differ from the common ones
- The builder's own modules. Each builder repeats sizes that suit its design and its shuttering.
- Plaster and tiles. A renovation adds tile and plaster, and the opening shrinks by their thickness.
- The age of the building. Older houses were often built in feet and inches around wooden frames. Newer flats are usually drawn in millimetres.
- Beams and columns. A beam above or a column beside the opening often trims a window from the usual size.
- Grills and ledges. They do not change the opening. They do change which window and which mesh can be fitted.
None of this is a fault. It is simply why a size from a table, including ours, is where you start and not what you order.
Common questions
What is the standard window size in India in feet?
There is no single size. A bedroom window is commonly about 4 ft by 4 ft. Living room windows run from about 5 ft by 4 ft to 8 ft by 5 ft. Kitchen windows run from about 3 ft by 3 ft to 4 ft by 4 ft. Builders vary, so measure your own opening.
What is the standard door size in India in mm?
A main door is commonly about 900 to 1050 mm wide. A bedroom door is about 750 to 900 mm, and a bathroom door about 600 to 750 mm. The usual height is about 2100 mm. These are common ranges, not a fixed rule.
What is the standard door height in India in cm?
The usual door height is about 210 cm, which people call 7 ft. Older houses often have doors of about 200 cm. Some newer flats use doors of about 240 cm.
What is the standard bathroom door size in India in feet?
A bathroom door is commonly 2 ft to 2.5 ft wide and 6.5 ft to 7 ft high. It is usually the narrowest door in the home. Check the height on both sides, because bathroom floors are often at a different level.
Is 3 ft the same as 900 mm for a door or window?
No. 3 ft is 914 mm, and drawings round it to 900 mm. The 14 mm gap is enough to stop a window or a glass panel from fitting. Always give sizes in millimetres, measured from the opening.
How do I measure a window for a mosquito net or a new window?
Measure the width at the top, middle and bottom, and the height at the left, centre and right. Use the smallest of each. Write the sizes in millimetres and take photos. The fitter should still measure again before making anything.
Does Fabrockers fit new windows and doors in standard sizes?
Every window, door and mesh is made to the measured opening, not to a stock size. New uPVC and aluminium sliding windows and doors are fitted in Bengaluru. Repairs, glass replacement and mosquito mesh are available in Bengaluru and across Delhi NCR.
Have a question this guide did not answer? Call us or send a photo on WhatsApp and we will tell you what it needs.
