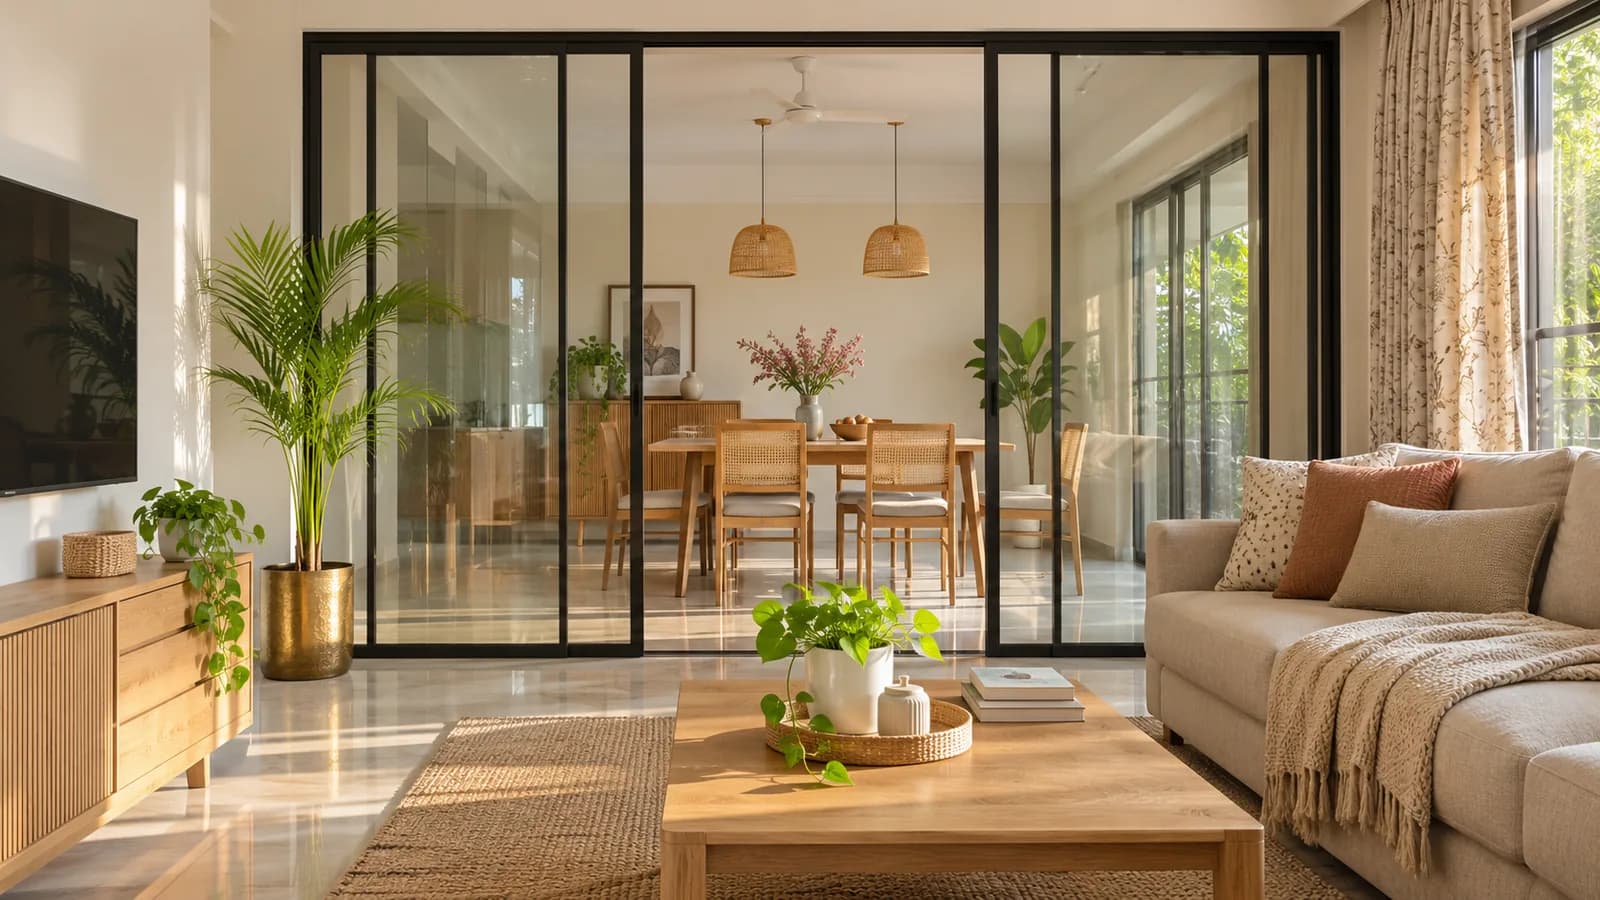
In this guide
- What a room partition has to do in an Indian home
- Room partition options compared: what each one blocks
- Glass room partitions: clear, fluted or black-framed
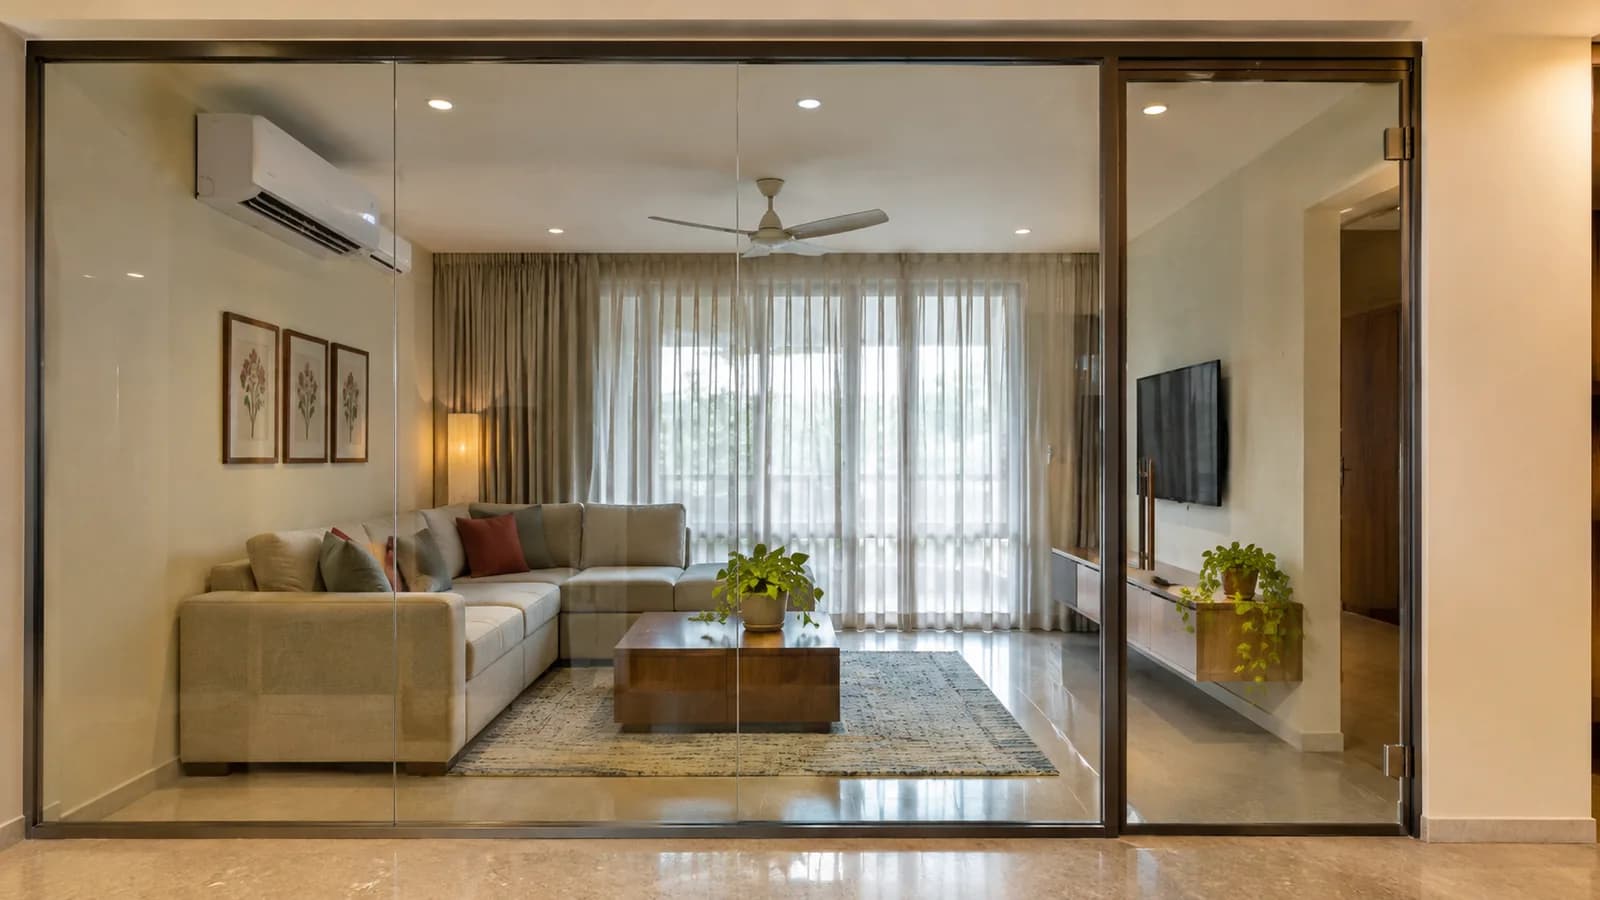
- Sliding glass doors as a living room partition
- Living room partition ideas with a TV unit or with storage
- Wooden jali, open shelves and curtains: partitions without glass
- Living room partition ideas for AC: cooling less space
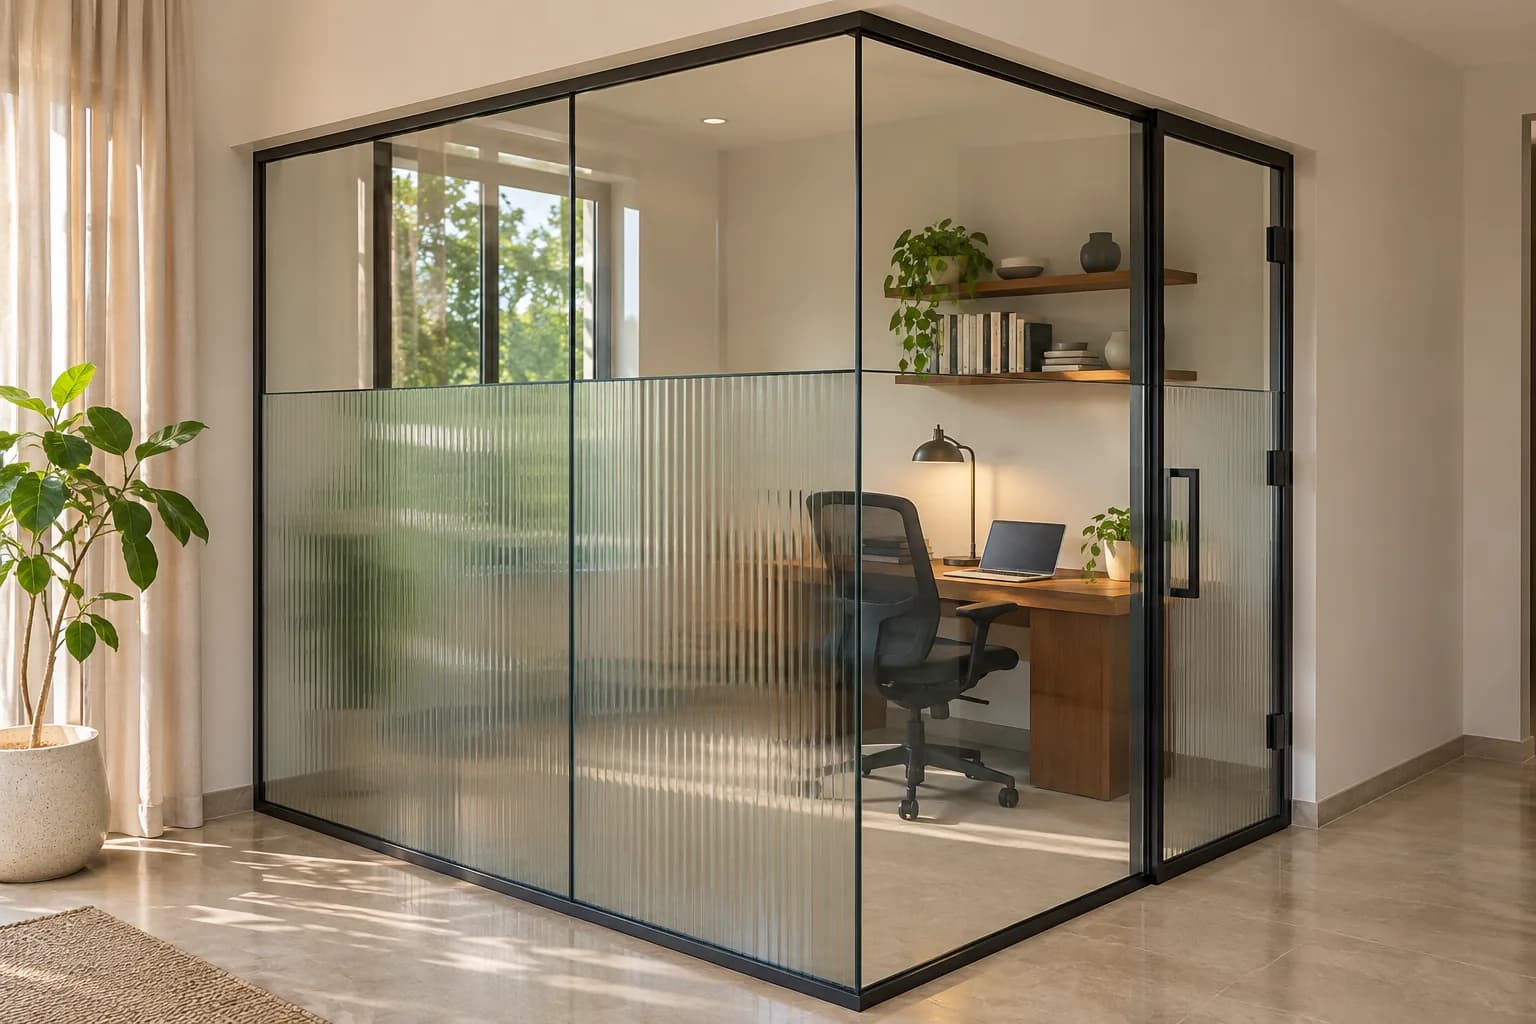
- Home office partition ideas for a corner of the living room or bedroom
- Kitchen and dining: a partition for smoke and smell
- How to choose a room partition in five steps
- What moves the cost of a living room glass partition
- A checklist before you order a room partition
Key takeaways
- Name the job before the material. A partition can block sight, sound, cooking smell or AC air. Very few block all four.
- Glass divides a room and keeps its light. Clear, fluted or black-framed glass suits a flat with only one window wall.
- For AC, go full height with a door that shuts. A half-height divider or an open shelf saves the AC nothing.
- Jali, shelving, curtains and TV units are fair options. They are a carpenter's or a tailor's work, not ours.
- Measure last. Glass is cut to size after the floor, the ceiling and the carpentry are finished.
What a room partition has to do in an Indian home
Most Indian flats have one long hall. It is the living room, the dining room and the passage at once. A room partition divides that space without building a brick wall. The right one depends on what you want it to stop. Decide first whether the partition must stop sight, sound, cooking smell or AC air, because each one needs a different build.
A screen that only hides the dining table can be light and open. A partition that keeps cool air in must reach the ceiling and close fully. This guide compares the common ideas for living rooms, home offices and kitchens. It includes the ones we do not make, because a fair comparison is the point of a guide.
Room partition options compared: what each one blocks
| Partition | Light | Privacy | Sound and smell | AC air | Whose work |
|---|---|---|---|---|---|
| Clear glass, full height, with a door | Keeps almost all of it | None, unless a band is frosted | Good when the door and joints seal | Good | Ours |
| Fluted glass, full height | Keeps most, softened | Blurs shapes and faces | The same as clear glass | Good | Ours |
| Glass in a slim aluminium frame | Keeps most | Clear or fluted, your choice | Usually the best seal, because the frame holds the seals | Good | Ours |
| Sliding glass doors | Keeps most | As the glass you choose | Fair; sliders leave small gaps | Fair to good | Ours |
| Half-height glass on a low wall | Keeps all of it | Only when you are seated | None | None | Glass is ours; the wall is a mason's |
| Wooden or CNC-cut jali | Some, in a pattern | Partial | None | None | A carpenter's |
| Open shelving | Some | Partial | None | None | A carpenter's |
| Curtain, floor to ceiling | Blocks it when closed | Full when closed | Very little | Some, if the cloth is thick | A tailor's or curtain shop's |
| TV unit or storage wall | Blocks it | Full, up to the unit's height | Little | None, unless it closes to the ceiling | A carpenter's |
Only a full-height partition with a closing door changes sound, smell and AC. Everything else is a visual divider, and that is often all a room needs.
Glass room partitions: clear, fluted or black-framed
A glass partition in a home is the same system used for office cabins. The glass is toughened. That means it was heated and cooled quickly, which makes it much stronger than ordinary glass. If it ever breaks, it breaks into small blunt pieces. Slim channels or small clamps hold the panels at the floor and the ceiling.
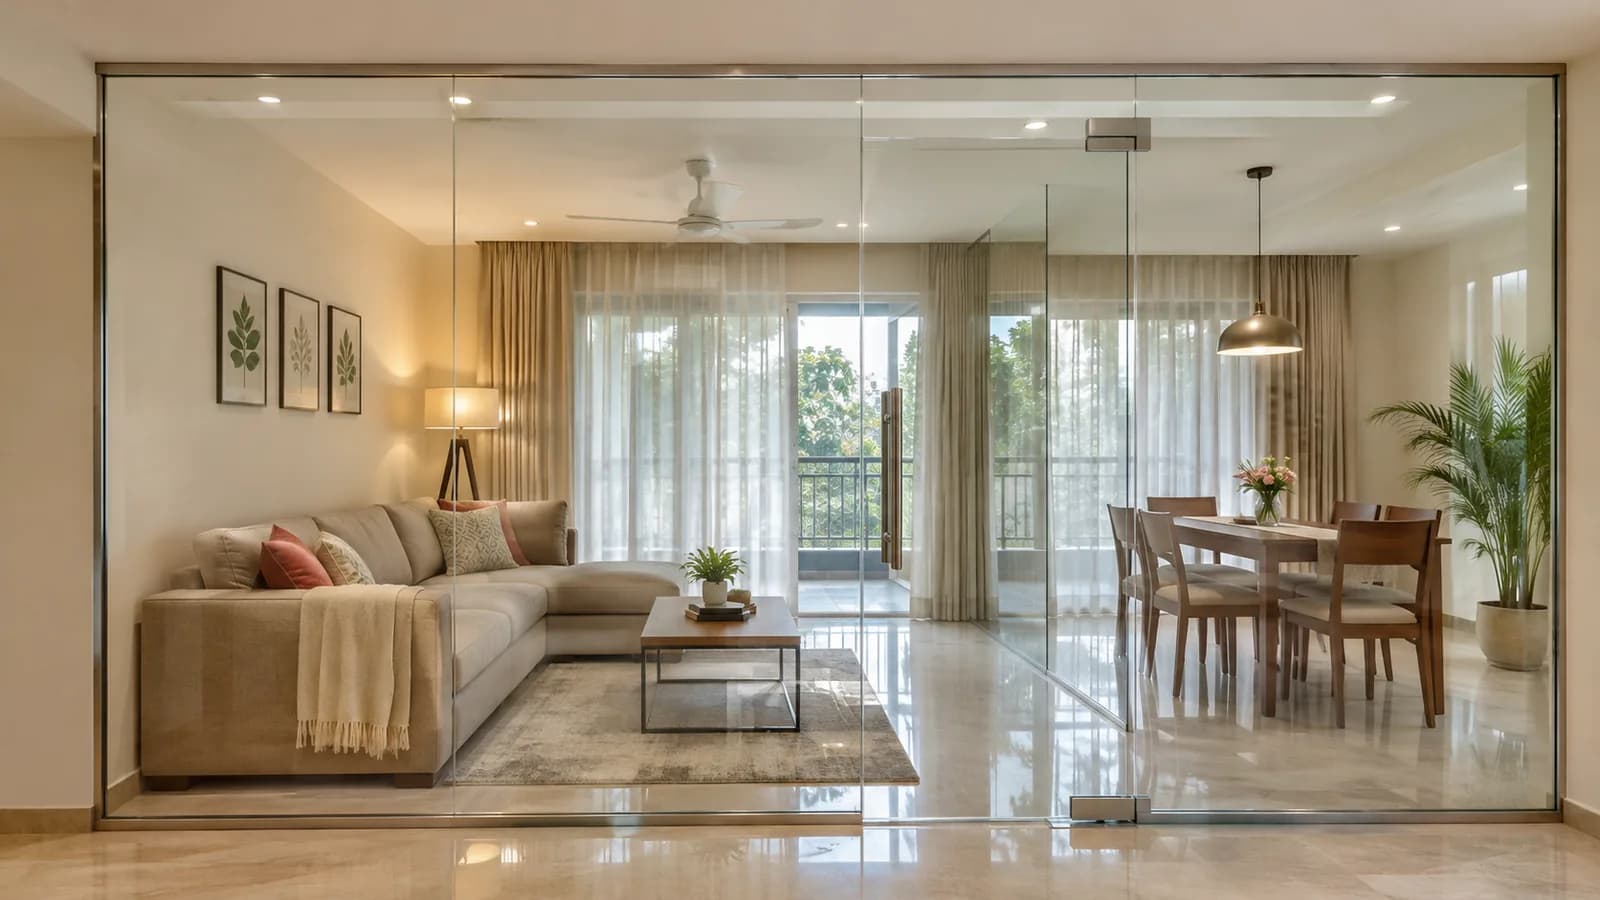
- Clear glass makes two rooms and still looks like one. Choose it between living and dining, or around a study. See the glass partition with a door and the simpler fixed glass wall.
- Fluted glass is ribbed glass. It lets light through but blurs what is behind it. It hides a busy desk or an untidy dining table. Our fluted glass guide covers where it works.
- Framed glass sits in a slim aluminium frame, usually black. The frame hides the seals, takes a sliding door easily and suits walls that are not straight. See the aluminium glass partition.
- Frosted or switchable glass gives privacy. A frosted band at eye level is the simple way. Switchable smart glass turns from clear to frosted with a switch, and it needs a power point.
Home partitions usually use 10mm or 12mm glass. The height of the panel and the door decide which. Our glass thickness guide explains the choice. If you are still choosing a glass type, start with types of glass for homes.
Sliding glass doors as a living room partition
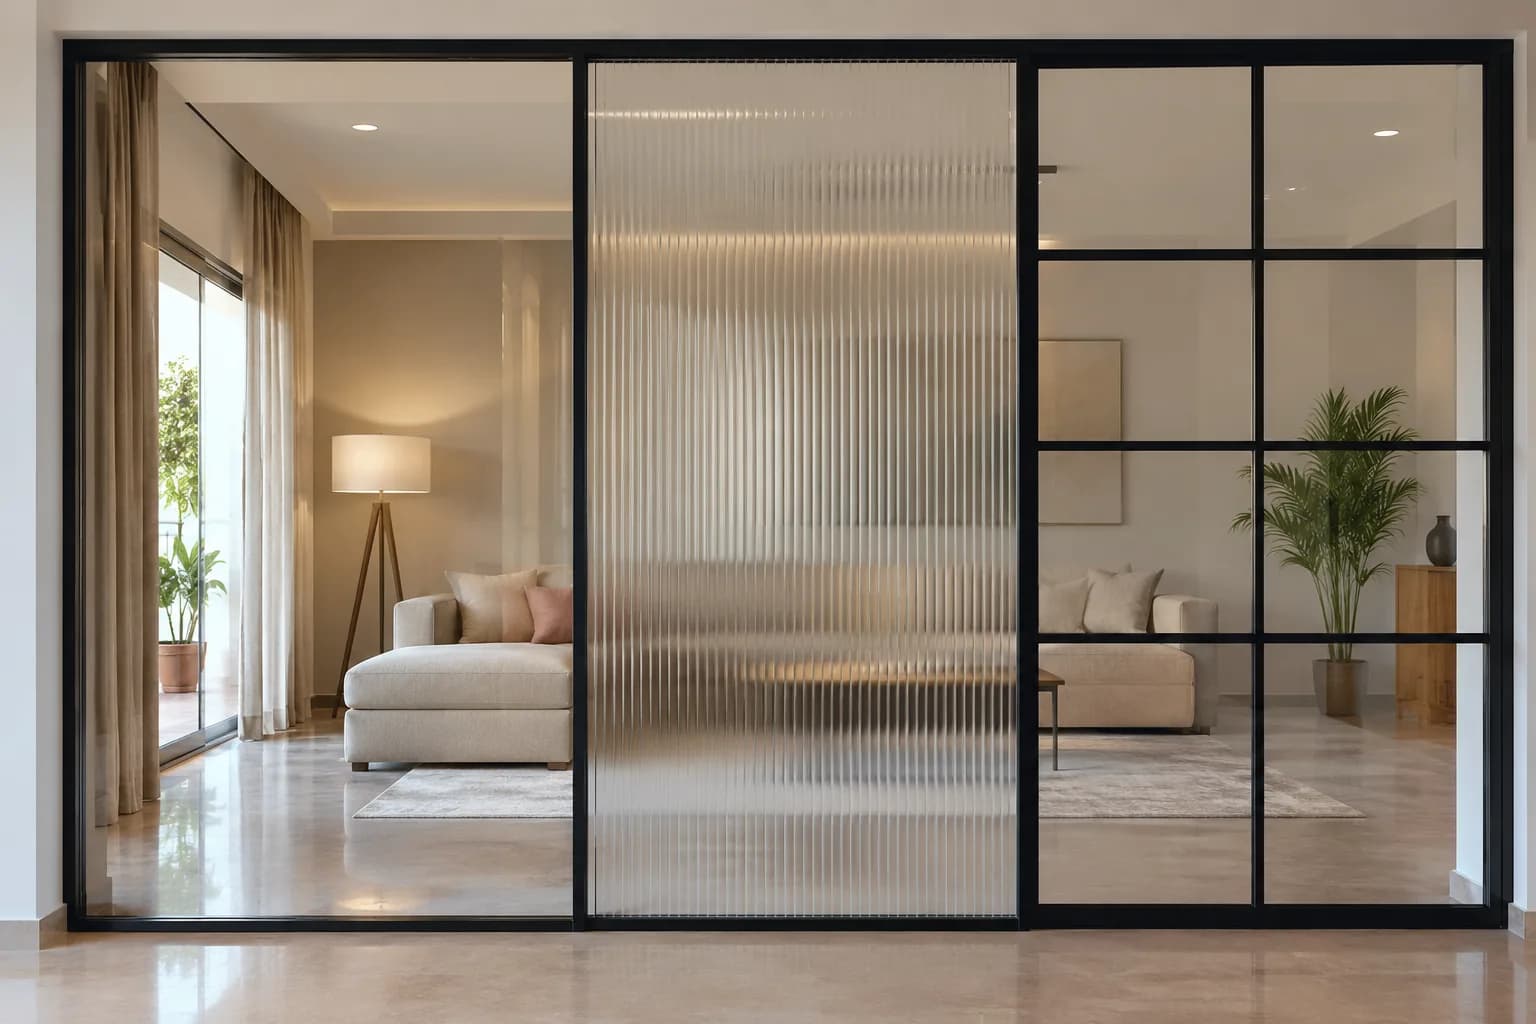
A hinged door needs floor space to swing. In a small flat that space is where the sofa goes. A sliding glass door moves along the wall, or along a fixed glass panel, and takes no floor at all.
There are two kinds. A top-hung door hangs from rollers on a rail above, with only a small guide on the floor. There is no bottom track to collect dust. A bottom-rolling door runs on a track fixed to the floor. It carries heavy doors well, but the track must be kept clean.
Sliding doors leave a small gap where the panels overlap. So they hold a little less sound and air than a hinged door. Brush strips narrow the gap, and for most homes that is enough.
If you already have a slider that drags or jumps, it is usually a repair. See sliding glass door repair and sliding door roller replacement.
Living room partition ideas with a TV unit or with storage
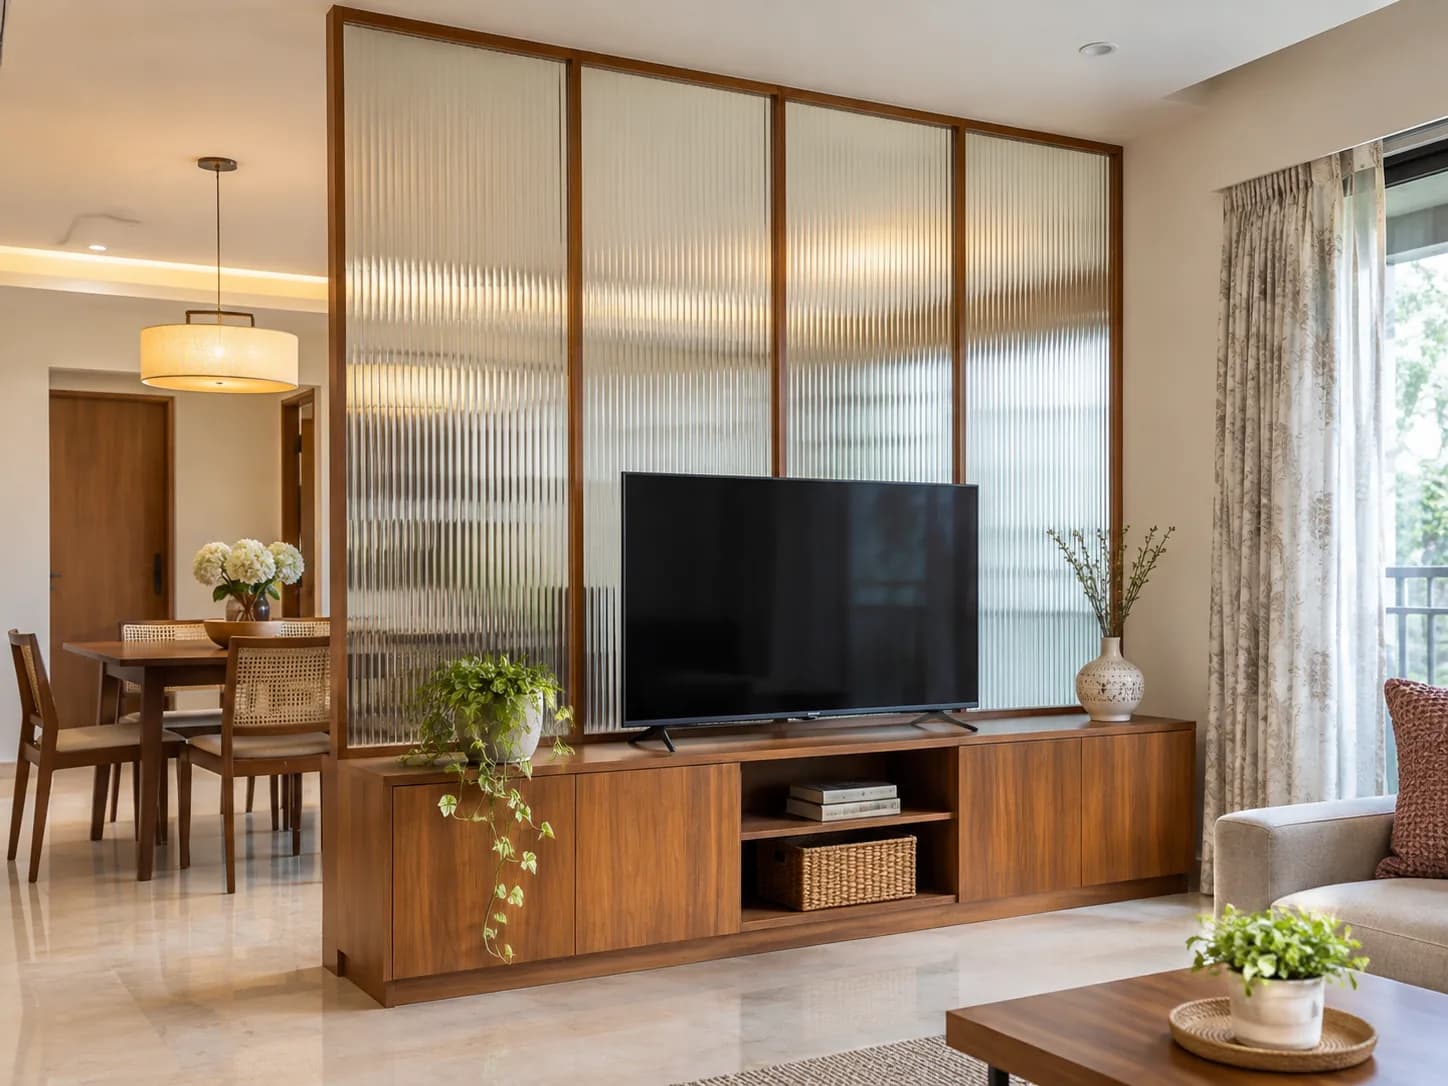
Two of the most searched ideas are furniture, not walls. A TV unit partition is a cabinet that stands between living and dining, with the television on one side. A storage partition is a wall of shelves or cupboards, open or closed. A carpenter or a modular furniture maker builds both. We do not make them.
They earn their place. You get storage, a home for the wires and a solid back for the sofa. You pay in light and floor space. A unit is usually a foot or more deep, and it blocks the window light behind it.
Glass often joins them. A common design is a low unit with glass above it, up to the ceiling. Another is a TV unit on half the width and a sliding glass door on the other half. The order matters: the carpenter finishes first, and we measure the glass after.
If the television stays on a wall, panelling behind it is a different product. In Bengaluru, our premium range covers that under Luxy wall panels.
Wooden jali, open shelves and curtains: partitions without glass
These three are not our trade. They belong in a fair comparison, so here is what each does well and badly.
- Wooden or CNC-cut jali. A jali is a screen cut into a pattern. Air and some light pass through, and the shadows look good. It suits a foyer or a pooja corner. Dust settles in the pattern, and it stops no sound and no cool air.
- Open shelving. A shelf unit divides the room and shows books and plants from both sides. It needs regular dusting. A tall unit must be fixed at the top, so it cannot tip if a child climbs it.
- Curtains. A curtain is the cheapest and quickest divider. It needs only a rod or a ceiling track. A thick, floor-length curtain holds back some cool air. It also soaks up cooking smell and needs washing.
Living room partition ideas for AC: cooling less space
An AC cools all the air it can reach. In an open hall that includes the dining area, the passage, the kitchen and sometimes a staircase. Close off the part you sit in, and the AC has less air to cool. A partition helps an AC only if it is full height, has a door that closes, and leaves no open gap above it.
A brick wall would do this too. But most halls have one window wall, and brick would leave the dining side dark. Glass closes the space and keeps the daylight.
- Height. The partition should run from the floor to the ceiling. An open band above it lets the cool air mix straight back.
- The door. A hinged door with seals closes tightest. A slider leaves small gaps and is still fine for most homes. A door closer shuts the door when people forget.
- The gaps. Frameless glass has small gaps around the door. Clear seal strips close most of them.
- The AC unit. The indoor unit must sit inside the closed part. Ask your AC technician if the machine suits the smaller room.
Try two cheaper things before you order glass. First, stop the leaks you already have. Window air leakage repair and door gap sealing keep cool air from leaving at the windows and under the doors. Second, hang a thick curtain across the opening for a week. If the room cools faster with it closed, a glass partition will do the same job better. Our guide on reducing heat from windows covers the sun's side of the problem.
A duplex is the hardest case. The open staircase joins two floors of air. A glass partition with a door at the stairs is the usual way to separate them.
Home office partition ideas for a corner of the living room or bedroom
A home office needs four things: quiet for calls, a tidy background, a door and daylight. A small glass cabin in a corner gives all four. Two glass sides and a door are usually enough, because the walls make the other two sides.
- For calls, the door matters more than the glass. A door with seals holds back much more sound than one with open gaps. No glass room is silent, so expect quieter, not soundproof.
- For privacy, use fluted glass up to shoulder height and clear glass above. Your screen is hidden and the room stays bright.
- For size, a desk and chair with room to push back usually needs about 5 ft by 5 ft. Measure your own desk first.
- For air, a small closed cabin warms up quickly. Plan a fan or a path for AC air before the glass is ordered.
In a bedroom, a full cabin is often too much. A single fixed fluted panel beside the desk separates work from sleep and needs no door. If the work room is in a real office, read our office cabin design ideas. Planning a room for several people? The meeting room size guide has the usual sizes.
Kitchen and dining: a partition for smoke and smell
The open kitchen has its own problem: tadka smoke and frying smell in the sofa and the curtains. The usual build is a fixed glass panel with a sliding door, closed while you cook and open after. It has its own questions about grease, heat and the hob. Our kitchen glass partition design guide answers them.
How to choose a room partition in five steps
- Name the jobWrite down what must stop: sight, sound, smell or AC air. If it is only sight, a light screen will do. If it is any of the other three, you need full height and a door.
- Find the windowStand where the partition will go. If the only window is on one side, the partition must pass light. That means glass, a jali or open shelves.
- Pick the door by the floorMark the swing of a hinged door on the floor with tape. If it hits furniture or blocks the passage, choose a slider.
- Finish the other trades firstThe floor, the false ceiling and any carpentry beside the glass should be complete. Glass is measured to finished surfaces.
- Get it measured on siteToughened glass cannot be cut after it is made. Walls are rarely straight, so every panel is measured in place. If you are comparing door openings, our guide to standard window and door sizes in India lists the common ones.
Tell us the room and what the partition must stop. We measure on site and quote in writing.
What moves the cost of a living room glass partition
We do not print rates in guides, because rates change. Four things move the number. The first is the glass: its area, and whether it is clear, fluted or switchable. The second is the door, since a sliding set or a floor spring costs more than plain hinges. The third is the frame. Our aluminium glass partition price guide says when a frame works out cheaper than frameless. The fourth is access: large panels must fit your lift or stairs.
The live starting rates are on glass partition cost per sq ft and frameless glass partition price. Glass partitions are fitted in Bengaluru and across Delhi NCR. See where we work.
A checklist before you order a room partition
- The job is written down: sight, sound, smell or AC.
- The door type is chosen, and its swing or slide is clear of furniture.
- Something solid above will carry the top fixing, not only a false ceiling.
- The floor, ceiling and carpentry next to the glass are finished.
- The owner or the society has agreed, if the flat is rented or rules apply.
- Fresh air is planned for any closed part with a stove in it.
Common questions
Which partition is best between a living room and a dining area in India?
It depends on what you want to stop. For a visual break only, a jali, open shelves or a half-height divider works. To hold sound, cooking smell or AC air, you need a full-height partition with a door. Glass does that without darkening the dining side.
Will a glass partition help my AC cool the living room faster?
Usually yes, if it runs from floor to ceiling and the door is kept shut. The AC then has less air to cool. How much it helps depends on the gaps, the sun on the windows and the AC itself, so nobody can promise a figure.
Can a living room partition have a TV unit and glass together?
Yes, and it is a common design. A carpenter builds the TV unit, often to waist or chest height. Glass is then measured and fitted above it or beside it. We fit the glass part only; we do not build TV units.
What is the cheapest way to divide a room without building a wall?
A curtain on a ceiling track is the cheapest, followed by a folding screen or a freestanding shelf. None of them is our work. In glass, the simplest build is a single fixed panel with no door.
Can a glass room partition be fitted in a rented flat?
It can, but it is drilled into the floor and the ceiling, so you need the owner's permission. Many tenants choose a curtain or a freestanding shelf instead. Those leave with you and leave no marks.
Does Fabrockers make wooden jali partitions or storage partitions?
No. Wooden jali, shelving, TV units and curtains are a carpenter's or a tailor's work. We make and fit the glass and aluminium parts: fixed panels, glass doors, sliding glass doors and framed glass partitions.
Have a question this guide did not answer? Call us or send a photo on WhatsApp and we will tell you what it needs.
